Skip main navigation
Off market
Street View
  • $737,400

    2219 Falcon Creek Dr, Franklin, TN 37067

    4beds
    2,173sqft
    Single Family Residence
    Built in ----
    -- sqft lot
    $737,400 Zestimate®
    $339/sqft
    $3,723 Estimated rent

    Home value

    $737,400

    $664,000 - $819,000

    $3,723/mo

    Zestimate® history
    Loading
    Loading...

    Owner options

    List your home for rent

    $3,723/mo

    Rent Zestimate®

    Find your next renter with Zillow Rental Manager. Plus, with online applications, you can quickly screen prospective tenants – for free.

    Learn more

    $3,723/mo

    Rent Zestimate®

    Refinance and save

    $4,206/mo

    Est. payment

    Refinancing to a lower rate could help reduce your monthly payments and save thousands over the life of the loan.

    See today's rates

    $4,206/mo

    Est. payment

    Explore your selling options

    Work with a Zillow partner agent

    Leverage their expertise and Zillow's premium Showcase listings to get your home seen by more buyers.

    Get started

    List with your own agent

    Get your home in front of millions of buyers by listing it on Zillow.

    Learn how to do it

    Sell it yourself

    Take full control of how buyers see your home on Zillow by listing For Sale by Owner (FSBO).

    List your home

    What's special

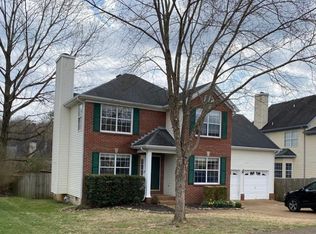
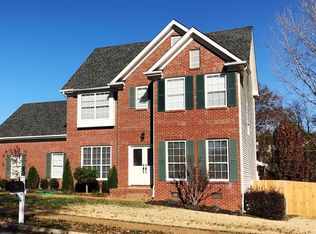
    Immaculately maintained home in the sought-after subdivision of Falcon Creek off S. Carothers Pkwy. Offers quick access to I-65 (Murfreesboro Rd. exit) and Williamson County Hospital. Very close to Robinson Lake Park with walking trails and a canoe launch on the Harpeth River. It features a primary bedroom w/ en suite bathroom on the first floor, soaring cathedral ceiling in living room that opens up to kitchen, and a peaceful, private back yard with birds, trees, and occasional visits by a local deer family. Upstairs you'll find two more bedrooms, plus a large bonus room w/ two closets that could easily serve as a 4th bedroom. The back deck is right off the main living area, and a few steps brings you to a patio and yard fenced on 2 sides. The deck has a gate to keep pets and small children safely contained. Community pool is only three houses away. Zoned for Trinity Elementary and Page Middle/High in WCS school district, and managed by a highly responsive, locally-based owner. PLEASE NOTE: The home is currently leased until 6/30/26. We will show the home (by appointment only) to pre-approved prospects meeting minimum credit score requirements and a 3x income-to-rent ratio; please message us for more information. We ask that you respect the current tenant's privacy; any person attempting to contact them directly will risk being disqualified from further consideration. Lease term: 12 months with option to extend month-to-month at end of term. See lease regarding early termination clause. Limits on occupancy: This is a single family dwelling. No subletting allowed. Pets: One dog under 30# permitted at the landlord's discretion with upfront pet fee and $25/month additional rent. Renters insurance requirements: Minimum of $100,000 liability coverage that includes coverage (if applicable) for injuries caused by pet. Renter is responsible for all utilities (water/garbage/gas/electric/internet/cable) and lawn care. No smoking on the property. **PLEASE NOTE: Make sure to include the names and emails for each adult tenant who will be residing with you when you submit an application; they should be listed in the "Your Household" section. We will send them a link to submit their own application. If you submit an application without adding others, please withdraw your application from the Renter Hub, add the co-applicants to your household section, and re-submit. Approximate room measurements: Living room 13x19 Dining room 11x13 Kitchen 12x13 Primary bedroom 12x16 Bonus room/4th bedroom 14x23 Bedroom 12x12 Bedroom 9x13 (Note: Some listing photos have been enhanced with virtual staging)

    This property is off market, which means it's not currently listed for sale or rent on Zillow. This may be different from what's available on other websites or public sources.
    Zillow last checked:

    Listing updated:

    Source: Zillow Rentals

    Facts & features

    Interior

    Bedrooms & bathrooms
    • Bedrooms: 4
    • Bathrooms: 3
    • Full bathrooms: 2
    • 1/2 bathrooms: 1
    Heating
    • Forced Air, Fireplace
    Cooling
    • Central Air
    Appliances
    • Included: Dishwasher, Freezer, Microwave, Oven, Refrigerator, WD Hookup
    • Laundry: Hookups
    Features
    • WD Hookup
    • Flooring: Carpet, Hardwood, Tile
    • Has fireplace: Yes
    Interior area
    • Total interior livable area: 2,173 sqft

    Property

    Parking
    • Parking features: Attached, Off Street
    • Has attached garage: Yes
    • Details: Contact manager
    Features
    • Exterior features: Bicycle storage, Cable not included in rent, Electricity not included in rent, Garbage not included in rent, Gas not included in rent, Heating system: Forced Air, Internet not included in rent, No Utilities included in rent, Water not included in rent
    Details
    • Parcel number: 094089CC03000

    Construction

    Type & style
    • Home type: SingleFamily
    • Property subtype: Single Family Residence

    Community & HOA

    Community
    • Deposit fee: $3,350
    Location
    • Region: Franklin

    Financial & listing details

    • Price per square foot: $339/sqft
    • Tax assessed value: $574,800
    • Annual tax amount: $1,582
    • Date on market: 5/1/2026
    • Date available: 07/03/2026
    • Lease term: 1 Year

    Price history

    DateEventPrice
    6/24/2026Listing removed$3,350$2/sqft
    Source: Zillow Rentals Report a problem
    5/2/2026Listed for rent$3,350+4.7%$2/sqft
    Source: Zillow Rentals Report a problem
    4/12/2025Listing removed$3,200$1/sqft
    Source: Zillow Rentals Report a problem
    3/24/2025Listed for rent$3,200$1/sqft
    Source: Zillow Rentals Report a problem

    Public tax history

    YearProperty taxesTax assessment
    2025$1,582 +6.7%$143,700 +44.2%
    2024$1,482 $99,650
    2023$1,482 $99,650
    2022$1,482 $99,650
    2021$1,482 +0.6%$99,650 +31.9%
    2020$1,473 $75,550
    2019$1,473 $75,550
    2018$1,473 $75,550
    2017$1,473 $75,550
    2016-- $75,550 +27.4%
    2015-- $59,300
    2014-- $59,300
    2013-- $59,300
    2012-- $59,300
    2011-- $59,300 +12.8%
    2007$1,385 $52,591
    2006$1,385 -23.5%$52,591 +20.3%
    2005$1,810 +26.6%$43,714
    2004$1,429 $43,714
    2002$1,429 $43,714
    2001-- $43,714 -75%
    2000-- $174,855
    Find assessor info on the county website

    Neighborhood: McEwen

    Nearby schools

    GreatSchools rating
    Get a cash offer in 3 minutes
    Find out how much your home could sell for in as little as 3 minutes with a no-obligation cash offer.
    Estimated market value
    $737,400
    Get a cash offer in 3 minutes
    Find out how much your home could sell for in as little as 3 minutes with a no-obligation cash offer.
    Estimated market value
    $737,400