Easy one level living in one of East Nashville's most loved pockets.Tucked into the Dalewood neighborhood, this thoughtfully renovated home blends clean, timeless design with the kind of modern comfort that just works for everyday life.
Inside, you’ll find a bright, open layout that feels instantly welcoming, perfect for quiet mornings or gathering friends around the kitchen island. The kitchen is both stylish and practical, anchoring the home with space to cook, connect, and linger. The private primary suite is a true retreat, featuring an oversized walk-in closet and a spa-inspired en suite bath designed for slowing down at the end of the day.
The details matter here, and they’ve all been covered: all appliances remain, including the refrigerator, washer, and dryer, plus a dedicated electric vehicle charger—so you can move right in. Out back, the level, fenced yard offers a peaceful, flexible outdoor retreat with room for a fire pit, garden, or play space, plus a new storage shed that adds convenient space for bikes, tools, and all the gear that comes with East Nashville living. Set along scenic Cooper Creek (and not in a flood zone), the setting is peaceful without feeling remote. When it comes to location, you're just a short walk to the Shelby Bottoms trailhead, Riverside Village, and Shelby Park, plus all the dining, shopping, and everyday favorites that make life on the Eastside so special. Move-in ready, beautifully positioned, and easy to love, this is East Nashville living done right.
Closed
$571,500
2219 Fernwood Dr, Nashville, TN 37216
3beds
1,434sqft
Single Family Residence, Residential
Built in 1950
0.26 Acres Lot
$570,600 Zestimate®
$399/sqft
$2,720 Estimated rent
Home value
$570,600
$542,000 - $599,000
$2,720/mo
Zestimate® history
Owner options
List your home for rent
$2,720/mo
Rent Zestimate®
Find your next renter with Zillow Rental Manager. Plus, with online applications, you can quickly screen prospective tenants – for free.
$2,720/mo
Rent Zestimate®
Refinance and save
$3,377/mo
Est. payment
Refinancing to a lower rate could help reduce your monthly payments and save thousands over the life of the loan.
$3,377/mo
Est. payment
Explore your selling options
Work with a Zillow partner agent
Leverage their expertise and Zillow's premium Showcase listings to get your home seen by more buyers.
Get startedList with your own agent
Get your home in front of millions of buyers by listing it on Zillow.
Learn how to do itSell it yourself
Take full control of how buyers see your home on Zillow by listing For Sale by Owner (FSBO).
List your homeWhat's special
Zillow last checked:
Listing updated:
Listed by:
Paula Adams 615-516-0605,
Compass RE,
Chris Adams 615-516-0596,
Compass RE
Bought with:
Alexa Coulton Backner, 327867
Partners Real Estate, LLC
Source: RealTracs MLS as distributed by MLS GRID,MLS#: 3121862
Facts & features
Interior
Bedrooms & bathrooms
- Bedrooms: 3
- Bathrooms: 2
- Full bathrooms: 2
- Main level bedrooms: 3
Heating
- Central
Cooling
- Central Air
Appliances
- Included: Dishwasher, Disposal, Dryer, Microwave, Refrigerator, Stainless Steel Appliance(s), Washer
Features
- Flooring: Carpet, Wood, Tile
- Basement: Crawl Space
Interior area
- Total structure area: 1,434
- Total interior livable area: 1,434 sqft
- Finished area above ground: 1,434
Property
Parking
- Total spaces: 1
- Parking features: Attached
- Carport spaces: 1
Features
- Levels: One
- Stories: 1
- Patio & porch: Deck, Patio
- Fencing: Privacy
Lot
- Size: 0.26 Acres
- Dimensions: 62 x 170
- Features: Level
- Topography: Level
Details
- Parcel number: 07305001800
- Special conditions: Standard
Construction
Type & style
- Home type: SingleFamily
- Property subtype: Single Family Residence, Residential
Materials
- Brick, Vinyl Siding
- Roof: Asphalt
Condition
- New construction: No
- Year built: 1950
Utilities & green energy
- Sewer: Public Sewer
- Water: Public
- Utilities for property: Water Available
Community & HOA
Community
- Subdivision: Dalewood
HOA
- Has HOA: No
Location
- Region: Nashville
Financial & listing details
- Price per square foot: $399/sqft
- Tax assessed value: $548,300
- Annual tax amount: $3,246
- Date on market: 2/4/2026
Price history
| Date | Event | Price |
|---|---|---|
| 4/1/2026 | Sold | $571,500-3.8%$399/sqft |
Source:  RealTracs MLS as distributed by MLS GRID #3121862 Report a problem RealTracs MLS as distributed by MLS GRID #3121862 Report a problem | ||
| 3/25/2026 | Pending sale | $594,000$414/sqft |
Source: RealTracs MLS as distributed by MLS GRID #3121862 Report a problem | ||
| 3/5/2026 | Contingent | $594,000$414/sqft |
Source: RealTracs MLS as distributed by MLS GRID #3121862 Report a problem | ||
| 2/26/2026 | Price change | $594,000-0.8%$414/sqft |
Source: RealTracs MLS as distributed by MLS GRID #3121862 Report a problem | ||
| 2/6/2026 | Listed for sale | $599,000+5.1%$418/sqft |
Source: RealTracs MLS as distributed by MLS GRID #3121862 Report a problem | ||
| 11/14/2024 | Sold | $570,000-1.7%$397/sqft |
Source: RealTracs MLS as distributed by MLS GRID #2740445 Report a problem | ||
| 11/7/2024 | Pending sale | $579,900$404/sqft |
Source: RealTracs MLS as distributed by MLS GRID #2740445 Report a problem | ||
| 10/19/2024 | Contingent | $579,900$404/sqft |
Source: RealTracs MLS as distributed by MLS GRID #2740445 Report a problem | ||
| 10/4/2024 | Listed for sale | $579,900$404/sqft |
Source: RealTracs MLS as distributed by MLS GRID #2740445 Report a problem | ||
| 8/24/2024 | Listing removed | $579,900$404/sqft |
Source: RealTracs MLS as distributed by MLS GRID #2691937 Report a problem | ||
| 8/17/2024 | Listed for sale | $579,900+6.4%$404/sqft |
Source: RealTracs MLS as distributed by MLS GRID #2691937 Report a problem | ||
| 11/8/2023 | Sold | $545,000-0.9%$380/sqft |
Source: Public Record Report a problem | ||
| 9/27/2023 | Contingent | $549,900$383/sqft |
Source: RealTracs MLS as distributed by MLS GRID #2573118 Report a problem | ||
| 9/22/2023 | Listed for sale | $549,900+92.9%$383/sqft |
Source: RealTracs MLS as distributed by MLS GRID #2573118 Report a problem | ||
| 7/18/2022 | Sold | $285,000+612.5%$199/sqft |
Source: Public Record Report a problem | ||
| 10/29/2008 | Sold | $40,000$28/sqft |
Source: Public Record Report a problem | ||
Public tax history
| Year | Property taxes | Tax assessment |
|---|---|---|
| 2025 | $3,857 +18.8% | $137,075 +37.4% |
| 2024 | $3,246 +62% | $99,750 +62% |
| 2023 | $2,004 | $61,575 |
| 2022 | $2,004 -1% | $61,575 |
| 2021 | $2,025 -5% | $61,575 +22% |
| 2020 | $2,131 +33.8% | $50,475 |
| 2019 | $1,592 | $50,475 |
| 2018 | $1,592 | $50,475 |
| 2017 | $1,592 | $50,475 +83.7% |
| 2016 | $1,592 +28.3% | $27,475 |
| 2015 | $1,241 | $27,475 |
| 2014 | $1,241 | $27,475 |
| 2013 | -- | $27,475 +14.6% |
| 2012 | -- | $23,975 |
| 2011 | -- | $23,975 |
| 2010 | -- | $23,975 |
| 2009 | -- | $23,975 +16.4% |
| 2008 | -- | $20,600 |
| 2007 | -- | $20,600 |
| 2006 | -- | -- |
| 2005 | -- | -- |
| 2004 | -- | -- |
| 2003 | -- | -- |
| 2002 | -- | -- |
| 2001 | -- | -- |
| 2000 | -- | -- |
Find assessor info on the county website
Neighborhood: Inglewood (Riverwood)
Nearby homes
- $580,1004 bd2 ba2.4k sqft2221 Fernwood Dr, Nashville, TN 37216Off Market
- $541,2003 bd2 ba1.3k sqft2217 Fernwood Dr, Nashville, TN 37216Sold
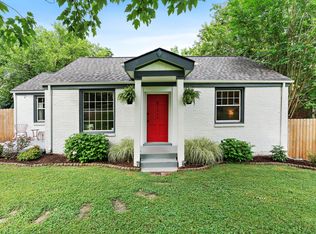
- $355,0002 bd1 ba962 sqft2223 Fernwood Dr, Nashville, TN 37216Sold

- $489,5003 bd2 ba1.3k sqft2215 Fernwood Dr, Nashville, TN 37216Off Market
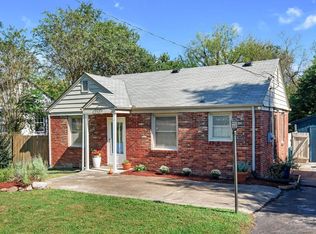
- $397,3003 bd1 ba1.1k sqft2213 Fernwood Dr, Nashville, TN 37216Off Market
- $507,1002 bd2 ba1.3k sqft2225 Fernwood Dr, Nashville, TN 37216Off Market
- $340,0002 bd1 ba1.2k sqft2222 Fernwood Dr, Nashville, TN 37216Sold
- $373,5002 bd1 ba850 sqft2218 Fernwood Dr, Nashville, TN 37216Off Market
Nearby schools
GreatSchools rating
- 5/10Inglewood Elementary SchoolGrades: PK-5Distance: 0.9 mi
- 3/10Stratford Comp High SchoolGrades: 6-12Distance: 0.7 mi
- 6/10Isaac Litton Middle SchoolGrades: 6-8Distance: 1.7 mi
Schools provided by the listing agent
- Elementary: Inglewood Elementary
- Middle: Isaac Litton Middle
- High: Stratford STEM Magnet School Upper Campus
Source: RealTracs MLS as distributed by MLS GRID. This data may not be complete. We recommend contacting the local school district to confirm school assignments for this home.
Get a cash offer in 3 minutes
Find out how much your home could sell for in as little as 3 minutes with a no-obligation cash offer.
Estimated market value
$570,600
Get a cash offer in 3 minutes
Find out how much your home could sell for in as little as 3 minutes with a no-obligation cash offer.
Estimated market value
$570,600
- Tennessee
- Davidson County
- Nashville
- 37216
- Inglewood (Riverwood)
- 2219 Fernwood Dr
Nearby cities
Nearby neighborhoods
Nearby zip codes
Other Nashville Topics
