Skip main navigation
Sold
  • Price Unknown

    2219 Firestone Cir, Tyler, TX 75703

    4beds
    3,865sqft
    Single Family Residence
    Built in 2001
    -- sqft lot
    $776,100 Zestimate®
    $--/sqft
    $3,388 Estimated rent

    Home value

    $776,100

    $722,000 - $830,000

    $3,388/mo

    Zestimate® history
    Loading
    Loading...

    Owner options

    List your home for rent

    $3,388/mo

    Rent Zestimate®

    Find your next renter with Zillow Rental Manager. Plus, with online applications, you can quickly screen prospective tenants – for free.

    Learn more

    $3,388/mo

    Rent Zestimate®

    Refinance and save

    $175/mo

    Est. payment

    Refinancing to a lower rate could help reduce your monthly payments and save thousands over the life of the loan.

    See today's rates

    $175/mo

    Est. payment

    Explore your selling options

    Work with a Zillow partner agent

    Leverage their expertise and Zillow's premium Showcase listings to get your home seen by more buyers.

    Get started

    List with your own agent

    Get your home in front of millions of buyers by listing it on Zillow.

    Learn how to do it

    Sell it yourself

    Take full control of how buyers see your home on Zillow by listing For Sale by Owner (FSBO).

    List your home

    What's special

    Warm and cozy fireplaceElegant finishesAttached multi-car garageAbundant natural lightStainless steel appliancesGenerous living spacesQuality finishes throughout
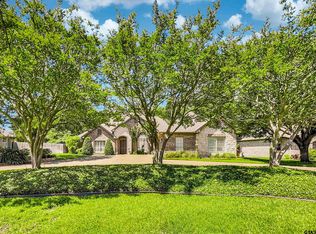
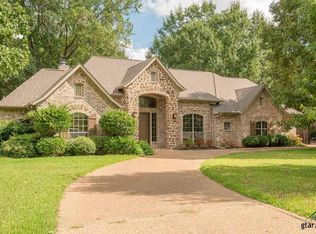
    Welcome to this timeless Hollytree classic. Thoughtfully updated, this home offering generous living spaces, elegant finishes, and excellent flow for everyday living and entertaining. The open-concept main living area features abundant natural light, stacked crown molding, luxury and recessed lighting, and a seamless connection between the kitchen, dining, and family room. The kitchen is a standout with custom cabinetry, granite countertops, stainless steel appliances, a large center island, and ample storage—perfect for both casual meals and hosting. Adjacent dining space is highlighted by large windows and an elegant chandelier, creating a bright and inviting atmosphere. Casual living area here boasts warm and cozy fireplace. The spacious primary suite includes a luxurious en-suite bath with dual vanities, soaking tub, separate glass-enclosed shower, and quality finishes throughout. Secondary bedrooms are generously sized, and additional living areas provide flexibility for a game room, media room, or home office. Step outside to a large, private fenced backyard with a covered patio/pergola—ideal for outdoor dining and relaxation. A built-in putting green adds a unique and fun touch. The property also offers mature landscaping, a wide driveway, and an attached multi-car garage. Aerial views showcase the home’s attractive setting within an established neighborhood. Numerous recent updates... New HVAC's, lighting, plumbing, new roof '24, just to name a few. This home combines comfort, functionality, and timeless style on a cul-de-sac street. Come see.

    Zillow last checked:

    Listing updated:

    Listed by:

    Susan Devinney 903-477-9697,

    RE/MAX Tyler,

    Jan Love 903-780-8353

    Bought with:

    Hayley Griffin, TREC# 0792433

    Source: GTARMLS,MLS#: 26001352MLS Logo

    Facts & features

    Interior

    Bedrooms & bathrooms
    • Bedrooms: 4
    • Bathrooms: 4
    • Full bathrooms: 3
    • 1/2 bathrooms: 1
    Primary bedroom
    • Features: Master Bedroom Split
    • Level: Main
    Bathroom
    • Features: Shower and Tub, Separate Dressing Areas, Bar
    Dining room
    • Features: Separate Formal Dining
    Heating
    • Central/Gas
    Cooling
    • Central Electric
    Appliances
    • Included: Range/Oven-Electric, Dishwasher, Disposal, Microwave, Gas Cooktop
    Features
    • Ceiling Fan(s), Vaulted Ceiling(s)
    • Windows: Blinds
    • Has fireplace: Yes
    • Fireplace features: Gas Starter
    Interior area
    • Total structure area: 3,865
    • Total interior livable area: 3,865 sqft

    Property

    Parking
    • Total spaces: 3
    • Parking features: Garage
    • Garage spaces: 3
    Features
    • Levels: Two
    • Stories: 2
    • Patio & porch: Patio Covered
    • Exterior features: Sprinkler System, Gutter(s)
    • Pool features: None
    • Fencing: Wood
    Details
    • Additional structures: None
    • Parcel number: 150000157000009000
    • Special conditions: None

    Construction

    Type & style
    • Home type: SingleFamily
    • Architectural style: Traditional
    • Property subtype: Single Family Residence
    Materials
    • Brick and Wood
    • Foundation: Slab
    • Roof: Composition
    Condition
    • Year built: 2001

    Community & neighborhood

    Security
    • Security features: Smoke Detector(s)
    Location
    • Region: Tyler
    • Subdivision: Hollytree West

    HOA & financial

    HOA
    • Has HOA: Yes
    • HOA fee: $175 annually

    Price history

    DateEventPrice
    3/27/2026Sold--
    Source: GTARMLS #26001352 Report a problem
    2/4/2026Pending sale$799,000$207/sqft
    Source: GTARMLS #26001352 Report a problem
    1/29/2026Listed for sale$799,000+16.6%$207/sqft
    Source: GTARMLS #26001352 Report a problem
    3/2/2023Sold--
    Source: GTARMLS #23001738 Report a problem
    2/16/2023Pending sale$685,000$177/sqft
    Source: NextHome Report a problem
    2/13/2023Listed for sale$685,000+41.2%$177/sqft
    Source: GTARMLS #23001738 Report a problem
    5/11/2019Listing removed$485,000$125/sqft
    Source: Wood Real Estate Group, LLC #10104731 Report a problem
    2/14/2019Listed for sale$485,000-2.8%$125/sqft
    Source: Wood Real Estate Group, LLC #10104731 Report a problem
    12/19/2018Listing removed$499,000$129/sqft
    Source: Wood Real Estate Group, LLC #10099712 Report a problem
    9/14/2018Listed for sale$499,000+16.1%$129/sqft
    Source: Wood Real Estate Group, LLC #10099712 Report a problem
    5/14/2013Listing removed$429,900$111/sqft
    Source: Wright Phillips #10025252 Report a problem
    2/28/2013Price change$429,900-4.4%$111/sqft
    Source: Wright Phillips #10025252 Report a problem
    12/1/2012Price change$449,900-4.3%$116/sqft
    Source: Wright Phillips #10025252 Report a problem
    10/18/2012Price change$469,900-2.1%$122/sqft
    Source: Wright Phillips #10025252 Report a problem
    9/1/2012Listed for sale$479,900$124/sqft
    Source: Wright Phillips #10025252 Report a problem

    Public tax history

    YearProperty taxesTax assessment
    2024$10,346 +25.9%$671,109 +5.1%
    2023$8,217 -8.1%$638,326 +31.1%
    2022$8,939 -6.7%$486,865 +1.6%
    2021$9,582 +4.9%$479,175 +4.9%
    2020$9,137 -3.1%$456,698 -1.1%
    2019$9,426 -2.1%$461,724
    2018$9,632 +0.5%$461,724
    2017$9,580 +1.4%$461,724 -0.4%
    2016$9,446 +5.9%$463,542 +1%
    2015$8,920 $458,804
    2014$8,920 +3.8%--
    2013$8,591 -8%--
    2012$9,340 +0.5%--
    2011$9,298 --
    2010-- $461,383 +0.1%
    2009-- $460,700
    2008-- $460,700
    2007-- $460,700
    2006-- $460,700 +4.3%
    2005-- $441,700
    2004-- $441,700 +11.3%
    2003-- $396,700 +4.5%
    2002-- $379,700 +1068.3%
    2001-- $32,500
    2000-- $32,500

    Find assessor info on the county website

    Neighborhood: Hollytree

    Nearby schools

    GreatSchools rating
    Schools provided by the listing agent
    • Elementary: Jack
    • Middle: Three Lakes
    • High: Tyler Legacy

    Source: GTARMLS. This data may not be complete. We recommend contacting the local school district to confirm school assignments for this home.

    Sell for more on Zillow
    Get a Zillow Showcase℠ listing at no additional cost and you could sell for .
    $776,100
    2% more
    +$15,522
    With Zillow Showcase(estimated)
    $791,622