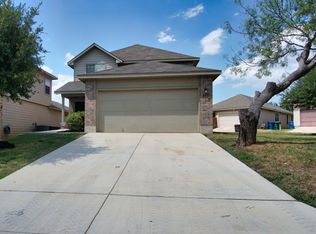
Our Bailey Floor plan is a beautiful 2 story home. This home has great value included for the future home owner. This home is 1908 sq. ft with 3 bedroom 2 bath to include a Flex Room. 10 ft ceilings through out. Luxurious Master Bath with separate shower and tub to include double vanities. Spacious Kitchen to include Granite Countertops with a Bar seating area. All black Whirlpool Appliances. Home includes front sod and landscaping with 6 stained fence.
This property is not currently displayed as for sale or rent on Zillow. This may be different from what's on other websites or public sources.