New construction!! Welcome to 2219 Fowler in ANDERSON, IN, a brand new single-family residence built in 2026, offering 1100 square feet of contemporary living. This home presents a unique opportunity to embrace a fresh start in a thoughtfully designed space. The heart of this home, the kitchen, is equipped with matching black appliances, providing a cohesive and functional space for culinary endeavors. The primary full bathroom features a walk-in shower, designed for both convenience and a touch of modern comfort. This charming bungalow-style home, spanning a single story, includes a covered porch, perfect for enjoying quiet moments. With three bedrooms and two full bathrooms, this property is designed for comfortable living on its generous 6588 square foot lot. One full bath has a beautiful step-in shower. PLUS, 2 additional adjacent lots (2215 & 2217 Fowler) are available to add to your new home. Discover the potential for a vibrant lifestyle at this exceptional new construction.
Pending
$199,900
2219 Fowler St, Anderson, IN 46012
3beds
1,100sqft
Residential, Single Family Residence
Built in 2026
6,534 Square Feet Lot
$199,300 Zestimate®
$182/sqft
$-- HOA
What's special
Three bedroomsBeautiful step-in shower
- 30 days
- 214
- 6
Zillow last checked:
Listing updated:
Listed by:
Sam Johnson sam.johnson@talktotucker.com,
F.C. Tucker/Prosperity
Source: MIBOR as distributed by MLS GRID,MLS#: 22123607
Facts & features
Interior
Bedrooms & bathrooms
- Bedrooms: 3
- Bathrooms: 2
- Full bathrooms: 2
- Main level bathrooms: 2
- Main level bedrooms: 3
Primary bedroom
- Level: Main
- Area: 125 Square Feet
- Dimensions: 12.5 x 10
Bedroom 2
- Level: Main
- Area: 100 Square Feet
- Dimensions: 12.5 x 8
Bedroom 3
- Level: Main
- Area: 100 Square Feet
- Dimensions: 12.5 x 8
Kitchen
- Level: Main
- Area: 132 Square Feet
- Dimensions: 12 x 11
Laundry
- Level: Main
- Area: 35 Square Feet
- Dimensions: 7 x 5
Living room
- Level: Main
- Area: 256 Square Feet
- Dimensions: 16 x 16
Heating
- Electric
Cooling
- Central Air
Appliances
- Included: Dishwasher, Microwave, Electric Oven, Refrigerator, Water Heater
- Laundry: Laundry Room
Features
- Attic Access
- Has basement: No
- Attic: Access Only
Interior area
- Total structure area: 1,100
- Total interior livable area: 1,100 sqft
Property
Parking
- Parking features: Concrete
Features
- Levels: One
- Stories: 1
- Patio & porch: Covered, Porch
Lot
- Size: 6,534 Square Feet
Details
- Parcel number: 481208302040000003
- Special conditions: None
- Horse amenities: None
Construction
Type & style
- Home type: SingleFamily
- Architectural style: Traditional
- Property subtype: Residential, Single Family Residence
Materials
- Vinyl Siding
- Foundation: Block
Condition
- New Construction
- New construction: Yes
- Year built: 2026
Details
- Builder name: Prajapati Builders
Utilities & green energy
- Water: Public
- Utilities for property: Electricity Connected, Sewer Connected, Water Connected
Community & HOA
Community
- Subdivision: Homewood
HOA
- Has HOA: No
Location
- Region: Anderson
Financial & listing details
- Price per square foot: $182/sqft
- Tax assessed value: $4,700
- Annual tax amount: $104
- Date on market: 9/2/2026
- Cumulative days on market: 26 days
- Electric utility on property: Yes
Estimated market value
$199,300
$189,000 - $209,000
$1,701/mo
Price history
| Date | Event | Price |
|---|---|---|
| 9/12/2026 | Pending sale | $199,900$182/sqft |
Source:  MIBOR as distributed by MLS GRID #22123607 Report a problem MIBOR as distributed by MLS GRID #22123607 Report a problem | ||
| 9/2/2026 | Listed for sale | $199,900-2.4%$182/sqft |
Source: MIBOR as distributed by MLS GRID #22123607 Report a problem | ||
| 8/16/2026 | Listing removed | $204,900$186/sqft |
Source: MIBOR as distributed by MLS GRID #22096218 Report a problem | ||
| 8/3/2026 | Price change | $204,900-2.4%$186/sqft |
Source: MIBOR as distributed by MLS GRID #22096218 Report a problem | ||
| 4/19/2026 | Listed for sale | $209,900$191/sqft |
Source: MIBOR as distributed by MLS GRID #22096218 Report a problem | ||
Public tax history
| Year | Property taxes | Tax assessment |
|---|---|---|
| 2025 | $104 -28.3% | $4,700 |
| 2024 | $146 +2.3% | $4,700 +4.4% |
| 2023 | $142 +6.9% | $4,500 +2.3% |
| 2022 | $133 +4.8% | $4,400 +7.3% |
| 2021 | $127 -0.1% | $4,100 +5.1% |
| 2020 | $127 -12% | $3,900 |
| 2019 | $145 +11.3% | $3,900 |
| 2018 | $130 -28.4% | $3,900 |
| 2017 | $181 +55% | $3,900 |
| 2016 | $117 -7.1% | $3,900 -7.1% |
| 2014 | $126 | $4,200 |
| 2013 | $126 | $4,200 |
| 2012 | $126 | $4,200 +2.4% |
| 2011 | -- | $4,100 -8.9% |
| 2010 | $135 +2.3% | $4,500 +2.3% |
| 2009 | $132 | $4,400 |
Find assessor info on the county website
Monthly payment
Est. payment
Payment breakdown
Explore the cost of this home by adjusting the details. Changes won't be saved.Climate risks
Neighborhood: 46012
Nearby schools
Schools provided by the listing agent
- Elementary: Tenth Street Elementary School
- Middle: Highland Middle School
- High: Anderson High School
Source: MIBOR as distributed by MLS GRID. This data may not be complete. We recommend contacting the local school district to confirm school assignments for this home.
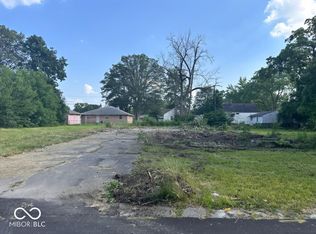
Similar homes
- $190,0003 bd2 ba1.2k sqft2516 Palomino Ct, Anderson, IN 46012Active
 MLS ID #22119221, Michael Bounds, Thrive Real Estate. MIBOR as distributed by MLS GRID
 - $172,5003 bd2 ba1k sqft1230 Oakland Dr, Anderson, IN 46012Active
 MLS ID #22119360, Barry Hines, Realty Wealth Advisors. MIBOR as distributed by MLS GRID
 - $200,0002 bd2 ba1.2k sqft1922 Saint James Pl, Anderson, IN 46012Active
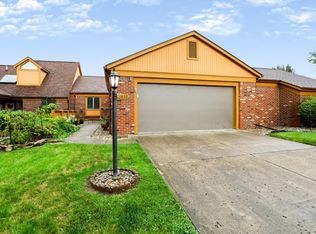 MLS ID #22119757, Tamara Venable, Compass Indiana, LLC. MIBOR as distributed by MLS GRID
 - $200,0003 bd2 ba1.1k sqft216 E 49th St, Anderson, IN 46013Active
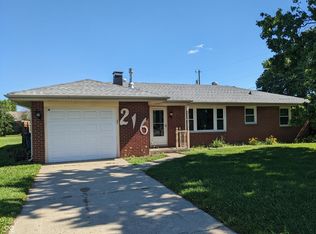 MLS ID #22107860, Timothy Bennett, 1 Percent Lists Indiana Real Estate. MIBOR as distributed by MLS GRID
