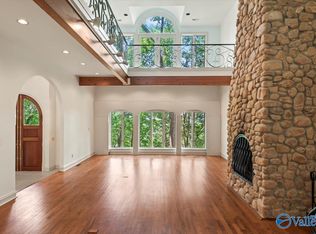
SEE VIDEO at Virtual Tour Link Below. A work of art designed by noted Huntsville architect Harvie Jones sits tucked in the trees w/glorious city, westerly & rocket views. Exquisitely updated w/quality finishes, upscale appliances and finishes. Layout offers flexible indoor & outdoor spaces ideal for any size group. Main living area is highlighted by wall of windows overlooking the city. Kitchen features custom lacewood cabinets, exotic granite, fabulous storage & JennAir appliances. Master suite w/private view deck offers updated his & hers bathrooms & closets. 3 guest suites. Separate office & library. Outdoors enjoy abundant privacy, heated pool, multiple decks, two waterfalls & koi pond.
Sold for $1,162,500
$1,162,500
2219 Georgian Dr SE, Huntsville, AL 35801
4beds
5,210sqft
Single Family Residence
Built in 1994
0.87 Acres Lot
$1,240,800 Zestimate®
$223/sqft
$5,083 Estimated rent
Home value
$1,240,800
$1.15M - $1.33M
$5,083/mo
Zestimate® history
Owner options
List your home for rent
$5,083/mo
Rent Zestimate®
Find your next renter with Zillow Rental Manager. Plus, with online applications, you can quickly screen prospective tenants – for free.
$5,083/mo
Rent Zestimate®
Refinance and save
$5,331/mo
Est. payment
Refinancing to a lower rate could help reduce your monthly payments and save thousands over the life of the loan.
$5,331/mo
Est. payment
Explore your selling options
Work with a Zillow partner agent
Leverage their expertise and Zillow's premium Showcase listings to get your home seen by more buyers.
Get startedList with your own agent
Get your home in front of millions of buyers by listing it on Zillow.
Learn how to do itSell it yourself
Take full control of how buyers see your home on Zillow by listing For Sale by Owner (FSBO).
List your homeWhat's special
Heated poolExotic graniteView deckSeparate officeJennair appliancesCustom lacewood cabinetsFabulous storage
Zillow last checked:
Listing updated:
Listed by:
Marsha Buxton 256-337-9432,
KW Huntsville,
Paul Buxton 256-797-5168,
KW Huntsville
Bought with:
Allison Chappell, 94065
NextHome Kel Mitchell
Source: ValleyMLS,MLS#: 1836342
Facts & features
Interior
Bedrooms & bathrooms
- Bedrooms: 4
- Bathrooms: 5
- Full bathrooms: 3
- 3/4 bathrooms: 2
Rooms
- Room types: Foyer, Master Bedroom, Bedroom 2, Dining Room, Bedroom 3, Kitchen, Bedroom 4, Breakfast, Great Room, Office/Study, Laundry, Library, Media Room, Bath:Full, Bath:EnsuiteFull, Bath:Ensuite3/4, Bath:GlamFull
Primary bedroom
- Features: 9’ Ceiling, Ceiling Fan(s), Fireplace, Isolate, Recessed Lighting, Smooth Ceiling, Window Cov, Wood Floor, Walk-In Closet(s)
- Level: Second
- Area: 390
- Dimensions: 15 x 26
Bedroom 2
- Features: 9’ Ceiling, Smooth Ceiling, Window Cov, Wood Floor, Walk-In Closet(s)
- Level: First
- Area: 234
- Dimensions: 13 x 18
Bedroom 3
- Features: 9’ Ceiling, Smooth Ceiling, Window Cov, Wood Floor, Walk-In Closet(s)
- Level: First
- Area: 168
- Dimensions: 12 x 14
Bedroom 4
- Features: Isolate, Marble, Recessed Lighting, Smooth Ceiling, Tile, Window Cov, Walk-In Closet(s)
- Level: Basement
- Area: 260
- Dimensions: 13 x 20
Bathroom 1
- Features: Double Vanity, Granite Counters, Recessed Lighting, Smooth Ceiling, Tile, Walk-In Closet(s)
- Level: Second
Bathroom 2
- Features: 9’ Ceiling, Marble, Smooth Ceiling, Tile
- Level: First
Bathroom 3
- Features: 9’ Ceiling, Smooth Ceiling
- Level: First
Bathroom 4
- Features: Granite Counters, Marble, Smooth Ceiling, Tile
- Level: Basement
Dining room
- Features: 9’ Ceiling, Recessed Lighting, Smooth Ceiling, Wood Floor
- Level: First
- Area: 182
- Dimensions: 13 x 14
Great room
- Features: 9’ Ceiling, Fireplace, Recessed Lighting, Smooth Ceiling, Vaulted Ceiling(s), Wet Bar, Wood Floor, Built-in Features
- Level: First
- Area: 576
- Dimensions: 18 x 32
Kitchen
- Features: 9’ Ceiling, Granite Counters, Kitchen Island, Recessed Lighting, Smooth Ceiling, Wood Floor
- Level: First
- Area: 192
- Dimensions: 12 x 16
Laundry room
- Features: Granite Counters, Marble, Tile, Built-in Features
- Level: Basement
- Area: 72
- Dimensions: 8 x 9
Library
- Features: 9’ Ceiling, Smooth Ceiling, Wood Floor, Built-in Features
- Level: First
- Area: 170
- Dimensions: 10 x 17
Heating
- Central 2+
Cooling
- Multi Units
Appliances
- Included: Cooktop, Dishwasher, Disposal, Dryer, Microwave, Oven, Refrigerator, Washer
Features
- Open Floorplan, Smart Thermostat
- Basement: Crawl Space
- Number of fireplaces: 2
- Fireplace features: Gas Log, Two
Interior area
- Total interior livable area: 5,210 sqft
Property
Lot
- Size: 0.87 Acres
- Dimensions: 253 x 202 x 236 x 111
Details
- Parcel number: 1803054000078.000
- Other equipment: Electronic Locks, Lighting Automation
Construction
Type & style
- Home type: SingleFamily
- Property subtype: Single Family Residence
Condition
- New construction: No
- Year built: 1994
Utilities & green energy
- Sewer: Public Sewer
- Water: Public
Community & HOA
Community
- Security: Security System, Audio/Video Camera
- Subdivision: Georgian Estates
HOA
- Has HOA: No
Location
- Region: Huntsville
Financial & listing details
- Price per square foot: $223/sqft
- Tax assessed value: $1,152,400
- Annual tax amount: $13,368
- Date on market: 11/30/2023
- Listing agreement: Agency
Price history
| Date | Event | Price |
|---|---|---|
| 11/29/2023 | Sold | $1,162,500-8.8%$223/sqft |
Source:  ValleyMLS #1836342 Report a problem ValleyMLS #1836342 Report a problem | ||
| 11/28/2023 | Pending sale | $1,275,000$245/sqft |
Source: ValleyMLS #1836342 Report a problem | ||
| 10/25/2023 | Contingent | $1,275,000$245/sqft |
Source: ValleyMLS #1836342 Report a problem | ||
| 9/6/2023 | Price change | $1,275,000-1.9%$245/sqft |
Source: ValleyMLS #1836342 Report a problem | ||
| 6/12/2023 | Listed for sale | $1,300,000-4.1%$250/sqft |
Source: ValleyMLS #1836342 Report a problem | ||
| 6/7/2023 | Listing removed | -- |
Source: ValleyMLS #1833379 Report a problem | ||
| 5/28/2023 | Price change | $1,355,000-1.5%$260/sqft |
Source: ValleyMLS #1833379 Report a problem | ||
| 5/4/2023 | Listed for sale | $1,375,000+14.6%$264/sqft |
Source: ValleyMLS #1833379 Report a problem | ||
| 2/12/2021 | Sold | $1,200,000-7.3%$230/sqft |
Source: ValleyMLS #1142724 Report a problem | ||
| 12/29/2020 | Price change | $1,295,000-5.8%$249/sqft |
Source: CRYE-LEIKE REALTORS - Hsv #1142724 Report a problem | ||
| 9/3/2020 | Price change | $1,375,000-1.8%$264/sqft |
Source: CRYE-LEIKE REALTORS - Hsv #1142724 Report a problem | ||
| 5/1/2020 | Listed for sale | $1,400,000+114.4%$269/sqft |
Source: CRYE-LEIKE REALTORS - Hsv #1142724 Report a problem | ||
| 12/21/2010 | Sold | $653,000-3.8%$125/sqft |
Source: Public Record Report a problem | ||
| 10/17/2010 | Listed for sale | $679,000$130/sqft |
Source: Averbuch Realty Co.,Inc. #768128 Report a problem | ||
Public tax history
| Year | Property taxes | Tax assessment |
|---|---|---|
| 2025 | $13,368 +101.4% | $230,480 +100% |
| 2024 | $6,637 +4.9% | $115,260 +4.9% |
| 2023 | $6,325 +5.4% | $109,880 +5.4% |
| 2022 | $5,999 +62.9% | $104,260 +45% |
| 2021 | $3,682 +2% | $71,920 +2% |
| 2020 | $3,611 +3% | $70,540 +2.9% |
| 2019 | $3,507 | $68,520 +4.8% |
| 2018 | $3,507 +11.7% | $65,380 +6.5% |
| 2017 | $3,139 | $61,380 |
| 2016 | $3,139 | $61,380 |
| 2015 | $3,139 +4.6% | $61,380 +4.6% |
| 2014 | $3,000 | $58,680 |
| 2013 | -- | $58,680 |
| 2012 | -- | $58,680 |
| 2011 | -- | $58,680 |
Find assessor info on the county website
Neighborhood: 35801
Nearby homes
- $605,0003 bd5 ba5.3k sqft2221 Georgian Dr SE, Huntsville, AL 35801Sold
- $757,500-- bd1 ba4.4k sqft2217 Georgian Dr SE, Huntsville, AL 35801Off Market
- $912,200-- bd2 ba5.7k sqft2245 Governors Bend Rd SE, Huntsville, AL 35801Off Market
- $2,8006,098 Square Feet2245 Governors Bend Rd SE, Huntsville, AL 35801Off Market
- $675,900-- bd1 ba4.2k sqft2243 Governors Bend Rd SE, Huntsville, AL 35801Off Market
- $341,100-- bd-- ba-- sqft2297 Governors Bend Rd SE, Huntsville, AL 35801Off Market
- $707,100-- bd2 ba3.9k sqft2223 Georgian Dr SE, Huntsville, AL 35801Off Market
- $1,062,200-- bd3 ba6.7k sqft2212 Georgian Dr SE, Huntsville, AL 35801Off Market
Nearby schools
GreatSchools rating
- 10/10Monte Sano Elementary SchoolGrades: PK-6Distance: 1.5 mi
- 6/10Huntsville Junior High SchoolGrades: 7-8Distance: 1.8 mi
- 8/10Huntsville High SchoolGrades: 9-12Distance: 2.3 mi
Schools provided by the listing agent
- Elementary: Monte Sano Elementary
- Middle: Huntsville
- High: Huntsville
Source: ValleyMLS. This data may not be complete. We recommend contacting the local school district to confirm school assignments for this home.
Get a cash offer in 3 minutes
Find out how much your home could sell for in as little as 3 minutes with a no-obligation cash offer.
Estimated market value
$1,240,800
Get a cash offer in 3 minutes
Find out how much your home could sell for in as little as 3 minutes with a no-obligation cash offer.
Estimated market value
$1,240,800
- Alabama
- Madison County
- Huntsville
- 35801
- 2219 Georgian Dr SE
Nearby cities
Nearby neighborhoods
Nearby zip codes
Other Huntsville Topics
