Room for everyone in this beautifully maintained home! Situated on a spacious corner lot, this home offers an incredible backyard made for entertaining- featuring a large deck overlooking a pristine above-ground pool with plenty of room to relax, play and enjoy summer days! Inside you'll find 3 bedrooms upstairs plus an additional bedroom downstairs, along with flexible space perfect for a home office, game room or playroom. The spacious kitchen features a large island with plenty of room for cooking and gathering, while the formal dining room is ideal for hosting family and friends. New flooring throughout adds a fresh, updated feel, and major recent improvements include a new furnace (2026) and water heater (2026). With generous living space, thoughtful updates and a backyard ready for fun this home is truly move in ready and waiting for it's next owners!
Re-activated
$365,000
2219 Highland Dr, Sycamore, IL 60178
4beds
1,440sqft
Single Family Residence
Built in 1979
7,490 Square Feet Lot
$359,100 Zestimate®
$253/sqft
$-- HOA
What's special
Spacious kitchenBackyard ready for funGenerous living spaceSpacious corner lot
- 2 days
- 628
- 8
Zillow last checked:
Listing updated:
Listed by:
Kari Sulaver (815)762-0664,
Suburban Life Realty
Source: MRED as distributed by MLS GRID,MLS#: 12746646
Facts & features
Interior
Bedrooms & bathrooms
- Bedrooms: 4
- Bathrooms: 2
- Full bathrooms: 2
Rooms
- Room types: No additional rooms
Primary bedroom
- Features: Flooring (Laminate)
- Level: Second
- Area: 240 Square Feet
- Dimensions: 15X16
Bedroom 2
- Features: Flooring (Laminate)
- Level: Second
- Area: 135 Square Feet
- Dimensions: 9X15
Bedroom 3
- Level: Second
- Area: 128 Square Feet
- Dimensions: 8X16
Bedroom 4
- Features: Flooring (Laminate)
- Level: Basement
- Area: 154 Square Feet
- Dimensions: 11X14
Dining room
- Level: Main
- Area: 143 Square Feet
- Dimensions: 11X13
Family room
- Level: Main
- Area: 228 Square Feet
- Dimensions: 12X19
Kitchen
- Features: Kitchen (Island)
- Level: Main
- Area: 192 Square Feet
- Dimensions: 12X16
Laundry
- Level: Basement
- Area: 270 Square Feet
- Dimensions: 15X18
Living room
- Features: Flooring (Laminate)
- Level: Main
- Area: 176 Square Feet
- Dimensions: 16X11
Heating
- Natural Gas, Forced Air
Cooling
- Central Air
Appliances
- Included: Range, Microwave, Dishwasher, Refrigerator, Washer, Dryer, Disposal, Humidifier
Features
- Basement: Partially Finished,Full
Interior area
- Total structure area: 1,440
- Total interior livable area: 1,440 sqft
Property
Parking
- Total spaces: 2
- Parking features: Asphalt, Garage Door Opener, Yes, Garage Owned, Attached, Garage
- Attached garage spaces: 2
- Has uncovered spaces: Yes
Accessibility
- Accessibility features: No Disability Access
Features
- Stories: 1.5
- Exterior features: Dog Run
- Pool features: Above Ground
Lot
- Size: 7,490 Square Feet
- Dimensions: 70X107
- Features: Corner Lot
Details
- Additional structures: Shed(s)
- Parcel number: 0801254010
- Special conditions: None
- Other equipment: Water-Softener Rented, Ceiling Fan(s), Sump Pump
Construction
Type & style
- Home type: SingleFamily
- Property subtype: Single Family Residence
Materials
- Aluminum Siding
- Foundation: Concrete Perimeter
- Roof: Asphalt
Condition
- New construction: No
- Year built: 1979
Utilities & green energy
- Electric: Circuit Breakers
- Sewer: Public Sewer
- Water: Public
Community & HOA
Community
- Features: Park, Curbs, Sidewalks, Street Lights, Street Paved
- Security: Carbon Monoxide Detector(s)
- Subdivision: Electric Park
HOA
- Services included: None
Location
- Region: Sycamore
Financial & listing details
- Price per square foot: $253/sqft
- Tax assessed value: $77,990
- Annual tax amount: $5,556
- Date on market: 9/7/2026
- Ownership: Fee Simple
Estimated market value
$359,100
$341,000 - $377,000
$2,184/mo
Price history
| Date | Event | Price |
|---|---|---|
| 9/7/2026 | Listed for sale | $365,000$253/sqft |
Source:  MRED as distributed by MLS GRID #12746646 Report a problem MRED as distributed by MLS GRID #12746646 Report a problem | ||
Public tax history
| Year | Property taxes | Tax assessment |
|---|---|---|
| 2025 | $5,715 +6% | $77,990 +9.5% |
| 2024 | $5,393 +6.8% | $71,218 +14.7% |
| 2023 | $5,050 +5.6% | $62,096 +9.5% |
| 2022 | $4,784 +5.6% | $56,693 +6.6% |
| 2021 | $4,529 +0.4% | $53,173 +1.6% |
| 2020 | $4,509 +3.8% | $52,326 +4.1% |
| 2019 | $4,342 +2.3% | $50,270 +3.5% |
| 2018 | $4,246 +2.7% | $48,566 +4% |
| 2017 | $4,133 +0.4% | $46,684 +2.6% |
| 2016 | $4,115 | $45,505 +5.5% |
| 2015 | -- | $43,116 -6.4% |
| 2014 | -- | $46,059 -4.8% |
| 2013 | -- | $48,382 -8.9% |
| 2012 | -- | $53,126 -9% |
| 2011 | -- | $58,361 -5.5% |
| 2010 | -- | $61,726 -6.1% |
| 2009 | -- | $65,721 +1.5% |
| 2008 | -- | $64,750 +3.1% |
| 2007 | -- | $62,791 +3% |
| 2006 | -- | $60,933 |
Find assessor info on the county website
Monthly payment
Est. payment
Payment breakdown
Explore the cost of this home by adjusting the details. Changes won't be saved.Climate risks
Neighborhood: 60178
Nearby schools
Schools provided by the listing agent
- Elementary: West Elementary School
- Middle: Sycamore High School
- High: Sycamore High School
- District: 427
Source: MRED as distributed by MLS GRID. This data may not be complete. We recommend contacting the local school district to confirm school assignments for this home.
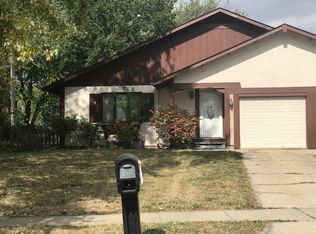
Similar homes
- $320,0003 bd2 ba1.7k sqft320 E High St, Sycamore, IL 60178New
 MLS ID #12753495, Laura Duffecy, Keller Williams Inspire. MRED as distributed by MLS GRID
 - $360,0003 bd2 ba1.8k sqft209 Alfred Dr, Sycamore, IL 60178Active
 MLS ID #12739262, James DuMont, Baird & Warner Fox Valley - Geneva. MRED as distributed by MLS GRID
 - $449,5004 bd4 ba1.9k sqft1127 Yorkshire Dr N, Sycamore, IL 60178Active
 MLS ID #12722886, Sam Elddine, Coldwell Banker Realty. MRED as distributed by MLS GRID
 - $369,9994 bd3 ba1.8k sqft616 Bayfield Dr, Dekalb, IL 60115Active
 MLS ID #12745685, Clarissa M Vega, Avenue Properties Chicago. MRED as distributed by MLS GRID
