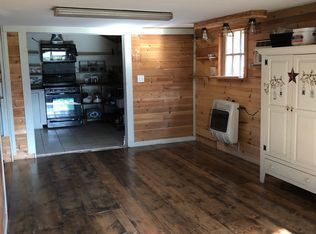
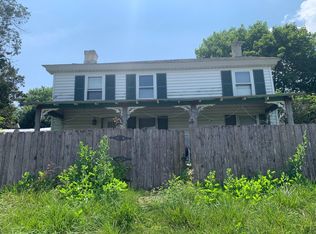
A nicely secluded rancher with 3 bedrooms, an eat in kitchen and a peaceful deck for summer entertainment This property is located in the heart of Amish country with breathtaking views out back and lots of seclusion. The basement has a full walkout door. This lot also runs all the way back to Center Hall Rd. Giving the rear of the property fantastic farmland views. Lots of extra parking along with a 3-car oversize garage. This is an extremely RARE opportunity A home with 3+ acres in Chester Co. @ a VERY affordable price.
22 days
|
1,777
|
134
|
Zillow last checked:
Listing updated:
Listed by:
Matthew Boyle610-363-3737,
Help-U-Sell Direct Homes-Exton(610) 363-3737,
Co-Listing Agent: Carolina Bittar610-547-8402,
Help-U-Sell Direct Homes-Exton
Source: Bright MLS,MLS#: PACT2130202
Facts & features
Interior
Bedrooms & bathrooms
Bedrooms: 3
Bathrooms: 1
Full bathrooms: 1
Main level bathrooms: 1
Main level bedrooms: 3
Basement
Description: Percent Finished: 0.0
Area: 0
Heating
Forced Air, Ceiling, Electric
Cooling
None
Appliances
Included: Electric Water Heater
Features
Basement: Walk-Out Access
Number of fireplaces: 1
Interior area
Total structure area: 1,152
Total interior livable area: 1,152 sqft
Finished area above ground: 1,152
Finished area below ground: 0
Property
Parking
Total spaces: 8
Parking features: Garage Faces Front, Oversized, Detached, Driveway, Other
Features: Backs to Trees, Front Yard, Landscaped, Level, Not In Development, Rural
Details
Additional structures: Above Grade, Below Grade
Has additional parcels: Yes
Parcel number: 4407 0009.0300
Zoning: RESIDENTIAJJJJJJJJJJJJJJJ
Special conditions: Standard
Construction
Type & style
Home type: SingleFamily
Architectural style: Ranch/Rambler
Property subtype: Single Family Residence
Materials
Stucco
Foundation: Block
Condition
New construction: No
Year built: 1976
Utilities & green energy
Electric: 200+ Amp Service
Sewer: On Site Septic
Water: Well
Community & HOA
Community
Subdivision: None Available
HOA
Has HOA: No
Location
Region: Cochranville
Municipality: WEST FALLOWFIELD TWP
Financial & listing details
Price per square foot: $282/sqft
Tax assessed value: $131,520
Annual tax amount: $6,679
Date on market: 8/28/2026
Listing agreement: Exclusive Right To Sell
Ownership: Fee Simple
Road surface type: Black Top
Estimated market value
Zestimate®
Not available
Estimated sales range
Not available
Rent Zestimate®
$2,088/mo
Price history
Price history is unavailable.
Public tax history
Tax history is unavailable.
Monthly payment
Est. payment$--/mo
Payment breakdown
Explore the cost of this home by adjusting the details. Changes won't be saved.
Principal & interest
$1,547
Mortgage insurance
$0
Property taxes
$170
Home insurance
$105
HOA fees
$0
Utilities
Not included
All calculations are estimates and provided by Zillow, Inc. for informational purposes only. Actual amounts may vary.
HOA fees may include property taxes on listings classified as Co-Ops. Contact the listing agent and/or owner for fee details.
Mortgage interest rates are dependent on a number of factors, including credit score, down payment, and repayment length. Interest rate data provided by Zillow Group Marketplace, Inc. as of 1/1/1970 from various mortgage lenders with which we have lead or other similar arrangements; the Estimated Payment is an average of those rates.
See how much you could borrow to make a competitive offer.