Skip main navigation
Off market
  • $651,700

    2219 Hunt Club Dr, Castleton, NY 12033

    4beds
    3,242sqft
    SingleFamily
    Built in 1987
    1.38 Acres Lot
    $651,700 Zestimate®
    $201/sqft
    $3,600 Estimated rent

    Home value

    $651,700

    $606,000 - $697,000

    $3,600/mo

    Zestimate® history
    Loading
    Loading...

    Owner options

    List your home for rent

    $3,600/mo

    Rent Zestimate®

    Find your next renter with Zillow Rental Manager. Plus, with online applications, you can quickly screen prospective tenants – for free.

    Learn more

    $3,600/mo

    Rent Zestimate®

    Refinance and save

    $4,578/mo

    Est. payment

    Refinancing to a lower rate could help reduce your monthly payments and save thousands over the life of the loan.

    See today's rates

    $4,578/mo

    Est. payment

    Explore your selling options

    Work with a Zillow partner agent

    Leverage their expertise and Zillow's premium Showcase listings to get your home seen by more buyers.

    Get started

    List with your own agent

    Get your home in front of millions of buyers by listing it on Zillow.

    Learn how to do it

    Sell it yourself

    Take full control of how buyers see your home on Zillow by listing For Sale by Owner (FSBO).

    List your home

    What's special

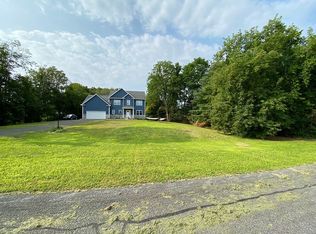
    2nd owners have lovingly maintained this quality built home in friendly Stablegate development. Spacious Colonial home on 1.38 beautifully landscaped private lot with vaulted ceilings, hard wood & tile flooring on 1st floor.4 bedrooms, 2-1/2 baths, 2 wood burning fireplaces. Open layout, lots of natural light.Oversized Garage with storage & walk-up Attic.Private yard with large deck.East Greenbush schools. Convenient location, close to I-90, 15 minutes to downtown Albany,20 minutes to Troy, close to Berkshires, Jiminy Peak, Schodack Town Park. New hike/bike/cross country ski trail behind property. Move-in condition...nothing to do!

    This property is off market, which means it's not currently listed for sale or rent on Zillow. This may be different from what's available on other websites or public sources.

    Facts & features

    Interior

    Bedrooms & bathrooms
    • Bedrooms: 4
    • Bathrooms: 3
    • Full bathrooms: 2
    • 1/2 bathrooms: 1
    Heating
    • Other, Oil
    Cooling
    • Central
    Appliances
    • Included: Dishwasher, Garbage disposal, Microwave, Range / Oven, Refrigerator
    Features
    • Flooring: Carpet
    • Basement: Full, Unfinished
    • Has fireplace: Yes
    Interior area
    • Total interior livable area: 3,242 sqft

    Property

    Parking
    • Total spaces: 3
    • Parking features: Garage - Attached
    Features
    • Exterior features: block
    • Has view: Yes
    • View description: Park
    Lot
    • Size: 1.38 Acres
    Details
    • Parcel number: 38448918971213

    Construction

    Type & style
    • Home type: SingleFamily
    • Architectural style: Colonial
    Materials
    • Wood
    • Roof: Asphalt
    Condition
    • Year built: 1987

    Utilities & green energy

    • Electric: Circuit Breakers
    • Sewer: Septic Tank

    Community & neighborhood

    Location
    • Region: Castleton

    Other

    Other facts
    • Lot Measurement: Acres
    • Property Subtype 1: Residential
    • Basement: Full, Unfinished
    • Condition: Excellent
    • Floors: Hardwood, Carpet, Tile
    • Foundation: Poured Concrete
    • Fireplace Location: Living Room, Great Room
    • Appliances Included: Clothes Dryer, Clothes Washer, Dishwasher, Refrigerator, Microwave, Wall Oven, Other, Counter Top Range
    • First Floor: Bath, Living Room, Dining Room, Kitchen, Great Room, Other Room
    • Second Floor: Bedroom 1, Bedroom 2, Bedroom 3, Bedroom 4, Bath
    • Paved Street: Yes
    • Roof: Asphalt, Shingle
    • Siding: Brick, Cedar
    • Style: Colonial
    • Walls: Sheetrock
    • Water: Well
    • Windows: Other, Crankout
    • Heat Type: Hot Air
    • Water Heater: Electric
    • Garage: Attached
    • Central Air: Yes
    • Construction: Block
    • Views: Parklike, Wooded, Neighborhood
    • Electric: Circuit Breakers
    • # of Fireplaces: 2
    • Status: Contract
    • Sewer: Septic Tank
    • Tax Map ID: 189.7-12-13

    Price history

    DateEventPrice
    8/21/2020Sold$449,900$139/sqft
    Source: Global MLS #202018680 Report a problem
    6/19/2020Pending sale$449,900$139/sqft
    Source: Blake, REALTORS #202018680 Report a problem
    6/2/2020Price change$449,900-6.1%$139/sqft
    Source: Blake, REALTORS #202018680 Report a problem
    9/6/2019Listed for sale$479,000$148/sqft
    Source: Berkshire Hathaway Blake #201929663 Report a problem

    Public tax history

    YearProperty taxesTax assessment
    2025-- $396,800
    2024-- $396,800
    2023-- $396,800 +1.5%
    2022-- $391,100
    2021-- $391,100
    2020-- $391,100
    2019-- $391,100
    2018-- $391,100
    2017$11,124 $391,100
    2016-- $391,100
    2015-- $391,100
    2014-- $391,100 -6.9%
    2013-- $420,000
    2012-- $420,000
    2011-- $420,000
    2010-- $420,000
    2009-- $420,000
    2008-- $420,000 +293.6%
    2007-- $106,700
    2006-- $106,700
    2005-- $106,700
    2004-- $106,700
    2003-- $106,700
    2002-- $106,700
    2001-- $106,700
    2000-- $106,700

    Find assessor info on the county website

    Neighborhood: 12033

    Nearby schools

    GreatSchools rating
    Schools provided by the listing agent
    • Elementary: Green Meadow
    • High: Columbia
    • District: East Greenbush

    Source: The MLS. This data may not be complete. We recommend contacting the local school district to confirm school assignments for this home.