With various updates throughout, this home is a fantastic opportunity. The recently updated kitchen boasts stylish finishes including granite countertops and new stainless-steel appliances. The home includes one backyard shed, with electricity, for extra storage or hobbies, as well as a new HVAC system and newer water heater. Plus, the driveway features ample parking space with a third section added for greater convenience.
Sold
Price Unknown
2219 Kaitlin Dr, Boonville, MO 65233
3beds
1,737sqft
Single Family Residence
Built in 2002
144 Square Feet Lot
$219,200 Zestimate®
$--/sqft
$1,673 Estimated rent
Home value
$219,200
Estimated sales range
Not available
$1,673/mo
Zestimate® history
Owner options
List your home for rent
$1,673/mo
Rent Zestimate®
Find your next renter with Zillow Rental Manager. Plus, with online applications, you can quickly screen prospective tenants – for free.
$1,673/mo
Rent Zestimate®
Refinance and save
Refinancing to a lower rate could help reduce your monthly payments and save thousands over the life of the loan.
Explore your selling options
Work with a Zillow partner agent
Leverage their expertise and Zillow's premium Showcase listings to get your home seen by more buyers.
Get startedList with your own agent
Get your home in front of millions of buyers by listing it on Zillow.
Learn how to do itSell it yourself
Take full control of how buyers see your home on Zillow by listing For Sale by Owner (FSBO).
List your homeWhat's special
Granite countertopsUpdated kitchenNew stainless-steel appliancesAmple parking space
Zillow last checked:
Listing updated:
Listed by:
Marissa Beaver 573-999-5789,
Real Broker LLC 855-450-0442,
Cheryl Maupin 573-239-1087,
Real Broker LLC
Bought with:
Mitch Leonard, 2003003122
Central Realty
Source: MMBOR,MLS#: 424527
Facts & features
Interior
Bedrooms & bathrooms
- Bedrooms: 3
- Bathrooms: 2
- Full bathrooms: 2
Primary bedroom
- Level: Main
- Area: 143.19
- Dimensions: 12.9 x 11.1
Bedroom 1
- Level: Main
- Area: 130
- Dimensions: 12.5 x 10.4
Bedroom 2
- Level: Main
- Area: 111.28
- Dimensions: 10.7 x 10.4
Full bathroom
- Description: Master Bath
- Level: Main
- Area: 83.43
- Dimensions: 10.3 x 8.1
Full bathroom
- Level: Main
- Area: 37.4
- Dimensions: 9.1 x 4.11
Dining room
- Level: Main
- Area: 138.03
- Dimensions: 10.7 x 12.9
Foyer
- Level: Main
- Area: 46.8
- Dimensions: 4.5 x 10.4
Garage
- Level: Main
- Area: 462.58
- Dimensions: 22.9 x 20.2
Kitchen
- Level: Main
- Area: 97.48
- Dimensions: 10.7 x 9.11
Living room
- Level: Main
- Area: 236.88
- Dimensions: 16.8 x 14.1
Other
- Description: Laundry Room
- Level: Main
- Area: 71.44
- Dimensions: 9.4 x 7.6
Other
- Description: Master Closet
- Level: Main
- Area: 44.46
- Dimensions: 5.11 x 8.7
Heating
- Heat Pump, Electric
Cooling
- Central Electric
Appliances
- Laundry: Washer/Dryer Hookup
Features
- High Speed Internet, Tub/Shower, Walk-In Closet(s), Eat-in Kitchen, Granite Counters
- Flooring: Laminate, Tile
- Has basement: No
- Has fireplace: No
Interior area
- Total structure area: 1,737
- Total interior livable area: 1,737 sqft
- Finished area below ground: 0
Property
Parking
- Total spaces: 2
- Parking features: Attached, Paved
- Attached garage spaces: 2
Features
- Fencing: None
Lot
- Size: 144 Square Feet
- Dimensions: 144.27 x 86.71
- Features: Cleared, Curbs and Gutters, Cul-De-Sac
Details
- Additional structures: Lawn/Storage Shed
- Parcel number: 101012002001017017
- Zoning description: R-1 One- Family Dwelling*
Construction
Type & style
- Home type: SingleFamily
- Architectural style: Ranch
- Property subtype: Single Family Residence
Materials
- Foundation: Concrete Perimeter, Slab
- Roof: ArchitecturalShingle
Condition
- Year built: 2002
Utilities & green energy
- Electric: City
- Sewer: City
- Water: Public
- Utilities for property: Trash-City
Community & HOA
Community
- Security: Smoke Detector(s)
- Subdivision: Woodland Park
HOA
- Has HOA: No
Location
- Region: Boonville
Financial & listing details
- Tax assessed value: $147,600
- Annual tax amount: $1,648
- Date on market: 1/17/2025
- Road surface type: Paved
Price history
| Date | Event | Price |
|---|---|---|
| 2/18/2025 | Sold | -- |
Source:  MMBOR #424527 Report a problem MMBOR #424527 Report a problem | ||
| 1/18/2025 | Pending sale | $209,000$120/sqft |
Source: MMBOR #424527 Report a problem | ||
| 1/17/2025 | Listed for sale | $209,000$120/sqft |
Source: MMBOR #424527 Report a problem | ||
Public tax history
| Year | Property taxes | Tax assessment |
|---|---|---|
| 2025 | $1,890 +14.7% | $28,040 +15% |
| 2024 | $1,648 +0.2% | $24,380 |
| 2023 | $1,645 +8.3% | $24,380 +8.1% |
| 2022 | $1,518 -49.8% | $22,550 |
| 2021 | $3,024 | $22,550 +5.8% |
| 2020 | -- | $21,320 |
| 2018 | $1,335 | $21,320 |
| 2017 | $1,335 | $21,320 |
| 2016 | -- | $21,320 |
| 2015 | -- | $21,320 |
| 2011 | -- | $21,320 |
Find assessor info on the county website
Neighborhood: 65233
Nearby homes
- $240,0003 bd2 ba1.4k sqft2223 Kaitlin Dr, Boonville, MO 65233Pending
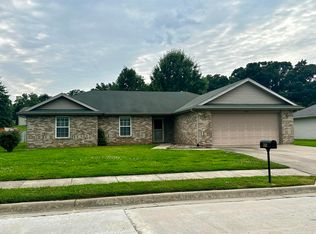
- $317,1003 bd3 ba1.8k sqft2211 Kaitlin Dr, Boonville, MO 65233Off Market
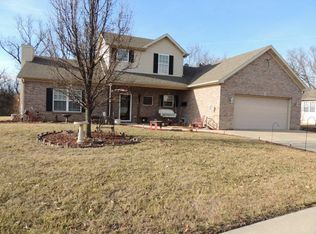
- $252,0003 bd2 ba1.3k sqft2214 Kaitlin Dr, Boonville, MO 65233Off Market

- $272,5003 bd1 ba1.7k sqft2227 Kaitlin Dr, Boonville, MO 65233Off Market
- $230,7003 bd1 ba200 sqft2218 Kaitlin Dr, Boonville, MO 65233Off Market
- $304,4002 bd1 ba2.3k sqft2223 Jason Dr, Boonville, MO 65233Off Market
- $265,2003 bd2 ba1.5k sqft2222 Kaitlin Dr, Boonville, MO 65233Off Market
- $311,6003 bd1 ba2.1k sqft2207 Kaitlin Dr, Boonville, MO 65233Off Market
Nearby schools
GreatSchools rating
- 8/10David Barton Elementary SchoolGrades: 3-5Distance: 1.7 mi
- 6/10Laura Speed Elliott Middle SchoolGrades: 6-8Distance: 1.6 mi
- 8/10Boonville High SchoolGrades: 9-12Distance: 1.8 mi
Schools provided by the listing agent
- Elementary: Boonville
- Middle: Boonville
- High: Boonville
Source: MMBOR. This data may not be complete. We recommend contacting the local school district to confirm school assignments for this home.
Sell for more on Zillow
Get a Zillow Showcase℠ listing at no additional cost and you could sell for .
$219,200
2% more
+$4,384
With Zillow Showcase(estimated)
$223,584
- Missouri
- Cooper County
- Boonville
- 65233
- 2219 Kaitlin Dr
Nearby cities
Nearby zip codes
Other Boonville Topics
