Discover refined living in this beautifully crafted home by Caliber Homes located in the prestigious Quarry Estates neighborhood and the highly sought-after Gilbert School District. Boasting nearly 3,400 finished square feet, this 4-bedroom, 3.5-bath residence combines upscale finishes with versatile living spaces designed for modern lifestyles.
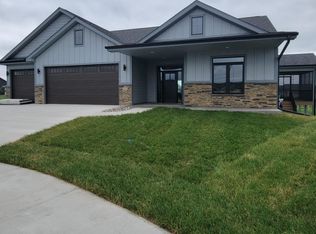
The home's stunning brick exterior creates an inviting and distinctive curb appeal. Inside, you'll find premium features such as quartz countertops, custom cabinetry, intricate trim details, and stylish fixtures that elevate every room.
The chef's kitchen includes a spacious walk-in pantry and flows effortlessly into the open-concept living and dining areas—perfect for entertaining or everyday living.
The luxurious primary suite offers a relaxing retreat with complete with an elegant tiled shower, custom double vanity and an expansive walk-in closet. Three additional bedrooms provide comfort and space for family or guests, with the option to finish a fifth bedroom to suit your needs. A conveniently located half bath on the main level makes hosting effortless.
Step outside to enjoy a large covered deck—ideal for relaxing evenings or outdoor gatherings—framed by unobstructed views of Iowa's vibrant sunsets. Just steps from your door, Ada Hayden Heritage Park offers miles of scenic trails, lake views, and green space for year-round enjoyment.
A rare opportunity to own a truly special home that blends thoughtful design, premium quality, and an unbeatable location within a top-tier school district.
Sold for $940,000
$940,000
2219 Ketelsen Dr, Ames, IA 50010
4beds
1,932sqft
Single Family Residence, Residential
Built in 2025
0.27 Acres Lot
$614,900 Zestimate®
$487/sqft
$3,095 Estimated rent
Home value
$614,900
$560,000 - $676,000
$3,095/mo
Zestimate® history
Owner options
List your home for rent
$3,095/mo
Rent Zestimate®
Find your next renter with Zillow Rental Manager. Plus, with online applications, you can quickly screen prospective tenants – for free.
$3,095/mo
Rent Zestimate®
Refinance and save
$6,470/mo
Est. payment
Refinancing to a lower rate could help reduce your monthly payments and save thousands over the life of the loan.
$6,470/mo
Est. payment
Explore your selling options
Work with a Zillow partner agent
Leverage their expertise and Zillow's premium Showcase listings to get your home seen by more buyers.
Get startedList with your own agent
Get your home in front of millions of buyers by listing it on Zillow.
Learn how to do itSell it yourself
Take full control of how buyers see your home on Zillow by listing For Sale by Owner (FSBO).
List your homeWhat's special
Brick exteriorQuartz countertopsPremium featuresLarge covered deckExpansive walk-in closetLuxurious primary suiteCustom cabinetry
Zillow last checked:
Listing updated:
Listed by:
Nathan Herbers 515-956-1501,
Friedrich Iowa Realty
Bought with:
Van Winkle Real Estate Team
RE/MAX Concepts-Ames
Source: CIBR,MLS#: 67550
Facts & features
Interior
Bedrooms & bathrooms
- Bedrooms: 4
- Bathrooms: 4
- Full bathrooms: 1
- 3/4 bathrooms: 2
- 1/2 bathrooms: 1
Primary bedroom
- Level: Main
Bedroom 2
- Level: Main
Bedroom 3
- Level: Basement
Bedroom 4
- Level: Basement
Primary bathroom
- Level: Main
Full bathroom
- Level: Main
Half bathroom
- Level: Main
Other
- Level: Basement
Dining room
- Level: Main
Family room
- Level: Basement
Kitchen
- Level: Main
Living room
- Level: Main
Other
- Level: Main
Office
- Level: Main
Utility room
- Level: Basement
Heating
- Forced Air, Natural Gas
Cooling
- Central Air
Appliances
- Included: Dishwasher, Disposal, Microwave, Range, Refrigerator
- Laundry: Main Level
Features
- Wet Bar, Ceiling Fan(s)
- Flooring: Luxury Vinyl, Carpet
- Basement: Daylight,Full,Sump Pump
- Has fireplace: Yes
- Fireplace features: Gas
Interior area
- Total structure area: 1,932
- Total interior livable area: 1,932 sqft
- Finished area above ground: 1,932
- Finished area below ground: 1,422
Property
Parking
- Parking features: Garage
- Has garage: Yes
Lot
- Size: 0.27 Acres
- Features: Level
Details
- Parcel number: 0522104140
- Zoning: Residential
- Special conditions: Standard
Construction
Type & style
- Home type: SingleFamily
- Property subtype: Single Family Residence, Residential
Materials
- Fiber Cement Board, Brick
- Foundation: Concrete Perimeter, Tile
Condition
- Under Construction
- Year built: 2025
Details
- Builder name: Caliber Homes
- Warranty included: Yes
Utilities & green energy
- Sewer: Public Sewer
- Water: Public
Green energy
- Indoor air quality: Radon Mitigation System - Passive
Community & HOA
HOA
- Has HOA: Yes
- HOA fee: $360 yearly
Location
- Region: Ames
Financial & listing details
- Price per square foot: $487/sqft
- Tax assessed value: $400
- Annual tax amount: $6
- Date on market: 5/30/2025
- Road surface type: Hard Surface
Price history
| Date | Event | Price |
|---|---|---|
| 2/2/2026 | Sold | $940,000+1.6%$487/sqft |
Source:  CIBR #67550 Report a problem CIBR #67550 Report a problem | ||
| 5/30/2025 | Listed for sale | $925,000$479/sqft |
Source: CIBR #67550 Report a problem | ||
Public tax history
| Year | Property taxes | Tax assessment |
|---|---|---|
| 2025 | $6 | $400 |
| 2024 | $6 | $400 |
| 2023 | -- | $400 |
Find assessor info on the county website
Neighborhood: 50010
Nearby homes
- $300-- bd-- ba-- sqft2225 Ketelsen Dr, Ames, IA 50010Off Market
- $709,9274 bd3 ba1.6k sqft2212 Ketelsen Dr, Ames, IA 50010Sold
- $400-- bd-- ba-- sqft2231 Ketelsen Dr, Ames, IA 50010Off Market
- $500-- bd-- ba-- sqft2206 Ketelsen Dr, Ames, IA 50010Off Market
- $765,2654 bd3 ba1.8k sqft2230 Ketelsen Dr, Ames, IA 50010Sold
- $611,100-- bd3 ba1.5k sqft2211 Leopold Dr, Ames, IA 50010Off Market
- $442,0003 bd2 ba1.4k sqft2217 Leopold Dr, Ames, IA 50010Sold
- $900,0004 bd3 ba2k sqft2124 Ketelsen Dr, Ames, IA 50010Sold
Nearby schools
GreatSchools rating
- NAGilbert Elementary SchoolGrades: PK-2Distance: 2.1 mi
- 10/10Gilbert Middle SchoolGrades: 6-8Distance: 2.3 mi
- 9/10Gilbert High SchoolGrades: 9-12Distance: 1.8 mi


Get pre-qualified for a loan
At Zillow Home Loans, we can pre-qualify you in as little as 5 minutes with no impact to your credit score.An equal housing lender. NMLS #10287.
Sell for more on Zillow
Get a Zillow Showcase℠ listing at no additional cost and you could sell for .
$614,900
2% more
+$12,298
With Zillow Showcase(estimated)
$627,198
- Iowa
- Story County
- Ames
- 50010
- 2219 Ketelsen Dr
Nearby cities
Nearby neighborhoods
Nearby zip codes
Other Ames Topics
