Skip main navigation
Closed
  • $1,190,000

    2219 Knapp St, Saint Paul, MN 55108

    5beds
    4,600sqft
    Single Family
    Built in 1891
    7,710.12 Square Feet Lot
    $1,192,600 Zestimate®
    $259/sqft
    $3,984 Estimated rent

    Home value

    $1,192,600

    $1.09M - $1.30M

    $3,984/mo

    Zestimate® history
    Loading
    Loading...

    Owner options

    List your home for rent

    $3,984/mo

    Rent Zestimate®

    Find your next renter with Zillow Rental Manager. Plus, with online applications, you can quickly screen prospective tenants – for free.

    Learn more

    $3,984/mo

    Rent Zestimate®

    Refinance and save

    $7,860/mo

    Est. payment

    Refinancing to a lower rate could help reduce your monthly payments and save thousands over the life of the loan.

    See today's rates

    $7,860/mo

    Est. payment

    Explore your selling options

    Work with a Zillow partner agent

    Leverage their expertise and Zillow's premium Showcase listings to get your home seen by more buyers.

    Get started

    List with your own agent

    Get your home in front of millions of buyers by listing it on Zillow.

    Learn how to do it

    Sell it yourself

    Take full control of how buyers see your home on Zillow by listing For Sale by Owner (FSBO).

    List your home

    What's special

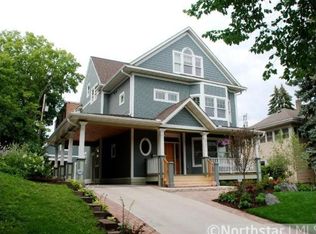
    Welcome to this beautifully restored piece of history nestled in St. Anthony Park--one of Saint Paul’s most beloved neighborhoods offering a rare combination of quiet residential living and vibrant community charm. This 1891 Queen Anne Victorian was originally built by renowned builder Charles J. Buell for his own family. Perched atop a hill across from Langford Park and filled with natural light, the warm and inviting atmosphere perfectly balances historic character with contemporary comfort. At every turn you will appreciate the classic craftsmanship that defines the era—intricate woodwork, tall ceilings, and elegant proportions—now enhanced by high-end updates throughout. The completely refreshed interior includes a modernized kitchen perfect for everyday living and entertaining, beautiful bathrooms—including the refurbished original claw foot tub--and carefully restored original details that give the home its distinctive charm. The renovation extends throughout the property, with upgraded mechanical systems, solar panels, refurbished windows, tuck-under two-car garage, and more. Thoughtfully renovated to meet today’s standards while preserving its rich architectural heritage, 2219 Knapp Street is ready for you to call home!

    Zillow last checked:

    Listing updated:

    Listed by:

    Julie J. Christensen 651-343-0466,

    Edina Realty, Inc.

    Bought with:

    Marissa Skaja

    P.S. Real Estate, LLC

    Source: NorthstarMLS as distributed by MLS GRID,MLS#: 7051852MLS Logo

    Facts & features

    Interior

    Bedrooms & bathrooms
    • Bedrooms: 5
    • Bathrooms: 3
    • Full bathrooms: 1
    • 3/4 bathrooms: 1
    • 1/2 bathrooms: 1
    Bedroom
    • Level: Third
    • Area: 360 Square Feet
    • Dimensions: 12x30
    Bedroom 2
    • Level: Upper
    • Area: 360 Square Feet
    • Dimensions: 24x15
    Bedroom 3
    • Level: Upper
    • Area: 210 Square Feet
    • Dimensions: 14x15
    Bedroom 4
    • Level: Upper
    • Area: 156 Square Feet
    • Dimensions: 12x13
    Bedroom 5
    • Level: Upper
    • Area: 130 Square Feet
    • Dimensions: 13x10
    Dining room
    • Level: Main
    • Area: 195 Square Feet
    • Dimensions: 13x15
    Family room
    • Level: Main
    • Area: 210 Square Feet
    • Dimensions: 15x14
    Foyer
    • Level: Main
    • Area: 182 Square Feet
    • Dimensions: 14x13
    Informal dining room
    • Level: Main
    • Area: 110 Square Feet
    • Dimensions: 10x11
    Kitchen
    • Level: Main
    • Area: 150 Square Feet
    • Dimensions: 10x15
    Laundry
    • Level: Upper
    • Area: 42 Square Feet
    • Dimensions: 7x6
    Living room
    • Level: Main
    • Area: 408 Square Feet
    • Dimensions: 24x17
    Mud room
    • Level: Main
    • Area: 72 Square Feet
    • Dimensions: 8x9
    Mud room
    • Level: Lower
    • Area: 132 Square Feet
    • Dimensions: 12x11
    Patio
    • Level: Main
    Porch
    • Level: Main
    Other
    • Level: Main
    • Area: 143 Square Feet
    • Dimensions: 13x11
    Walk in closet
    • Level: Third
    • Area: 130 Square Feet
    • Dimensions: 13x10
    Heating
    • Forced Air
    Cooling
    • Central Air
    Appliances
    • Included: Dishwasher, Exhaust Fan, Gas Water Heater, Microwave, Range, Refrigerator, Washer, Wine Cooler
    • Laundry: Laundry Room, Upper Level
    Features
    • Basement: Full,Partially Finished
    • Number of fireplaces: 1
    • Fireplace features: Gas, Living Room
    Interior area
    • Total structure area: 4,600
    • Total interior livable area: 4,600 sqft
    • Finished area above ground: 3,510
    • Finished area below ground: 137

    Property

    Parking
    • Total spaces: 2
    • Parking features: Attached, Tuckunder Garage
    • Attached garage spaces: 2
    • Details: Garage Dimensions (33x17)
    Accessibility
    • Accessibility features: None
    Features
    • Levels: More Than 2 Stories
    • Patio & porch: Covered, Front Porch, Patio, Porch, Rear Porch, Screened
    • Pool features: None
    • Fencing: Partial
    Lot
    • Size: 7,710 sqft
    • Dimensions: 50 x 155
    Details
    • Additional structures: Storage Shed
    • Foundation area: 1090
    • Parcel number: 202923430077
    • Zoning description: Residential-Single Family

    Construction

    Type & style
    • Home type: SingleFamily
    • Property subtype: Single Family
    Materials
    • Roof: Architectural Shingle
    Condition
    • New construction: No
    • Year built: 1891

    Utilities & green energy

    • Gas: Natural Gas, Solar
    • Sewer: City Sewer/Connected
    • Water: City Water - In Street

    Community & neighborhood

    Location
    • Region: Saint Paul
    • Subdivision: St Anthony Park Add

    HOA & financial

    HOA
    • Has HOA: No

    Price history

    DateEventPrice
    6/3/2026Sold$1,190,000-0.8%$259/sqft
    Source: NorthstarMLS as distributed by MLS GRID #7051852 Report a problem
    4/28/2026Pending sale$1,200,000$261/sqft
    Source: NorthstarMLS as distributed by MLS GRID #7051852 Report a problem
    4/16/2026Listed for sale$1,200,000+118.2%$261/sqft
    Source: NorthstarMLS as distributed by MLS GRID #7051852 Report a problem
    1/11/2005Sold$550,000$120/sqft
    Source: Public Record Report a problem

    Public tax history

    YearProperty taxesTax assessment
    2025$16,180 +12.3%$913,100 +2%
    2024$14,402 +3.8%$895,000 +3.6%
    2023$13,880 +6.9%$864,200 +5.8%
    2022$12,988 +14%$816,900 +8.6%
    2021$11,388 -5.1%$752,000 +8.7%
    2020$12,003 +13.4%$691,700 +6.5%
    2019$10,587 $649,700
    2018$10,587 -0.8%$649,700 +4.7%
    2017$10,670 $620,600
    2016$10,670 +8.2%--
    2015$9,858 +3.7%$577,900
    2014$9,510 -1.8%--
    2013$9,680 +26.3%--
    2012$7,664 +3.5%--
    2011$7,404 --
    2010-- --
    2009$5,966 +5.6%--
    2008$5,648 +5.6%--
    2007$5,346 +5.2%--
    2006$5,080 +19.4%--
    2005$4,254 +3.8%--
    2004$4,098 +4.5%--
    2003$3,922 +13.8%--
    2002$3,446 -22.8%--
    2001$4,466 +10.4%--
    2000$4,046 --

    Find assessor info on the county website

    Neighborhood: St. Anthony Park

    Nearby schools

    GreatSchools rating
    Get a cash offer in 3 minutes
    Find out how much your home could sell for in as little as 3 minutes with a no-obligation cash offer.
    Estimated market value
    $1,192,600
    Get a cash offer in 3 minutes
    Find out how much your home could sell for in as little as 3 minutes with a no-obligation cash offer.
    Estimated market value
    $1,192,600