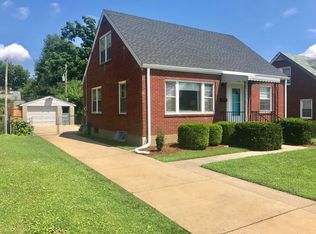
Great Location! Come see this 4 Bedroom, 2 Full Bath Cape Cod style home in the heart of the Highlands. Make your way from the Covered Front Porch and into the Living Room with hardwood floors and a convenient pass through window to the Eat-in Kitchen. The first floor has two first floor Bedrooms and a Full Bath. Two more Bedrooms and a Full Bath are on the second floor. The Finished Basement offers areas for a Family Room, Workout Area or Office. The one car Garage has been upgraded with drywall and an HVAC unit to be used as a Studio, Office or Workshop. Enjoy the Covered Patio attached to the garage overlooking the beautiful Backyard. You'll love this location near fabulous restaurants, shopping, parks and major highways.
Sold for $325,000
$325,000
2219 Lancashire Ave, Louisville, KY 40205
4beds
1,697sqft
Single Family Residence
Built in 1955
6,969 Square Feet Lot
$325,700 Zestimate®
$192/sqft
$2,336 Estimated rent
Home value
$325,700
$309,000 - $342,000
$2,336/mo
Zestimate® history
Owner options
List your home for rent
$2,336/mo
Rent Zestimate®
Find your next renter with Zillow Rental Manager. Plus, with online applications, you can quickly screen prospective tenants – for free.
$2,336/mo
Rent Zestimate®
Refinance and save
$2,016/mo
Est. payment
Refinancing to a lower rate could help reduce your monthly payments and save thousands over the life of the loan.
$2,016/mo
Est. payment
Explore your selling options
Work with a Zillow partner agent
Leverage their expertise and Zillow's premium Showcase listings to get your home seen by more buyers.
Get startedList with your own agent
Get your home in front of millions of buyers by listing it on Zillow.
Learn how to do itSell it yourself
Take full control of how buyers see your home on Zillow by listing For Sale by Owner (FSBO).
List your homeWhat's special
Covered front porch
Zillow last checked:
Listing updated:
Listed by:
Jimmy Welch Team theteam@jimmywelch.com,
Keller Williams Collective
Bought with:
Coury Walker, 267592
Keller Williams Collective
Source: Metro Search Inc. LLC DBA Apex MLS,MLS#: 1708423
Facts & features
Interior
Bedrooms & bathrooms
- Bedrooms: 4
- Bathrooms: 2
- Full bathrooms: 2
Bedroom
- Level: First
Bedroom
- Level: First
Bedroom
- Level: Second
Bedroom
- Level: Second
Full bathroom
- Level: First
Full bathroom
- Level: Second
Family room
- Level: Basement
Kitchen
- Description: Eat-in Kitchen
- Level: First
Laundry
- Level: Basement
Living room
- Level: First
Other
- Level: Basement
Other
- Level: Basement
Heating
- Forced Air, Natural Gas
Cooling
- Central Air
Features
- Basement: Partially Finished
- Has fireplace: No
Interior area
- Total structure area: 1,197
- Total interior livable area: 1,697 sqft
- Finished area above ground: 1,197
- Finished area below ground: 500
Property
Parking
- Total spaces: 1
- Parking features: Detached
- Garage spaces: 1
Features
- Stories: 2
- Fencing: Partial
Lot
- Size: 6,969 Square Feet
- Features: Level
Details
- Parcel number: 081C02560000
Construction
Type & style
- Home type: SingleFamily
- Architectural style: Cape Cod
- Property subtype: Single Family Residence
Materials
- Brick Veneer
- Foundation: Concrete Perimeter
- Roof: Other,Shingle
Condition
- Year built: 1955
Utilities & green energy
- Sewer: Public Sewer
- Water: Public
- Utilities for property: Electricity Connected, Natural Gas Connected
Community & HOA
Community
- Subdivision: Lancashire
HOA
- Has HOA: No
Location
- Region: Louisville
Financial & listing details
- Price per square foot: $192/sqft
- Tax assessed value: $272,530
- Annual tax amount: $3,434
- Date on market: 2/5/2026
- Electric utility on property: Yes
Price history
| Date | Event | Price |
|---|---|---|
| 3/6/2026 | Sold | $325,000-3%$192/sqft |
Source:  Metro Search Inc. LLC DBA Apex MLS #1708423 Report a problem Metro Search Inc. LLC DBA Apex MLS #1708423 Report a problem | ||
| 2/19/2026 | Pending sale | $335,000$197/sqft |
Source: Metro Search Inc. LLC DBA Apex MLS #1708423 Report a problem | ||
| 2/5/2026 | Listed for sale | $335,000+42.6%$197/sqft |
Source: Metro Search Inc. LLC DBA Apex MLS #1708423 Report a problem | ||
| 3/18/2020 | Sold | $235,000-1.7%$138/sqft |
Source: Metro Search Inc. LLC DBA Apex MLS #1553155 Report a problem | ||
| 2/15/2020 | Listed for sale | $239,000+44.8%$141/sqft |
Source: Cornerstone Group REALTORS #1553155 Report a problem | ||
| 4/8/2014 | Sold | $165,000+7.8%$97/sqft |
Source: Public Record Report a problem | ||
| 11/5/2002 | Sold | $153,000$90/sqft |
Source: Public Record Report a problem | ||
Public tax history
| Year | Property taxes | Tax assessment |
|---|---|---|
| 2025 | $3,434 -1.9% | $272,530 |
| 2024 | $3,499 +11% | $272,530 +16% |
| 2023 | $3,154 -1.3% | $235,000 |
| 2022 | $3,196 -5.2% | $235,000 |
| 2021 | $3,371 +48.7% | $235,000 +42.4% |
| 2020 | $2,267 | $165,000 |
| 2019 | $2,267 +3.8% | $165,000 |
| 2018 | $2,185 | $165,000 |
| 2017 | $2,185 +32.2% | $165,000 -0.2% |
| 2013 | $1,653 | $165,300 |
| 2011 | $1,653 | $165,300 |
| 2010 | $1,653 | $165,300 |
| 2009 | $1,653 | $165,300 |
| 2007 | -- | $165,300 +8% |
| 2006 | -- | $153,000 |
| 2005 | -- | $153,000 |
| 2004 | -- | $153,000 |
Find assessor info on the county website
Neighborhood: Hawthorne
Nearby homes
- $294,1004 bd1 ba1.6k sqft2217 Lancashire Ave, Louisville, KY 40205Off Market
- $298,0004 bd2 ba1.7k sqft2215 Lancashire Ave, Louisville, KY 40205Off Market

- $259,800-- bd1 ba1.2k sqft2213 Lancashire Ave, Louisville, KY 40205Off Market
- $248,800-- bd1 ba1k sqft2232 Hawthorne Ave, Louisville, KY 40205Off Market
- $315,900-- bd2 ba1.6k sqft2310 Hawthorne Ave, Louisville, KY 40205Off Market
- $390,0004 bd2 ba2.2k sqft2230 Hawthorne Ave, Louisville, KY 40205Sold
- $288,1004 bd1 ba1.2k sqft2211 Lancashire Ave, Louisville, KY 40205Off Market
- $320,000-- bd1 ba1k sqft2314 Hawthorne Ave, Louisville, KY 40205Off Market
Nearby schools
GreatSchools rating
- 8/10Hawthorne Elementary SchoolGrades: PK-5Distance: 0.1 mi
- 5/10Highland Middle SchoolGrades: 6-8Distance: 1.8 mi
- 8/10Atherton High SchoolGrades: 9-12Distance: 0.8 mi


Get pre-qualified for a loan
At Zillow Home Loans, we can pre-qualify you in as little as 5 minutes with no impact to your credit score.An equal housing lender. NMLS #10287.
Sell for more on Zillow
Get a Zillow Showcase℠ listing at no additional cost and you could sell for .
$325,700
2% more
+$6,514
With Zillow Showcase(estimated)
$332,214
- Kentucky
- Jefferson County
- Louisville
- 40205
- Hawthorne
- 2219 Lancashire Ave
Nearby cities
Nearby neighborhoods
Nearby zip codes
Other Louisville Topics
