This North Orange County home has panoramic VIEWS of the adjacent park and mountains. The living room boasts a brick gas and wood burning fireplace, high ceilings and with a separate dining area are perfect for entertaining. The kitchen features Corian countertops, an electric range, single oven, refrigerator, dishwasher, microwave and disposal. The large windows allow an abundance of natural light to illuminate the open floor plan throughout and gorgeous views of Craig Regional Park. Adjacent is a kitchenette area and family room. The spacious Primary ensuite has closet doors, single sink vanity and walk-in shower. The secondary bedrooms are generously sized with carpet, closets and additional storage. The full bathroom single sink vanity, shower in tub, linen closets, coat closet and pantry complete the downstairs. Up the stairs is a custom leaded glass window, a huge bonus room with carpet, ceiling fans, a closet with standard door access to attic storage space, and a wall of windows that frame the gorgeous park VIEWS and beyond. Relax in the open backyard, grass area and paver side yard. Down the steps to a private gate out to Craig Regional Park pathways, creeks, fishing lake, play areas, picnic spots and more. A two-car garage with direct access, storage, washer and dryer. Newer HVAC system, air conditioner, heating and all duct work. Dual pane windows, Smart thermostat, blown-in-wall and attic insulation. Nearby Brea Mall, shops, restaurants, award winning schools, easy access to the 57, 91, 5 and 55 freeways.
Sold for $1,130,000
Listed by: Redfin • Susan Karcher • Contact: 877-973-3346
Bought with: Coldwell Banker Realty
$1,130,000
2219 Lark Ellen Dr, Fullerton, CA 92835
4beds
2,075sqft
Single Family Residence
Built in 1972
8,280 Square Feet Lot
$1,264,700 Zestimate®
$545/sqft
$5,449 Estimated rent
Home value
$1,264,700
$1.20M - $1.34M
$5,449/mo
Zestimate® history
Owner options
List your home for rent
$5,449/mo
Rent Zestimate®
Find your next renter with Zillow Rental Manager. Plus, with online applications, you can quickly screen prospective tenants – for free.
$5,449/mo
Rent Zestimate®
Refinance and save
$7,182/mo
Est. payment
Refinancing to a lower rate could help reduce your monthly payments and save thousands over the life of the loan.
$7,182/mo
Est. payment
Explore your selling options
Work with a Zillow partner agent
Leverage their expertise and Zillow's premium Showcase listings to get your home seen by more buyers.
Get startedList with your own agent
Get your home in front of millions of buyers by listing it on Zillow.
Learn how to do itSell it yourself
Take full control of how buyers see your home on Zillow by listing For Sale by Owner (FSBO).
List your homeWhat's special
Wood burning fireplacePlay areasOpen backyardPrivate gateNorth orange county homeCoat closetStandard door access
Zillow last checked:
Listing updated:
Listed by:
Susan Karcher DRE #01754240 562-640-0452,
Redfin
Bought with:
Stephanie Young, DRE #01793999
Coldwell Banker Realty
Lia Marie, DRE #01235031
First Team Real Estate
Source: CRMLS,MLS#: OC24023782 Originating MLS: California Regional MLS
Originating MLS: California Regional MLSFacts & features
Interior
Bedrooms & bathrooms
- Bedrooms: 4
- Bathrooms: 2
- Full bathrooms: 2
- Main level bathrooms: 2
- Main level bedrooms: 3
Rooms
- Room types: Attic, Bonus Room, Center Hall, Entry/Foyer, Family Room, Kitchen, Living Room, Primary Bathroom, Primary Bedroom, Dining Room
Primary bedroom
- Features: Primary Suite
Bathroom
- Features: Bathroom Exhaust Fan, Bathtub, Enclosed Toilet, Low Flow Plumbing Fixtures, Separate Shower, Tub Shower, Walk-In Shower
Kitchen
- Features: Kitchen/Family Room Combo, Solid Surface Counters, Updated Kitchen
Heating
- Central, Forced Air, Natural Gas
Cooling
- Central Air, Electric
Appliances
- Included: Built-In Range, Electric Oven, Electric Range, Free-Standing Range, Disposal, Gas Water Heater, Microwave, Refrigerator, Self Cleaning Oven, Vented Exhaust Fan, Water Heater, Dryer, Washer
- Laundry: Washer Hookup, Electric Dryer Hookup, Gas Dryer Hookup, In Garage
Features
- Ceiling Fan(s), Separate/Formal Dining Room, High Ceilings, Open Floorplan, Pantry, Partially Furnished, Recessed Lighting, Storage, Solid Surface Counters, Attic, Primary Suite
- Flooring: Carpet, Laminate, Vinyl
- Windows: Double Pane Windows
- Has fireplace: Yes
- Fireplace features: Gas, Living Room, Masonry, Raised Hearth
- Common walls with other units/homes: No Common Walls
Interior area
- Total interior livable area: 2,075 sqft
Property
Parking
- Total spaces: 4
- Parking features: Driveway, Garage, Paved
- Attached garage spaces: 2
- Uncovered spaces: 2
Accessibility
- Accessibility features: Safe Emergency Egress from Home
Features
- Levels: Two
- Stories: 2
- Entry location: 1
- Patio & porch: Covered, Open, Patio
- Exterior features: Rain Gutters
- Pool features: None
- Spa features: None
- Fencing: Block,Chain Link,Excellent Condition,Wood
- Has view: Yes
- View description: Park/Greenbelt, Neighborhood, Panoramic, Trees/Woods
Lot
- Size: 8,280 Square Feet
- Features: Back Yard, Sloped Down, Front Yard, Lawn, Near Park, Near Public Transit, Sprinkler System, Street Level, Yard
Details
- Parcel number: 33705111
- Special conditions: Standard,Trust
- Horse amenities: Riding Trail
Construction
Type & style
- Home type: SingleFamily
- Property subtype: Single Family Residence
Materials
- Copper Plumbing
- Roof: Composition,Shingle
Condition
- Turnkey
- New construction: No
- Year built: 1972
Utilities & green energy
- Electric: Electricity - On Property
- Sewer: Public Sewer
- Water: Public
- Utilities for property: Electricity Available, Electricity Connected
Community & HOA
Community
- Features: Biking, Curbs, Foothills, Fishing, Golf, Gutter(s), Hiking, Horse Trails, Lake, Storm Drain(s), Street Lights, Suburban, Sidewalks, Park
- Security: Carbon Monoxide Detector(s), Smoke Detector(s)
- Subdivision: ,Fullerton
Location
- Region: Fullerton
Financial & listing details
- Price per square foot: $545/sqft
- Tax assessed value: $1,158,200
- Annual tax amount: $13,016
- Date on market: 2/2/2024
- Cumulative days on market: 14 days
- Listing terms: Cash,Conventional,Contract
- Inclusions: The refrigerator, washer, dryer, Smart thermostat, and custom leaded glass window on stair landing
- Road surface type: Paved
Price history
| Date | Event | Price |
|---|---|---|
| 3/7/2024 | Sold | $1,130,000-5.8%$545/sqft |
Source:  CRMLS #OC24023782 Report a problem CRMLS #OC24023782 Report a problem | ||
| 3/1/2024 | Pending sale | $1,200,000$578/sqft |
Source: CRMLS #OC24023782 Report a problem | ||
| 2/16/2024 | Contingent | $1,200,000$578/sqft |
Source: CRMLS #OC24023782 Report a problem | ||
| 2/2/2024 | Listed for sale | $1,200,000$578/sqft |
Source: CRMLS #OC24023782 Report a problem | ||
Public tax history
| Year | Property taxes | Tax assessment |
|---|---|---|
| 2025 | $13,016 +249.6% | $1,158,200 +274.6% |
| 2024 | $3,724 +5.6% | $309,222 +2% |
| 2023 | $3,526 +0.8% | $303,159 +2% |
| 2022 | $3,497 +1.8% | $297,215 +2% |
| 2021 | $3,436 +0.6% | $291,388 +1% |
| 2020 | $3,415 | $288,401 +2% |
| 2019 | $3,415 +2.6% | $282,747 +2% |
| 2018 | $3,330 +3.3% | $277,203 +2% |
| 2017 | $3,223 | $271,768 +2% |
| 2016 | $3,223 +2.1% | $266,440 +1.5% |
| 2015 | $3,157 +5.9% | $262,438 +2% |
| 2014 | $2,981 | $257,298 +0.5% |
| 2013 | -- | $256,136 +2% |
| 2012 | -- | $251,114 +2% |
| 2011 | -- | $246,191 +0.8% |
| 2010 | -- | $244,352 -0.2% |
| 2009 | -- | $244,934 +2% |
| 2008 | -- | $240,132 +2% |
| 2007 | -- | $235,424 +2% |
| 2006 | -- | $230,808 +2% |
| 2005 | -- | $226,283 +2% |
| 2004 | -- | $221,847 +1.9% |
| 2003 | -- | $217,782 +2% |
| 2002 | -- | $213,512 +2% |
| 2001 | $2,131 +2% | $209,326 +2% |
| 2000 | $2,090 | $205,222 |
Find assessor info on the county website
Neighborhood: 92835
Nearby homes
- $1,313,2004 bd3 ba1.9k sqft2225 Lark Ellen Dr, Fullerton, CA 92835Off Market
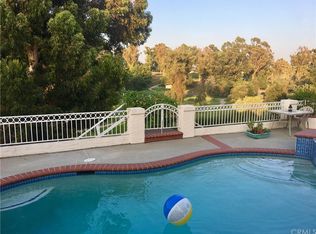
- $1,149,8004 bd2 ba1.9k sqft2213 Lark Ellen Dr, Fullerton, CA 92835Off Market
- $1,156,4004 bd2 ba1.9k sqft2231 Lark Ellen Dr, Fullerton, CA 92835Off Market
- $1,249,7003 bd2 ba2.3k sqft2207 Lark Ellen Dr, Fullerton, CA 92835Off Market
- $1,263,5004 bd3 ba1.9k sqft2237 Lark Ellen Dr, Fullerton, CA 92835Off Market
- $1,221,0004 bd3 ba1.8k sqft2220 Lark Ellen Dr, Fullerton, CA 92835Off Market
- $1,052,6003 bd2 ba1.6k sqft3080 Heather Dr, Fullerton, CA 92835Off Market
- $1,094,6004 bd2 ba1.9k sqft2201 Lark Ellen Dr, Fullerton, CA 92835Off Market
Nearby schools
GreatSchools rating
- 5/10Rolling Hills Elementary SchoolGrades: K-6Distance: 0.8 mi
- 4/10Ladera Vista Junior High SchoolGrades: 7-8Distance: 2.5 mi
- 8/10Fullerton Union High SchoolGrades: 9-12Distance: 2.8 mi
Schools provided by the listing agent
- Elementary: Rolling Hills
- Middle: Ladera Vista
- High: Fullerton
Source: CRMLS. This data may not be complete. We recommend contacting the local school district to confirm school assignments for this home.
Get a cash offer in 3 minutes
Find out how much your home could sell for in as little as 3 minutes with a no-obligation cash offer.
Estimated market value
$1,264,700
Get a cash offer in 3 minutes
Find out how much your home could sell for in as little as 3 minutes with a no-obligation cash offer.
Estimated market value
$1,264,700
- California
- Orange County
- Brea
- 92835
- 2219 Lark Ellen Dr
Nearby cities
Nearby zip codes
Other Brea Topics
