Freshly remodeled and move-in ready in Lima Valley! This 3-bedroom, 2-bath one-and-a-half story offers nearly 2000 square feet with a bright, open feel and several thoughtful updates throughout. The living/great room is highlighted by a striking stone gas log fireplace that creates a strong focal point, while the upstairs balcony overlooks the main living area and adds great character to the layout. The upstairs also features skylights that help bring in even more natural light, adding to the open, airy feel of the home. There is an additional room upstairs that could become a 4th bedroom or den. The kitchen has been updated with brand-new appliances, new countertops, and a clean, modern backsplash that ties the space together. Interior updates include fresh paint, flooring along with many other details. Its a must see to appreciate the updates. The exterior has also been refreshed with fresh paint for added curb appeal. Additional features include a main-level bedroom suite, walk-in closet, attached garage, and open patio. With tons of natural light, updated finishes, and a functional layout, this home offers a great blend of charm, comfort, and move-in-ready appeal.
Closed
$250,000
2219 Lima Valley Dr, Fort Wayne, IN 46818
3beds
1,942sqft
Single Family Residence
Built in 1989
10,454 Square Feet Lot
$251,300 Zestimate®
$--/sqft
$1,951 Estimated rent
Home value
$251,300
$239,000 - $264,000
$1,951/mo
Zestimate® history
Owner options
List your home for rent
$1,951/mo
Rent Zestimate®
Find your next renter with Zillow Rental Manager. Plus, with online applications, you can quickly screen prospective tenants – for free.
$1,951/mo
Rent Zestimate®
Refinance and save
$1,742/mo
Est. payment
Refinancing to a lower rate could help reduce your monthly payments and save thousands over the life of the loan.
$1,742/mo
Est. payment
Explore your selling options
Work with a Zillow partner agent
Leverage their expertise and Zillow's premium Showcase listings to get your home seen by more buyers.
Get startedList with your own agent
Get your home in front of millions of buyers by listing it on Zillow.
Learn how to do itSell it yourself
Take full control of how buyers see your home on Zillow by listing For Sale by Owner (FSBO).
List your homeWhat's special
Clean modern backsplashOpen patioAttached garageMain-level bedroom suiteBright open feelTons of natural lightNew countertops
Zillow last checked:
Listing updated:
Listed by:
Timothy R Green Home:260-705-8461,
Sterling Realty Advisors
Bought with:
A.J. Sheehe, RB15000883
CENTURY 21 Bradley Realty, Inc
Source: IRMLS,MLS#: 202627728
Facts & features
Interior
Bedrooms & bathrooms
- Bedrooms: 3
- Bathrooms: 2
- Full bathrooms: 2
- Main level bedrooms: 3
Bedroom 1
- Level: Main
Bedroom 2
- Level: Main
Dining room
- Level: Main
- Area: 135
- Dimensions: 15 x 9
Kitchen
- Level: Main
- Area: 120
- Dimensions: 12 x 10
Living room
- Level: Main
- Area: 255
- Dimensions: 17 x 15
Office
- Level: Upper
- Area: 132
- Dimensions: 12 x 11
Heating
- Natural Gas, Forced Air
Cooling
- Central Air, Ceiling Fan(s)
Appliances
- Included: Range/Oven Hook Up Elec, Dishwasher, Microwave, Refrigerator, Electric Range
- Laundry: Electric Dryer Hookup, Main Level, Washer Hookup
Features
- 1st Bdrm En Suite, Ceiling-9+, Ceiling Fan(s), Walk-In Closet(s), Entrance Foyer, Tub/Shower Combination, Main Level Bedroom Suite
- Windows: Skylight(s)
- Has basement: No
- Number of fireplaces: 1
- Fireplace features: Living Room, Gas Log
Interior area
- Total structure area: 1,942
- Total interior livable area: 1,942 sqft
- Finished area above ground: 1,942
- Finished area below ground: 0
Property
Parking
- Total spaces: 2
- Parking features: Attached, Garage Door Opener
- Attached garage spaces: 2
Features
- Levels: One and One Half
- Stories: 1.5
- Patio & porch: Patio
- Fencing: None
Lot
- Size: 10,454 Square Feet
- Dimensions: 127x82
- Features: Level, Landscaped
Details
- Parcel number: 020710303001.000073
Construction
Type & style
- Home type: SingleFamily
- Property subtype: Single Family Residence
Materials
- Vinyl Siding, Wood Siding
- Foundation: Slab
Condition
- New construction: No
- Year built: 1989
Utilities & green energy
- Sewer: City
- Water: City
Community & HOA
Community
- Features: Sidewalks
- Subdivision: Lima Valley
HOA
- Has HOA: Yes
- HOA fee: $95 annually
Location
- Region: Fort Wayne
Financial & listing details
- Tax assessed value: $243,300
- Annual tax amount: $2,515
- Date on market: 7/11/2026
- Listing terms: Cash,Conventional,FHA,VA Loan
Price history
| Date | Event | Price |
|---|---|---|
| 8/7/2026 | Sold | $250,000+0% |
Source:  IRMLS #202627728 Report a problem IRMLS #202627728 Report a problem | ||
| 7/12/2026 | Pending sale | $249,900 |
Source: IRMLS #202627728 Report a problem | ||
| 7/11/2026 | Listed for sale | $249,900 |
Source: IRMLS #202627728 Report a problem | ||
Public tax history
| Year | Property taxes | Tax assessment |
|---|---|---|
| 2025 | $2,729 +19% | $243,300 +1.9% |
| 2024 | $2,293 +13.6% | $238,800 +16.4% |
| 2023 | $2,018 +13.4% | $205,200 +13.6% |
| 2022 | $1,779 +15.1% | $180,700 +12.5% |
| 2021 | $1,545 +3.7% | $160,600 +12.2% |
| 2020 | $1,490 +6.6% | $143,100 +3.2% |
| 2019 | $1,397 +10.7% | $138,700 +7.9% |
| 2018 | $1,262 +4% | $128,500 +11.1% |
| 2017 | $1,213 +6.5% | $115,700 +2.8% |
| 2016 | $1,140 +2.9% | $112,600 +4.3% |
| 2014 | $1,107 +3.6% | $108,000 +2.3% |
| 2013 | $1,069 -5% | $105,600 -6.1% |
| 2011 | $1,125 | $112,500 +4.8% |
| 2010 | -- | $107,300 -3.9% |
| 2007 | -- | $111,600 +15.9% |
| 2005 | -- | $96,300 |
| 2004 | -- | $96,300 +68.9% |
| 2001 | -- | $57,000 +200% |
| 1999 | -- | $19,000 |
Find assessor info on the county website
Neighborhood: 46818
Nearby homes
- $242,6003 bd2 ba1.3k sqft8022 Whittier Ct, Fort Wayne, IN 46818Off Market
- $293,6003 bd2 ba1.9k sqft8025 Charnell Ct, Fort Wayne, IN 46818Off Market
- $235,2003 bd2 ba1.3k sqft8106 Whittier Ct, Fort Wayne, IN 46818Off Market
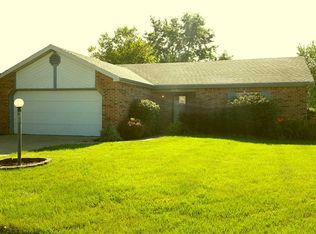
- $253,8003 bd2 ba1.4k sqft8014 Whittier Ct, Fort Wayne, IN 46818Off Market
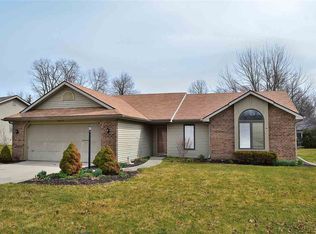
- $246,4003 bd2 ba1.3k sqft8023 Charnell Ct, Fort Wayne, IN 46818Off Market
- $264,8004 bd2 ba1.4k sqft8027 Whittier Ct, Fort Wayne, IN 46818Off Market
- $221,3003 bd2 ba1.2k sqft8023 Whittier Ct, Fort Wayne, IN 46818Off Market
- $240,2003 bd2 ba1.3k sqft2206 Lima Valley Dr, Fort Wayne, IN 46818Off Market
Nearby schools
GreatSchools rating
- 6/10Washington Center Elementary SchoolGrades: PK-5Distance: 0.6 mi
- 4/10Shawnee Middle SchoolGrades: 6-8Distance: 2.4 mi
- 4/10Northrop High SchoolGrades: 9-12Distance: 1.8 mi
Schools provided by the listing agent
- Elementary: Washington Center
- Middle: Shawnee
- High: Northrop
- District: Fort Wayne Community
Source: IRMLS. This data may not be complete. We recommend contacting the local school district to confirm school assignments for this home.
Sell for more on Zillow
Get a Zillow Showcase℠ listing at no additional cost and you could sell for .
$251,300
2% more
+$5,026
With Zillow Showcase(estimated)
$256,326
Sell for more on Zillow
Get a Zillow Showcase℠ listing at no additional cost and you could sell for .
$251,300
2% more
+$5,026
With Zillow Showcase(estimated)
$256,326
- Indiana
- Allen County
- Fort Wayne
- 46818
- 2219 Lima Valley Dr
