Skip main navigation
Sold for $350,000
  • $350,000

    2219 Magna Carta Pl SW, Huntsville, AL 35803

    3beds
    1,990sqft
    Single Family Residence
    Built in 1988
    0.31 Acres Lot
    $355,800 Zestimate®
    $176/sqft
    $1,941 Estimated rent

    Home value

    $355,800

    $338,000 - $374,000

    $1,941/mo

    Zestimate® history
    Loading
    Loading...

    Owner options

    List your home for rent

    $1,941/mo

    Rent Zestimate®

    Find your next renter with Zillow Rental Manager. Plus, with online applications, you can quickly screen prospective tenants – for free.

    Learn more

    $1,941/mo

    Rent Zestimate®

    Refinance and save

    $1,605/mo

    Est. payment

    Refinancing to a lower rate could help reduce your monthly payments and save thousands over the life of the loan.

    See today's rates

    $1,605/mo

    Est. payment

    Explore your selling options

    Work with a Zillow partner agent

    Leverage their expertise and Zillow's premium Showcase listings to get your home seen by more buyers.

    Get started

    List with your own agent

    Get your home in front of millions of buyers by listing it on Zillow.

    Learn how to do it

    Sell it yourself

    Take full control of how buyers see your home on Zillow by listing For Sale by Owner (FSBO).

    List your home

    What's special

    Fabulous locationClassic ranchLarge flat lotBeautifully upgraded ranchStone borderNew hays farm developmentSouth huntsville gem
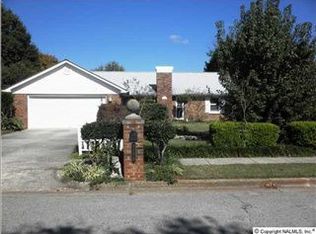
    Beautifully upgraded ranch on a large flat lot! From the incredible tile master suite, the upgraded luxury vinyl plank flooring throughout, to the spacious eat in kitchen with designer tile backsplash and gleaming granite countertops, this special home is a South Huntsville Gem! Impressive landscaping in NEW flowerbeds with a stone border adorn the entrance to this classic ranch. Granite in all bathrooms! The large detached outbuilding features electricity and would make a wonderful workshop! Amazing NEW Privacy fence in the parklike back yard! Smooth ceilings throughout! Fabulous location, 3 minutes to Redstone Arsenal, New Hays Farm Development. Walk to Buchanan Park!

    Zillow last checked:

    Listing updated:

    Listed by:

    Kelsey Zwack Pizzato 256-656-6098,

    KW Huntsville

    Bought with:

    Blake Johnson, 124644

    Keller Williams Realty Madison

    Source: ValleyMLS,MLS#: 1839754MLS Logo

    Facts & features

    Interior

    Bedrooms & bathrooms
    • Bedrooms: 3
    • Bathrooms: 3
    • Full bathrooms: 2
    • 1/2 bathrooms: 1
    Rooms
    • Room types: Master Bedroom, Living Room, Bedroom 2, Dining Room, Bedroom 3, Kitchen, Breakfast, Office/Study, Laundry, Bath:Master3/4, Bath:GuestFull, Bath:Guest1/2
    Primary bedroom
    • Features: 9’ Ceiling, Ceiling Fan(s), Crown Molding, Smooth Ceiling, Tray Ceiling(s)
    • Level: First
    • Area: 225
    • Dimensions: 15 x 15
    Bedroom 2
    • Features: 9’ Ceiling, Ceiling Fan(s), LVP, Smooth Ceiling
    • Level: First
    • Area: 121
    • Dimensions: 11 x 11
    Bedroom 3
    • Features: 9’ Ceiling, Ceiling Fan(s), LVP, Smooth Ceiling
    • Level: First
    • Area: 150
    • Dimensions: 15 x 10
    Primary bathroom
    • Features: 9’ Ceiling, Smooth Ceiling, Tile, Walk-In Closet(s)
    • Level: First
    • Area: 65
    • Dimensions: 13 x 5
    Bathroom 1
    • Features: 9’ Ceiling, Granite Counters, LVP, Smooth Ceiling, Tile
    • Level: First
    • Area: 66
    • Dimensions: 11 x 6
    Bathroom 2
    • Features: Granite Counters, LVP Flooring
    • Level: First
    • Area: 24
    • Dimensions: 6 x 4
    Dining room
    • Features: 9’ Ceiling, Crown Molding, LVP, Smooth Ceiling, Wainscoting
    • Level: First
    • Area: 144
    • Dimensions: 12 x 12
    Kitchen
    • Features: 9’ Ceiling, Crown Molding, Eat-in Kitchen, Granite Counters, LVP, Smooth Ceiling
    • Level: First
    • Area: 132
    • Dimensions: 12 x 11
    Living room
    • Features: 9’ Ceiling, Ceiling Fan(s), Crown Molding, Fireplace, LVP, Recessed Lighting, Smooth Ceiling, Tray Ceiling(s)
    • Level: First
    • Area: 300
    • Dimensions: 20 x 15
    Office
    • Features: 9’ Ceiling, Crown Molding, LVP, Smooth Ceiling
    • Level: First
    • Area: 168
    • Dimensions: 14 x 12
    Laundry room
    • Features: 9’ Ceiling, LVP Flooring, Smooth Ceiling
    • Level: First
    • Area: 42
    • Dimensions: 7 x 6
    Heating
    • Central 1
    Cooling
    • Central 1
    Appliances
    • Included: Dishwasher, Oven
    Features
    • Has basement: No
    • Number of fireplaces: 1
    • Fireplace features: One
    Interior area
    • Total interior livable area: 1,990 sqft

    Property

    Features
    • Levels: One
    • Stories: 1
    Lot
    • Size: 0.31 Acres
    Details
    • Parcel number: 2401121003016.000

    Construction

    Type & style
    • Home type: SingleFamily
    • Architectural style: Ranch
    • Property subtype: Single Family Residence
    Materials
    • Foundation: Slab
    Condition
    • New construction: No
    • Year built: 1988

    Utilities & green energy

    • Sewer: Public Sewer

    Community & HOA

    Community
    • Subdivision: English Village
    HOA
    • Has HOA: No
    Location
    • Region: Huntsville

    Financial & listing details

    • Price per square foot: $176/sqft
    • Tax assessed value: $249,100
    • Annual tax amount: $1,397
    • Date on market: 10/19/2023
    • Listing agreement: Agency

    Price history

    DateEventPrice
    10/18/2023Sold$350,000$176/sqft
    Source: ValleyMLS #1839754 Report a problem
    9/20/2023Pending sale$350,000$176/sqft
    Source: ValleyMLS #1839754 Report a problem
    8/21/2023Listed for sale$350,000$176/sqft
    Source: ValleyMLS #1839754 Report a problem
    8/5/2023Pending sale$350,000$176/sqft
    Source: ValleyMLS #1839754 Report a problem
    7/27/2023Listed for sale$350,000+18.2%$176/sqft
    Source: ValleyMLS #1839754 Report a problem
    12/17/2021Sold$296,000+9.6%$149/sqft
    Source: ValleyMLS #1795031 Report a problem
    11/12/2021Contingent$270,000$136/sqft
    Source: ValleyMLS #1795031 Report a problem
    11/8/2021Listed for sale$270,000+54.3%$136/sqft
    Source: ValleyMLS #1795031 Report a problem
    8/9/2021Sold$175,000+21.5%$88/sqft
    Source: Public Record Report a problem
    10/30/2000Sold$144,000$72/sqft
    Source: Agent Provided Report a problem

    Public tax history

    YearProperty taxesTax assessment
    2025$1,397 -48.2%$24,920 -46.4%
    2024$2,697 $46,500
    2023$2,697 +13.8%$46,500 +13.8%
    2022$2,370 +110.7%$40,860 +102.1%
    2021$1,125 +6.1%$20,220 +5.9%
    2020$1,060 +3%$19,100 +2.9%
    2019$1,028 $18,560 +0.9%
    2018$1,028 +0.9%$18,400
    2017$1,019 $18,400
    2016$1,019 $18,400
    2015$1,019 +0.6%$18,400 +0.5%
    2014$1,013 $18,300
    2013-- $18,300
    2012-- $18,300
    2011-- $18,300
    Find assessor info on the county website

    Neighborhood: English Village

    Nearby schools

    GreatSchools rating
    Schools provided by the listing agent
    • Elementary: Chaffee
    • Middle: Whitesburg
    • High: Grissom High School

    Source: ValleyMLS. This data may not be complete. We recommend contacting the local school district to confirm school assignments for this home.

    Get a cash offer in 3 minutes
    Find out how much your home could sell for in as little as 3 minutes with a no-obligation cash offer.
    Estimated market value
    $355,800
    Get a cash offer in 3 minutes
    Find out how much your home could sell for in as little as 3 minutes with a no-obligation cash offer.
    Estimated market value
    $355,800