Skip main navigation
Sold for $405,000
  • $405,000

    2219 Matthews St SE, Huntsville, AL 35801

    4beds
    2,317sqft
    Single Family Residence
    Built in 1960
    0.41 Acres Lot
    $405,100 Zestimate®
    $175/sqft
    $2,110 Estimated rent

    Home value

    $405,100

    $385,000 - $425,000

    $2,110/mo

    Zestimate® history
    Loading
    Loading...

    Owner options

    List your home for rent

    $2,110/mo

    Rent Zestimate®

    Find your next renter with Zillow Rental Manager. Plus, with online applications, you can quickly screen prospective tenants – for free.

    Learn more

    $2,110/mo

    Rent Zestimate®

    Refinance and save

    $2,293/mo

    Est. payment

    Refinancing to a lower rate could help reduce your monthly payments and save thousands over the life of the loan.

    See today's rates

    $2,293/mo

    Est. payment

    Explore your selling options

    Work with a Zillow partner agent

    Leverage their expertise and Zillow's premium Showcase listings to get your home seen by more buyers.

    Get started

    List with your own agent

    Get your home in front of millions of buyers by listing it on Zillow.

    Learn how to do it

    Sell it yourself

    Take full control of how buyers see your home on Zillow by listing For Sale by Owner (FSBO).

    List your home

    What's special

    Remodeled eat-in kitchenNew toiletsWalk-in closetPrimary suite is expansiveNew windows throughout mostNew carpet and flooringGlamour bath
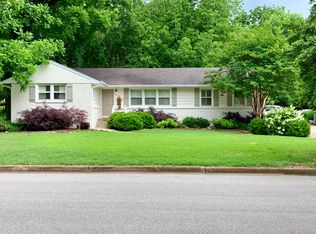
    NEW ROOF Dec 2025! Great four bedroom Blossomwood with 2 full baths and just under a half an acre lot. Primary suite is expansive with walk-in closet and glamour bath. 4th bedroom features fireplace & wooden paneling. Spacious greatroom extends to sunroom overlooking backyard. Remodeled eat-in kitchen. Fenced backyard with lovely patio and gorgeous yard. Tremendous updates including: (2024)new carpet & flooring, new windows throughout most, new electric range/oven, (2021)- refrigerator, (2020) - microwave, (2019)- new washing machine & dishwasher, (2018) - installed new 50 gal hot water heater, new toilets, gutters, new plumbing with PEX pipes, wired smoke detectors.

    Zillow last checked:

    Listing updated:

    Listed by:

    Sarah Lauren Kattos 256-348-2311,

    Van Valkenburgh & Wilkinson Pr

    Bought with:

    Whitney Harris, 135696

    RE/MAX Today

    Source: ValleyMLS,MLS#: 21904817MLS Logo

    Facts & features

    Interior

    Bedrooms & bathrooms
    • Bedrooms: 4
    • Bathrooms: 2
    • Full bathrooms: 2
    Primary bedroom
    • Features: Carpet, Smooth Ceiling, Walk-In Closet(s)
    • Level: First
    • Area: 210
    • Dimensions: 15 x 14
    Bedroom 2
    • Features: Carpet, Smooth Ceiling, Walk-In Closet(s)
    • Level: First
    • Area: 143
    • Dimensions: 13 x 11
    Bedroom 3
    • Features: Smooth Ceiling, Wood Floor
    • Level: First
    • Area: 143
    • Dimensions: 13 x 11
    Bedroom 4
    • Features: Fireplace, Smooth Ceiling, Wood Floor
    • Level: First
    • Area: 143
    • Dimensions: 13 x 11
    Bathroom 1
    • Features: Smooth Ceiling, LVP Flooring
    • Level: First
    • Area: 80
    • Dimensions: 10 x 8
    Kitchen
    • Features: Crown Molding, Eat-in Kitchen, Pantry, Smooth Ceiling
    • Level: First
    • Area: 81
    • Dimensions: 9 x 9
    Living room
    • Features: Ceiling Fan(s), Crown Molding, Smooth Ceiling, Wood Floor
    • Level: First
    • Area: 247
    • Dimensions: 19 x 13
    Den
    • Features: Recessed Lighting, Tile
    • Level: First
    • Area: 299
    • Dimensions: 23 x 13
    Heating
    • Central 1
    Cooling
    • Central 1
    Appliances
    • Included: Range, Dishwasher, Microwave, Refrigerator, Dryer, Washer, Disposal, Electric Water Heater
    Features
    • Windows: Double Pane Windows
    • Basement: Crawl Space
    • Number of fireplaces: 1
    • Fireplace features: One, See Remarks
    Interior area
    • Total interior livable area: 2,317 sqft

    Property

    Parking
    • Parking features: Driveway-Concrete
    Features
    • Levels: One
    • Stories: 1
    • Patio & porch: Patio, Front Porch
    • Exterior features: Curb/Gutters, Sidewalk
    Lot
    • Size: 0.41 Acres
    Details
    • Parcel number: 1803063002085.000

    Construction

    Type & style
    • Home type: SingleFamily
    • Architectural style: Ranch,Traditional
    • Property subtype: Single Family Residence
    Condition
    • New construction: No
    • Year built: 1960

    Utilities & green energy

    • Sewer: Public Sewer
    • Water: Public

    Community & neighborhood

    Community
    • Community features: Curbs
    Location
    • Region: Huntsville
    • Subdivision: Mount Pleasant

    Price history

    DateEventPrice
    6/2/2026Sold$405,000-5.8%$175/sqft
    Source: ValleyMLS #21904817 Report a problem
    4/10/2026Contingent$429,900$186/sqft
    Source: ValleyMLS #21904817 Report a problem
    2/17/2026Price change$429,900-1.2%$186/sqft
    Source: ValleyMLS #21904817 Report a problem
    11/29/2025Listed for sale$435,000+166.9%$188/sqft
    Source: ValleyMLS #21904817 Report a problem
    8/16/2024Listing removed--
    Source: ValleyMLS #21866900 Report a problem
    7/26/2024Listed for rent$1,800+50.6%$1/sqft
    Source: ValleyMLS #21866900 Report a problem
    7/13/2017Listing removed$1,195$1/sqft
    Source: Rosenblum Realty, Inc. #1065956 Report a problem
    7/1/2017Price change$1,195-4.4%$1/sqft
    Source: Rosenblum Realty, Inc. #1065956 Report a problem
    5/31/2017Price change$1,250-3.5%$1/sqft
    Source: Rosenblum Realty, Inc. #1065956 Report a problem
    4/4/2017Listed for rent$1,295$1/sqft
    Source: Rosenblum Realty, Inc. #1065956 Report a problem
    1/13/2017Sold$163,000-13.5%$70/sqft
    Source: ValleyMLS #1055135 Report a problem
    11/14/2016Price change$188,500-3.3%$81/sqft
    Source: Amanda Howard Real Estate #1055135 Report a problem
    10/26/2016Price change$195,000-2.5%$84/sqft
    Source: Amanda Howard Real Estate #1055135 Report a problem
    10/6/2016Listed for sale$200,000+32.4%$86/sqft
    Source: Amanda Howard Real Estate #1055135 Report a problem
    12/10/2013Sold$151,100+189.9%$65/sqft
    Source: Public Record Report a problem
    9/24/2013Sold$52,129-76.8%$22/sqft
    Source: Public Record Report a problem
    3/22/2013Listing removed$224,900$97/sqft
    Source: Capstone Realty #757346 Report a problem
    2/17/2013Price change$224,900-2.2%$97/sqft
    Source: Capstone Realty #757346 Report a problem
    12/22/2012Listed for sale$229,900+248.3%$99/sqft
    Source: Capstone Realty #757346 Report a problem
    2/8/2008Sold$66,000$28/sqft
    Source: Public Record Report a problem

    Public tax history

    YearProperty taxesTax assessment
    2025$2,550 +3.9%$43,960 +3.9%
    2024$2,455 $42,320
    2023$2,455 +9.1%$42,320 +9.1%
    2022$2,249 +6%$38,780 +6%
    2021$2,122 +9.2%$36,580 +9.2%
    2020$1,943 $33,500
    2019$1,943 $33,500 +2.6%
    2018$1,943 +127.7%$32,660 +110.2%
    2017$853 $15,540
    2016$853 $15,540
    2015$853 +2.9%$15,540 +2.8%
    2014$829 $15,120
    2013-- $15,120 +3.7%
    2012-- $14,580
    2011-- $14,580

    Find assessor info on the county website

    Neighborhood: College Hill

    Nearby schools

    GreatSchools rating
    Schools provided by the listing agent
    • Elementary: Blossomwood
    • Middle: Huntsville
    • High: Huntsville

    Source: ValleyMLS. This data may not be complete. We recommend contacting the local school district to confirm school assignments for this home.

    Get a cash offer in 3 minutes
    Find out how much your home could sell for in as little as 3 minutes with a no-obligation cash offer.
    Estimated market value
    $405,100
    Get a cash offer in 3 minutes
    Find out how much your home could sell for in as little as 3 minutes with a no-obligation cash offer.
    Estimated market value
    $405,100