Skip main navigation
Sold for $555,000
  • Listed by: Berkshire Hathaway Homeservices California Realty • Liliana Zerpa • Contact: 951-796-8773
    Bought with: CALDWELL & TAYLOR REALTY
    $555,000

    2219 Mentone Blvd, Mentone, CA 92359

    4beds
    1,813sqft
    Single Family Residence
    Built in 1954
    1.11 Acres Lot
    $546,100 Zestimate®
    $306/sqft
    $3,295 Estimated rent

    Home value

    $546,100

    $491,000 - $606,000

    $3,295/mo

    Zestimate® history
    Loading
    Loading...

    Owner options

    List your home for rent

    $3,295/mo

    Rent Zestimate®

    Find your next renter with Zillow Rental Manager. Plus, with online applications, you can quickly screen prospective tenants – for free.

    Learn more

    $3,295/mo

    Rent Zestimate®

    Refinance and save

    $3,482/mo

    Est. payment

    Refinancing to a lower rate could help reduce your monthly payments and save thousands over the life of the loan.

    See today's rates

    $3,482/mo

    Est. payment

    Explore your selling options

    Work with a Zillow partner agent

    Leverage their expertise and Zillow's premium Showcase listings to get your home seen by more buyers.

    Get started

    List with your own agent

    Get your home in front of millions of buyers by listing it on Zillow.

    Learn how to do it

    Sell it yourself

    Take full control of how buyers see your home on Zillow by listing For Sale by Owner (FSBO).

    List your home

    What's special

    Stacked brick wood-burning fireplaceFinished fully-floored outbuildingRv parking with hookupsNative desert landscapingWide-open landFenced dog runAttractive granite counters
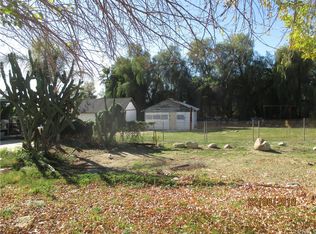
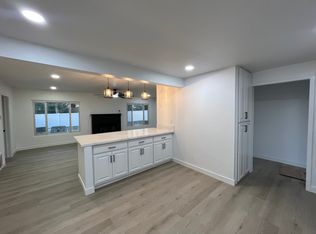
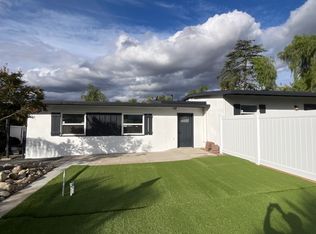
    Dreaming of your own ponderosa ranch? Do you envision wide-open land and sweeping mountain views? Your dreams become a reality at this comfortable four-bedroom, two-bath single-story home in the scenic foothills of Mentone, CA. The home sits on a sprawling, oversized 1.11-acre lot ready to transform into your coveted horse property. Enjoy native desert landscaping in front that’s both stunning and water-friendly. Inside the home, a lovely arched entryway opens up to a perfect family room with custom hand-finished ceilings and a stacked brick wood-burning fireplace. The home’s ideal in-law floor plan is perfect for families with children who want their own side of the house. Kitchen and bathrooms feature attractive granite counters. Find sturdy laminate flooring with realistic wood-grain and natural-looking stain all throughout the home. There are tons of storage and cabinet space everywhere. In the huge backyard, discover a fenced dog run, a spacious workshop/barn, and a finished, fully-floored outbuilding with electricity connected and an attic with a pull-down ladder. An outdoor grill and a roomy patio are perfect for family gatherings. Or take a dip in the gated wading pool just down the path. With so many spaces to hang out in the back, it’s a perfect setting for hosting parties or relaxing in your own area. Two spots for RV parking with hookups. Part of the highly rated Redlands Unified School District and close to the University of Redlands. Hike the nearby Crafton Hills Ridge Trail up to picturesque Zanja Peak. Easy access to Highway 38 on your way up to Big Bear and mountain recreation. San Bernardino County Animal Keeping Table 84-5, per County Development Code, states that the property may accommodate two horses, especially since the house sits so far back off the boulevard.

    Zillow last checked:

    Listing updated:

    Listed by:

    Liliana Zerpa DRE #02167518 951-796-8773,

    Berkshire Hathaway Homeservices California Realty,

    Michelle Hardesty DRE #01796974 909-747-2111,

    BHHS PERRIE MUNDY REALTY GROUP

    Bought with:

    ANTHONY TAYLOR, DRE #01315164

    CALDWELL & TAYLOR REALTY

    Source: CRMLS,MLS#: IG25138915MLS LogoOriginating MLS: California Regional MLS

    Facts & features

    Interior

    Bedrooms & bathrooms
    • Bedrooms: 4
    • Bathrooms: 2
    • Full bathrooms: 2
    • Main level bathrooms: 2
    • Main level bedrooms: 4
    Rooms
    • Room types: Den, Family Room, Primary Bedroom, Other
    Bathroom
    • Features: Dual Sinks, Granite Counters, Upgraded, Walk-In Shower
    Kitchen
    • Features: Granite Counters, Kitchen/Family Room Combo
    Other
    • Features: Walk-In Closet(s)
    Heating
    • Central, Wall Furnace
    Cooling
    • Central Air, Wall/Window Unit(s)
    Appliances
    • Included: Dishwasher, Gas Oven, Gas Range, Microwave, Refrigerator
    • Laundry: Inside, Laundry Room
    Features
    • Beamed Ceilings, Breakfast Bar, Ceiling Fan(s), Crown Molding, Eat-in Kitchen, Granite Counters, Recessed Lighting, Storage, Walk-In Closet(s)
    • Flooring: Laminate
    • Doors: Panel Doors
    • Windows: Blinds, Double Pane Windows, ENERGY STAR Qualified Windows
    • Has fireplace: Yes
    • Fireplace features: Family Room, Masonry, Wood Burning
    • Common walls with other units/homes: No Common Walls
    Interior area
    • Total interior livable area: 1,813 sqft

    Property

    Parking
    • Total spaces: 14
    • Parking features: Attached Carport, Covered, Carport, Driveway, RV Hook-Ups, RV Access/Parking, Unpaved
    • Has carport: Yes
    • Uncovered spaces: 14
    Features
    • Levels: One
    • Stories: 1
    • Entry location: 1
    • Patio & porch: Concrete, Open, Patio
    • Exterior features: Lighting, Rain Gutters
    • Has private pool: Yes
    • Pool features: In Ground, Private, See Remarks
    • Spa features: None
    • Fencing: Block,Chain Link
    • Has view: Yes
    • View description: Mountain(s), Neighborhood, Trees/Woods
    Lot
    • Size: 1.11 Acres
    • Features: Garden, Horse Property, Sprinklers In Rear, Lot Over 40000 Sqft, Sprinklers Manual, Trees
    Details
    • Additional structures: Barn(s), Shed(s), Storage
    • Parcel number: 0298251360000
    • Zoning: R-1
    • Special conditions: Probate Listing
    • Horses can be raised: Yes

    Construction

    Type & style
    • Home type: SingleFamily
    • Architectural style: Contemporary
    • Property subtype: Single Family Residence
    Materials
    • Stucco
    • Foundation: Combination, Raised, Slab
    • Roof: Mixed,Shingle
    Condition
    • New construction: No
    • Year built: 1954

    Utilities & green energy

    • Sewer: Septic Tank
    • Water: Public
    • Utilities for property: Electricity Connected, Natural Gas Connected, Water Connected

    Community & HOA

    Community
    • Features: Biking, Dog Park, Foothills, Gutter(s), Hiking, Mountainous, Park, Storm Drain(s), Street Lights, Suburban
    • Security: Smoke Detector(s)
    Location
    • Region: Mentone

    Financial & listing details

    • Price per square foot: $306/sqft
    • Date on market: 7/3/2025
    • Cumulative days on market: 13 days
    • Listing terms: Cash,Cash to New Loan,Conventional,FHA,VA Loan
    • Road surface type: Paved

    Price history

    DateEventPrice
    8/8/2025Sold$555,000-13.3%$306/sqft
    Source: CRMLS #IG25138915 Report a problem
    8/3/2025Pending sale$640,000$353/sqft
    Source: BHHS broker feed #IG25138915 Report a problem
    7/25/2025Contingent$640,000$353/sqft
    Source: CRMLS #IG25138915 Report a problem
    7/15/2025Price change$640,000-5.9%$353/sqft
    Source: CRMLS #IG25138915 Report a problem
    7/3/2025Listed for sale$680,000$375/sqft
    Source: CRMLS #IG25138915 Report a problem

    Public tax history

    Tax history is unavailable.

    Neighborhood: 92359

    Nearby schools

    GreatSchools rating
    Schools provided by the listing agent
    • Middle: Moore
    • High: Redlands East Valley

    Source: CRMLS. This data may not be complete. We recommend contacting the local school district to confirm school assignments for this home.

    Get a cash offer in 3 minutes
    Find out how much your home could sell for in as little as 3 minutes with a no-obligation cash offer.
    Estimated market value
    $546,100
    Get a cash offer in 3 minutes
    Find out how much your home could sell for in as little as 3 minutes with a no-obligation cash offer.
    Estimated market value
    $546,100