After a brief pause, this stunning home returns with fresh, professional staging that beautifully showcases its full potential. Step inside to a warm, inviting space where comfort meets style, with every room thoughtfully refreshed to help you envision your lifestyle here. Nestled in a private cul-de-sac within the amenity-rich community of Waverly Woods, this exquisitely upgraded end-unit villa townhome offers over 2,600 square feet of refined living space with picturesque golf course views. Featuring 4 bedrooms, 3.5 baths, and a front-entry garage, the home seamlessly blends elegance with everyday functionality. Updated hardwood floors, crown molding, and upgraded fixtures create a sophisticated yet welcoming interior. The sun-filled living room, highlighted by a graceful bay window, flows effortlessly into the formal dining area with access to a screened porch—perfect for indoor-outdoor entertaining. A warm and inviting family room is anchored by a striking two-sided fireplace with additional porch access, creating an ideal gathering space. The fireplace extends into the chef’s kitchen, which features stainless steel appliances, granite countertops, a custom backsplash, 42-inch cabinetry, recessed lighting, and an expansive center island with breakfast seating. Upstairs, the owner’s suite serves as a true retreat with double-door entry, a professionally designed walk-in closet, and a spa-inspired bath with dual vanities, a glass-enclosed shower, and a soaking tub. All upper-level bedrooms include custom closet systems for optimal organization. The fully finished lower level adds versatility with a spacious recreation room, private fourth bedroom, full bath, bonus room, and walkout access to the patio—ideal for guests or multigenerational living. Additional highlights include the premium end-unit location with easy backyard access, an EV charger port in the garage, updated flooring throughout, and a roof replaced approximately six years ago. The condo fee covers home insurance and exterior maintenance, offering a low-maintenance lifestyle while enjoying all that Waverly Woods has to offer!!
Sold for $622,000
$622,000
2219 Merion Pond Unit 9, Woodstock, MD 21163
4beds
2,660sqft
Townhouse
Built in 1999
-- sqft lot
$626,700 Zestimate®
$234/sqft
$3,529 Estimated rent
Home value
$626,700
$589,000 - $664,000
$3,529/mo
Zestimate® history
Owner options
List your home for rent
$3,529/mo
Rent Zestimate®
Find your next renter with Zillow Rental Manager. Plus, with online applications, you can quickly screen prospective tenants – for free.
$3,529/mo
Rent Zestimate®
Refinance and save
$3,973/mo
Est. payment
Refinancing to a lower rate could help reduce your monthly payments and save thousands over the life of the loan.
$3,973/mo
Est. payment
Explore your selling options
Work with a Zillow partner agent
Leverage their expertise and Zillow's premium Showcase listings to get your home seen by more buyers.
Get startedList with your own agent
Get your home in front of millions of buyers by listing it on Zillow.
Learn how to do itSell it yourself
Take full control of how buyers see your home on Zillow by listing For Sale by Owner (FSBO).
List your homeWhat's special
Striking two-sided fireplaceProfessionally designed walk-in closetUpdated hardwood floorsPrivate cul-de-sacFront-entry garageGlass-enclosed showerCustom backsplash
Zillow last checked:
Listing updated:
Listed by:
Mr. Deepak Nathani 301-250-0780,
EXP Realty, LLC
Bought with:
Soma Barman, 658451
Keller Williams Lucido Agency
Source: Bright MLS,MLS#: MDHW2065926
Facts & features
Interior
Bedrooms & bathrooms
- Bedrooms: 4
- Bathrooms: 4
- Full bathrooms: 3
- 1/2 bathrooms: 1
- Main level bathrooms: 1
Basement
- Area: 868
Heating
- Forced Air, Natural Gas
Cooling
- Central Air, Electric
Appliances
- Included: Gas Water Heater
- Laundry: Washer In Unit, Dryer In Unit
Features
- Basement: Connecting Stairway,Full,Finished,Heated,Improved,Interior Entry,Exterior Entry,Rear Entrance,Walk-Out Access,Windows
- Number of fireplaces: 1
Interior area
- Total structure area: 2,660
- Total interior livable area: 2,660 sqft
- Finished area above ground: 1,792
- Finished area below ground: 868
Property
Parking
- Total spaces: 1
- Parking features: Garage Door Opener, Attached
- Attached garage spaces: 1
Accessibility
- Accessibility features: None
Features
- Levels: Three
- Stories: 3
- Pool features: Community
Details
- Additional structures: Above Grade, Below Grade
- Parcel number: 1403324702
- Zoning: RA15
- Special conditions: Standard
Construction
Type & style
- Home type: Townhouse
- Architectural style: Colonial
- Property subtype: Townhouse
Materials
- Brick, Vinyl Siding
- Foundation: Slab
Condition
- Excellent
- New construction: No
- Year built: 1999
Utilities & green energy
- Sewer: Public Sewer
- Water: Public
Community & HOA
Community
- Condo and coop fee: $216 monthly
- Subdivision: Waverly Woods
HOA
- Has HOA: Yes
- Amenities included: Basketball Court, Fitness Center, Golf Club, Golf Course Membership Available, Pool, Tennis Court(s), Tot Lots/Playground
- Services included: Insurance, Maintenance Grounds, Management, Snow Removal, Trash
- HOA fee: $34 monthly
Location
- Region: Woodstock
Financial & listing details
- Price per square foot: $234/sqft
- Tax assessed value: $519,267
- Annual tax amount: $7,967
- Date on market: 3/18/2026
- Listing agreement: Exclusive Right To Sell
- Ownership: Condominium
Price history
| Date | Event | Price |
|---|---|---|
| 5/1/2026 | Sold | $622,000-1.9%$234/sqft |
Source:  Bright MLS #MDHW2065926 Report a problem Bright MLS #MDHW2065926 Report a problem | ||
| 3/27/2026 | Contingent | $633,990$238/sqft |
Source: Bright MLS #MDHW2065926 Report a problem | ||
| 3/19/2026 | Price change | $633,990-0.2%$238/sqft |
Source: Bright MLS #MDHW2065926 Report a problem | ||
| 3/6/2026 | Price change | $634,999-0.8%$239/sqft |
Source: Bright MLS #MDHW2064306 Report a problem | ||
| 2/10/2026 | Listed for sale | $639,999+11.3%$241/sqft |
Source: Bright MLS #MDHW2064306 Report a problem | ||
| 11/15/2023 | Listing removed | $3,299$1/sqft |
Source: Zillow Rentals Report a problem | ||
| 10/25/2023 | Listed for rent | $3,299$1/sqft |
Source: Zillow Rentals Report a problem | ||
| 5/26/2022 | Sold | $575,000+4.6%$216/sqft |
Source: Bright MLS #MDHW2013914 Report a problem | ||
| 4/22/2022 | Pending sale | $549,900$207/sqft |
Source: Bright MLS #MDHW2013914 Report a problem | ||
| 4/21/2022 | Listed for sale | $549,900+35.8%$207/sqft |
Source: Bright MLS #MDHW2013914 Report a problem | ||
| 6/11/2012 | Sold | $405,000-3.5%$152/sqft |
Source: Public Record Report a problem | ||
| 4/22/2012 | Pending sale | $419,900$158/sqft |
Source: RE/MAX ADVANTAGE REALTY #HW7797846 Report a problem | ||
| 3/20/2012 | Listed for sale | $419,900+5.2%$158/sqft |
Source: RE/MAX Advantage Realty #HW7797846 Report a problem | ||
| 6/24/2004 | Sold | $399,000+19.5%$150/sqft |
Source: Public Record Report a problem | ||
| 9/9/2003 | Sold | $334,000+9.2%$126/sqft |
Source: Public Record Report a problem | ||
| 7/2/2002 | Sold | $306,000+27.9%$115/sqft |
Source: Public Record Report a problem | ||
| 8/23/1999 | Sold | $239,280-65.2%$90/sqft |
Source: Public Record Report a problem | ||
| 11/7/1998 | Sold | $688,000$259/sqft |
Source: Public Record Report a problem | ||
Public tax history
| Year | Property taxes | Tax assessment |
|---|---|---|
| 2025 | -- | $519,267 +10.9% |
| 2024 | $5,272 +1% | $468,200 +1% |
| 2023 | $5,219 +1% | $463,467 -1% |
| 2022 | $5,165 +1% | $468,200 +3.1% |
| 2021 | $5,112 +3.7% | $454,000 +3.7% |
| 2020 | $4,930 +3.8% | $437,833 -3.6% |
| 2019 | $4,748 -3.7% | $454,000 +12% |
| 2018 | $4,931 -16.7% | $405,500 |
| 2017 | $5,919 | $405,500 +2.6% |
| 2016 | -- | $395,300 +1.3% |
| 2015 | -- | $390,200 |
| 2014 | -- | $390,200 |
| 2013 | -- | $390,200 -2.4% |
| 2012 | -- | $399,800 |
| 2011 | -- | $399,800 |
| 2010 | -- | $399,800 -25.1% |
| 2009 | -- | $534,130 +14% |
| 2008 | -- | $468,720 +16.2% |
| 2007 | -- | $403,310 +19.4% |
| 2006 | -- | $337,900 +10.8% |
| 2005 | -- | $305,082 +12.1% |
| 2004 | -- | $272,266 +13.7% |
| 2003 | -- | $239,450 +4.5% |
| 2002 | -- | $229,036 +4.8% |
| 2001 | -- | $218,623 |
Find assessor info on the county website
Neighborhood: 21163
Nearby homes

- $595,0004 bd4 ba2.7k sqft2227 Merion Pond UNIT 13, Woodstock, MD 21163Sold
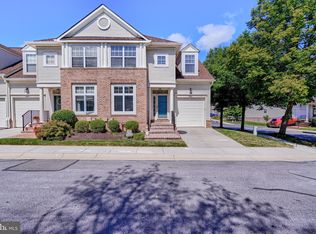
- $655,0004 bd4 ba2.8k sqft2269 Merion Pond, Woodstock, MD 21163Sold
- $1,006,100-- bd3 ba3.1k sqft10575 Dorchester Way, Woodstock, MD 21163Off Market
- $673,1003 bd4 ba2.1k sqft2214 Merion Pond UNIT 60, Woodstock, MD 21163Off Market
- $670,9004 bd4 ba3.1k sqft2242 Merion Pond UNIT 48, Woodstock, MD 21163Off Market
- $607,2003 bd4 ba1.9k sqft2228 Merion Pond UNIT 54, Woodstock, MD 21163Off Market
- $635,200-- bd3 ba1.9k sqft2274 Merion Pond UNIT 33, Woodstock, MD 21163Off Market
- $738,5004 bd4 ba3.4k sqft2237 Merion Pond UNIT 17, Woodstock, MD 21163Off Market
Nearby schools
GreatSchools rating
- 10/10Waverly Elementary SchoolGrades: PK-5Distance: 0.6 mi
- 9/10Mount View Middle SchoolGrades: 6-8Distance: 3.2 mi
- 10/10Marriotts Ridge High SchoolGrades: 9-12Distance: 3.1 mi
Schools provided by the listing agent
- Elementary: Waverly
- Middle: Mount View
- High: Marriotts Ridge
- District: Howard County Public Schools
Source: Bright MLS. This data may not be complete. We recommend contacting the local school district to confirm school assignments for this home.
Get a cash offer in 3 minutes
Find out how much your home could sell for in as little as 3 minutes with a no-obligation cash offer.
Estimated market value
$626,700
Get a cash offer in 3 minutes
Find out how much your home could sell for in as little as 3 minutes with a no-obligation cash offer.
Estimated market value
$626,700
- Maryland
- Howard County
- Woodstock
- 21163
- 2219 Merion Pond Unit 9
Nearby cities
Nearby zip codes
Other Woodstock Topics
