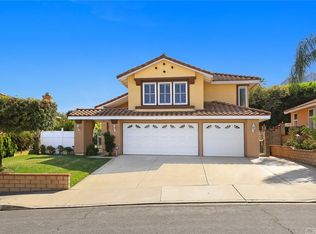
Welcome to your dream family home! As you approach this stunning 4-bedroom, 3-bathroom residence, you'll immediately notice its charming curb appeal on a generous 10,974 sq ft lot with lush landscaping and a wide driveway leading to an attached 3 car garage. Step through the front door into a welcoming foyer with a bright, open floor plan that seamlessly connects the main living areas. To your left, the spacious living room invites you to relax, with large windows flooding the room with natural light, highlighting its pristine condition and decor. Adjacent to the living room is an elegant dining area, perfect for hosting family dinners and entertaining guests, with easy access to the well-appointed kitchen featuring ample cabinetry, and cooking space. The main level also includes an additional family room and versatile bedroom and a full bathroom, ideal for a home office, guest room, or multigenerational living. Upstairs, the master suite is a true retreat with a spacious bedroom, large windows, a walk-in closet, and an en-suite bathroom with dual sinks, a soaking tub, and a separate shower. Two additional generously sized bedrooms share a well-appointed full bathroom, offering flexibility for a growing family, a home gym, or a hobby space. Step outside to the expansive backyard, perfect for family gatherings, gardening, or creating your own outdoor oasis with possibilities for summer barbecues, children's play areas, or even adding a pool. Located in a top-rated school district and a safe, friendly neighborhood, this home offers the ideal environment for raising a family. Don’t miss the opportunity to own a home where comfort, quality, and community come together seamlessly. Conveniently located near the La Sierra Drive hiking trail, Costco, 99 Ranch Market, Target, Trader Joe's, and easy access to the 71, 60, and 57 freeways.
Sold for $1,180,000
Listed by: Professional Realty Services International • Maria Galindo • Contact: 760-603-8377
Bought with: Harvest Realty Development
Tax assessed value
$1,180,000
2219 Monteclaro Dr, Chino Hills, CA 91709
4beds
2,121sqft
Single Family Residence
Built in 1987
0.25 Acres Lot
$1,280,000 Zestimate®
$556/sqft
$3,998 Estimated rent
Home value
$1,280,000
$1.20M - $1.37M
$3,998/mo
Zestimate® history
Owner options
List your home for rent
$3,998/mo
Rent Zestimate®
Find your next renter with Zillow Rental Manager. Plus, with online applications, you can quickly screen prospective tenants – for free.
$3,998/mo
Rent Zestimate®
Refinance and save
$7,522/mo
Est. payment
Refinancing to a lower rate could help reduce your monthly payments and save thousands over the life of the loan.
$7,522/mo
Est. payment
Explore your selling options
Work with a Zillow partner agent
Leverage their expertise and Zillow's premium Showcase listings to get your home seen by more buyers.
Get startedList with your own agent
Get your home in front of millions of buyers by listing it on Zillow.
Learn how to do itSell it yourself
Take full control of how buyers see your home on Zillow by listing For Sale by Owner (FSBO).
List your homeWhat's special
Zillow last checked:
Listing updated:
Listed by:
Maria Galindo DRE #02024225 mariashomes23@gmail.com,
Professional Realty Services International
Bought with:
Liwei Xu, DRE #02138502
Harvest Realty Development
Source: CRMLS,MLS#: OC24125822 Originating MLS: California Regional MLS
Originating MLS: California Regional MLSFacts & features
Interior
Bedrooms & bathrooms
- Bedrooms: 4
- Bathrooms: 3
- Full bathrooms: 3
- Main level bathrooms: 1
- Main level bedrooms: 1
Rooms
- Room types: Bedroom, Entry/Foyer, Family Room, Kitchen, Laundry, Living Room, Primary Bathroom, Primary Bedroom, Office, Other, Dining Room
Primary bedroom
- Features: Primary Suite
Bedroom
- Features: Bedroom on Main Level
Bathroom
- Features: Bathtub, Dual Sinks, Laminate Counters, Separate Shower, Walk-In Shower
Kitchen
- Features: Granite Counters
Heating
- Central
Cooling
- Central Air
Appliances
- Included: Dishwasher, Disposal, Gas Oven, Microwave, Water Heater
- Laundry: Washer Hookup, Electric Dryer Hookup, Gas Dryer Hookup, Inside, Laundry Room
Features
- Ceiling Fan(s), Separate/Formal Dining Room, Granite Counters, High Ceilings, In-Law Floorplan, Open Floorplan, Pantry, Recessed Lighting, Two Story Ceilings, Bedroom on Main Level, Primary Suite, Walk-In Closet(s)
- Flooring: Carpet, Vinyl
- Windows: Shutters
- Has fireplace: Yes
- Fireplace features: Family Room, Gas
- Common walls with other units/homes: No Common Walls
Interior area
- Total interior livable area: 2,121 sqft
Property
Parking
- Total spaces: 3
- Parking features: Door-Multi, Direct Access, Driveway, Garage Faces Front, Garage, Garage Door Opener, Oversized
- Attached garage spaces: 3
Accessibility
- Accessibility features: Parking
Features
- Levels: Two
- Stories: 2
- Entry location: Front
- Patio & porch: Covered, Open, Patio
- Exterior features: Lighting, Rain Gutters
- Pool features: None
- Fencing: Block,Wrought Iron
- Has view: Yes
- View description: Peek-A-Boo
Lot
- Size: 0.25 Acres
- Features: Back Yard, Front Yard, Sprinklers In Rear, Sprinklers In Front, Sprinklers Timer, Sprinklers On Side, Sprinkler System
Details
- Parcel number: 1023661550000
- Special conditions: Standard
Construction
Type & style
- Home type: SingleFamily
- Architectural style: Contemporary
- Property subtype: Single Family Residence
Materials
- Roof: Clay
Condition
- New construction: No
- Year built: 1987
Utilities & green energy
- Sewer: Public Sewer
- Water: Public
Community & HOA
Community
- Features: Biking, Hiking, Sidewalks
Location
- Region: Chino Hills
Financial & listing details
- Price per square foot: $556/sqft
- Tax assessed value: $1,180,000
- Annual tax amount: $13,372
- Date on market: 6/26/2024
- Cumulative days on market: 13 days
- Listing terms: Cash,Cash to Existing Loan,Cash to New Loan,Conventional,FHA,Fannie Mae,Freddie Mac,VA Loan
Price history
| Date | Event | Price |
|---|---|---|
| 9/12/2024 | Listing removed | $4,000$2/sqft |
Source: Zillow Rentals Report a problem | ||
| 9/6/2024 | Listed for rent | $4,000$2/sqft |
Source: Zillow Rentals Report a problem | ||
| 8/16/2024 | Sold | $1,180,000+7.4%$556/sqft |
Source:  CRMLS #OC24125822 Report a problem CRMLS #OC24125822 Report a problem | ||
| 7/12/2024 | Pending sale | $1,099,000$518/sqft |
Source: CRMLS #OC24125822 Report a problem | ||
| 7/10/2024 | Listed for sale | $1,099,000$518/sqft |
Source: CRMLS #OC24125822 Report a problem | ||
| 7/9/2024 | Pending sale | $1,099,000$518/sqft |
Source: CRMLS #OC24125822 Report a problem | ||
| 7/9/2024 | Listed for sale | $1,099,000$518/sqft |
Source: CRMLS #OC24125822 Report a problem | ||
Public tax history
| Year | Property taxes | Tax assessment |
|---|---|---|
| 2025 | $13,372 +143.5% | $1,180,000 +145.7% |
| 2024 | $5,492 +2.7% | $480,180 +2% |
| 2023 | $5,345 +0.6% | $470,765 +2% |
| 2022 | $5,314 +1.9% | $461,534 +2% |
| 2021 | $5,214 +1.3% | $452,485 +1% |
| 2020 | $5,149 +1.7% | $447,845 +2% |
| 2019 | $5,062 +2.2% | $439,063 +2% |
| 2018 | $4,954 +1.8% | $430,454 +2% |
| 2017 | $4,869 | $422,014 +2% |
| 2016 | $4,869 +6.7% | $413,739 +1.5% |
| 2015 | $4,564 +2% | $407,524 +2% |
| 2014 | $4,477 | $399,541 +0.5% |
| 2013 | -- | $397,735 +2% |
| 2012 | -- | $389,936 +2% |
| 2011 | -- | $382,290 +0.8% |
| 2010 | -- | $379,433 -0.2% |
| 2009 | -- | $380,334 +2% |
| 2008 | -- | $372,877 +2% |
| 2007 | -- | $365,565 +2% |
| 2006 | -- | $358,397 +2% |
| 2005 | -- | $351,370 +2% |
| 2004 | -- | $344,480 +1.9% |
| 2003 | -- | $338,167 +2% |
| 2002 | -- | $331,537 +9.8% |
| 2001 | -- | $302,000 +17.1% |
| 2000 | -- | $258,000 |
Find assessor info on the county website
Neighborhood: 91709
Nearby homes
- $1,219,7004 bd3 ba2.5k sqft2213 Monteclaro Dr, Chino Hills, CA 91709Off Market
- $1,300,0004 bd3 ba2.5k sqft2225 Monteclaro Dr, Chino Hills, CA 91709Off Market
- $1,001,1003 bd2 ba1.6k sqft2207 Monteclaro Dr, Chino Hills, CA 91709Off Market
- $1,146,5004 bd3 ba2.1k sqft2231 Monteclaro Dr, Chino Hills, CA 91709Off Market
- $965,8003 bd2 ba1.6k sqft13491 Cap De Crews, Chino Hills, CA 91709Off Market
- $1,342,3005 bd3 ba2.8k sqft2226 Monteclaro Dr, Chino Hills, CA 91709Off Market
- $1,353,1004 bd2 ba3k sqft2232 Monteclaro Dr, Chino Hills, CA 91709Off Market
- $1,184,7004 bd2 ba1.8k sqft2237 Monteclaro Dr, Chino Hills, CA 91709Off Market
Nearby schools
GreatSchools rating
- 10/10Rolling Ridge Elementary SchoolGrades: K-6Distance: 0.8 mi
- 8/10Canyon Hills Junior High SchoolGrades: 7-8Distance: 0.5 mi
- 10/10Ruben S. Ayala High SchoolGrades: 9-12Distance: 1.8 mi
Get a cash offer in 3 minutes
Find out how much your home could sell for in as little as 3 minutes with a no-obligation cash offer.
Estimated market value
$1,280,000
Get a cash offer in 3 minutes
Find out how much your home could sell for in as little as 3 minutes with a no-obligation cash offer.
Estimated market value
$1,280,000
- California
- San Bernardino County
- Chino Hills
- 91709
- 2219 Monteclaro Dr
Nearby cities
Nearby zip codes
Other Chino Hills Topics
