Skip main navigation
Closed
  • $580,000

    2219 Monument Ct, Gurnee, IL 60031

    5beds
    5,244sqft
    Single Family Residence
    Built in 1999
    0.34 Acres Lot
    $691,000 Zestimate®
    $111/sqft
    $4,872 Estimated rent

    Home value

    $691,000

    $656,000 - $726,000

    $4,872/mo

    Zestimate® history
    Loading
    Loading...

    Owner options

    List your home for rent

    $4,872/mo

    Rent Zestimate®

    Find your next renter with Zillow Rental Manager. Plus, with online applications, you can quickly screen prospective tenants – for free.

    Learn more

    $4,872/mo

    Rent Zestimate®

    Refinance and save

    $4,824/mo

    Est. payment

    Refinancing to a lower rate could help reduce your monthly payments and save thousands over the life of the loan.

    See today's rates

    $4,824/mo

    Est. payment

    Explore your selling options

    Work with a Zillow partner agent

    Leverage their expertise and Zillow's premium Showcase listings to get your home seen by more buyers.

    Get started

    List with your own agent

    Get your home in front of millions of buyers by listing it on Zillow.

    Learn how to do it

    Sell it yourself

    Take full control of how buyers see your home on Zillow by listing For Sale by Owner (FSBO).

    List your home

    What's special

    Modern finishesNew basement carpetGuest suiteNew stair banistersUpdated kitchenLarge fenced yardUpdated home
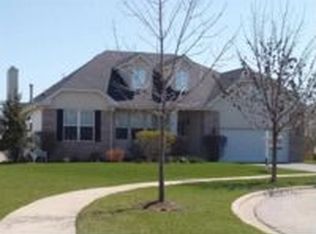
    Every detail has gone into this beautifully updated home in the highly sought-after subdivision of Steeple Pointe. This remarkable property offers a perfect blend of newer colors and styles, functionality, and a prime location. With its impressive features and convenient layout, this home is sure to capture the attention of discerning buyers looking for a place to call their own. Some of the standout features of this exceptional residence are the walkout basement, dual staircase, and additional kitchen in basement which offer incredible versatility and ample space. Ideal for accommodating extended family or creating an in-law arrangement, the walkout basement provides a separate living area that adds tremendous value and convenience to the property. Whether it's used as a guest suite, entertainment area, or home office, this space offers endless possibilities to meet your unique needs. Step inside, and you'll be greeted by a thoughtfully designed interior that exudes a sense of warmth and sophistication. The home boasts an abundance of rooms, ensuring plenty of space for work, relaxation, recreation, and everyday living. With multiple living areas, including a spacious family room, formal dining room, and a cozy den, there's no shortage of places to gather with loved ones or find a quiet moment for yourself. The updates throughout the home are truly remarkable. The kitchen has been tastefully renovated with modern finishes, high-end appliances, and ample storage space. It's a chef's dream come true, offering both style and functionality. As you step outside, you'll be delighted to find a large fenced yard that provides a safe and private space for outdoor activities. Whether you envision hosting summer barbecues, creating a play area for children, or simply enjoying a peaceful evening in nature, this expansive yard offers endless possibilities for relaxation and recreation. This home benefits from a prime location that combines tranquility with convenience. Residents of Steeple Pointe enjoy easy access to top-rated schools, shopping centers, dining establishments, and recreational amenities. With its proximity to major transportation routes, commuting to neighboring cities is a breeze, making this location ideal for those seeking a perfect balance between suburban serenity and urban connectivity. Don't miss out on the opportunity to make this magnificent home your own. With its beautifully updated features, walkout basement, ample rooms, and fenced large yard, this home promises a lifestyle of comfort, convenience, and elegance. Schedule a viewing today and prepare to be captivated by all that this exceptional property has to offer. 2020: New roof, updated kitchen, fixtures, quartz counters, Kitchen-Aid and Viking appliances, sump pump, new flooring t/o house w/ commercial grade wood laminate, new basement carpet, new kitchen in basement incl.appliances, entire home painted. 2021: new fence, new maint.free deck, and railings, new stair banisters /wrought iron spindles 2022: hospital grade purification system, powder room renovation. This home has it all!!

    Zillow last checked:

    Listing updated:

    Listing courtesy of:

    Christine Frank 847-906-1872,

    Compass

    Bought with:

    Saadia Saleem

    RE/MAX SAWA

    Source: MRED as distributed by MLS GRID,MLS#: 11831385MLS Logo

    Facts & features

    Interior

    Bedrooms & bathrooms
    • Bedrooms: 5
    • Bathrooms: 5
    • Full bathrooms: 4
    • 1/2 bathrooms: 1
    Primary bedroom
    • Features: Flooring (Wood Laminate), Bathroom (Full)
    • Level: Second
    • Area: 270 Square Feet
    • Dimensions: 18X15
    Bedroom 2
    • Features: Flooring (Wood Laminate)
    • Level: Second
    • Area: 168 Square Feet
    • Dimensions: 14X12
    Bedroom 3
    • Features: Flooring (Wood Laminate)
    • Level: Second
    • Area: 168 Square Feet
    • Dimensions: 14X12
    Bedroom 4
    • Features: Flooring (Wood Laminate), Window Treatments (All)
    • Level: Second
    • Area: 154 Square Feet
    • Dimensions: 14X11
    Bedroom 5
    • Features: Flooring (Carpet)
    • Level: Basement
    • Area: 224 Square Feet
    • Dimensions: 16X14
    Bonus room
    • Features: Flooring (Wood Laminate)
    • Level: Basement
    • Area: 169 Square Feet
    • Dimensions: 13X13
    Dining room
    • Features: Flooring (Wood Laminate)
    • Level: Main
    • Area: 192 Square Feet
    • Dimensions: 16X12
    Eating area
    • Features: Flooring (Wood Laminate), Window Treatments (All)
    • Level: Main
    • Area: 104 Square Feet
    • Dimensions: 8X13
    Family room
    • Features: Flooring (Wood Laminate), Window Treatments (All)
    • Level: Main
    • Area: 360 Square Feet
    • Dimensions: 20X18
    Foyer
    • Features: Flooring (Wood Laminate), Window Treatments (All)
    • Level: Main
    • Area: 108 Square Feet
    • Dimensions: 12X9
    Kitchen
    • Features: Kitchen (Eating Area-Breakfast Bar, Eating Area-Table Space, Island, Pantry-Closet, Updated Kitchen), Flooring (Wood Laminate), Window Treatments (All)
    • Level: Main
    • Area: 195 Square Feet
    • Dimensions: 15X13
    Kitchen 2nd
    • Features: Flooring (Wood Laminate), Window Treatments (All)
    • Level: Basement
    • Area: 88 Square Feet
    • Dimensions: 11X8
    Laundry
    • Features: Flooring (Wood Laminate)
    • Level: Main
    • Area: 144 Square Feet
    • Dimensions: 12X12
    Living room
    • Features: Flooring (Wood Laminate)
    • Level: Main
    • Area: 224 Square Feet
    • Dimensions: 16X14
    Loft
    • Features: Flooring (Wood Laminate), Window Treatments (All)
    • Level: Main
    • Area: 192 Square Feet
    • Dimensions: 24X8
    Media room
    • Features: Flooring (Carpet), Window Treatments (All)
    • Level: Basement
    • Area: 323 Square Feet
    • Dimensions: 19X17
    Office
    • Features: Flooring (Wood Laminate), Window Treatments (All)
    • Level: Main
    • Area: 132 Square Feet
    • Dimensions: 12X11
    Recreation room
    • Features: Flooring (Carpet), Window Treatments (All)
    • Level: Basement
    • Area: 340 Square Feet
    • Dimensions: 20X17
    Sitting room
    • Features: Flooring (Carpet), Window Treatments (All)
    • Level: Basement
    • Area: 64 Square Feet
    • Dimensions: 8X8
    Heating
    • Natural Gas, Forced Air
    Cooling
    • Central Air
    Appliances
    • Included: Double Oven, Microwave, Dishwasher, Refrigerator, Washer, Dryer, Stainless Steel Appliance(s), Cooktop
    • Laundry: Main Level, Sink
    Features
    • Cathedral Ceiling(s), Walk-In Closet(s)
    • Flooring: Hardwood
    • Windows: Screens
    • Basement: Finished,Exterior Entry,Full,Walk-Out Access
    • Number of fireplaces: 1
    • Fireplace features: Attached Fireplace Doors/Screen, Gas Log, Gas Starter, Family Room
    Interior area
    • Total structure area: 5,244
    • Total interior livable area: 5,244 sqft
    • Finished area below ground: 1,070

    Property

    Parking
    • Total spaces: 3
    • Parking features: Asphalt, Garage Door Opener, On Site, Garage Owned, Attached, Garage
    • Attached garage spaces: 3
    • Has uncovered spaces: Yes
    Accessibility
    • Accessibility features: No Disability Access
    Features
    • Stories: 2
    • Patio & porch: Deck, Porch, Patio
    Lot
    • Size: 0.34 Acres
    • Dimensions: 25X25X126X89X85X126
    • Features: Cul-De-Sac, Landscaped
    Details
    • Parcel number: 07101030230000
    • Special conditions: None
    • Other equipment: Ceiling Fan(s), Sump Pump

    Construction

    Type & style
    • Home type: SingleFamily
    • Architectural style: Colonial
    • Property subtype: Single Family Residence
    Materials
    • Brick, Synthetic Stucco, Wood Siding
    • Roof: Asphalt
    Condition
    • New construction: No
    • Year built: 1999

    Utilities & green energy

    • Sewer: Public Sewer
    • Water: Lake Michigan

    Community & neighborhood

    Security
    • Security features: Carbon Monoxide Detector(s)
    Community
    • Community features: Curbs, Sidewalks, Street Lights, Street Paved
    Location
    • Region: Gurnee
    • Subdivision: Steeple Pointe

    HOA & financial

    HOA
    • Has HOA: Yes
    • HOA fee: $450 annually
    • Services included: Insurance, Other

    Other

    Other facts
    • Listing terms: Conventional
    • Ownership: Fee Simple w/ HO Assn.

    Price history

    DateEventPrice
    10/16/2023Sold$580,000-0.9%$111/sqft
    Source: MRED as distributed by MLS GRID #11831385 Report a problem
    9/13/2023Pending sale$585,000$112/sqft
    Source: MRED as distributed by MLS GRID #11831385 Report a problem
    8/22/2023Listed for sale$585,000$112/sqft
    Source: MRED as distributed by MLS GRID #11831385 Report a problem
    8/19/2023Pending sale$585,000$112/sqft
    Source: MRED as distributed by MLS GRID #11831385 Report a problem
    8/15/2023Listed for sale$585,000$112/sqft
    Source: MRED as distributed by MLS GRID #11831385 Report a problem
    8/1/2023Contingent$585,000$112/sqft
    Source: MRED as distributed by MLS GRID #11831385 Report a problem
    7/27/2023Listed for sale$585,000+53.3%$112/sqft
    Source: MRED as distributed by MLS GRID #11831385 Report a problem
    1/24/2020Sold$381,500-1.9%$73/sqft
    Source: MRED as distributed by MLS GRID #10437913 Report a problem
    12/11/2019Pending sale$388,999$74/sqft
    Source: RE/MAX Top Performers #10437913 Report a problem
    10/2/2019Price change$388,9990%$74/sqft
    Source: RE/MAX Top Performers #10437913 Report a problem
    9/17/2019Price change$389,000-7.2%$74/sqft
    Source: RE/MAX Top Performers #10437913 Report a problem
    7/31/2019Price change$419,000-4.8%$80/sqft
    Source: RE/MAX Top Performers #10437913 Report a problem
    7/2/2019Listed for sale$439,9000%$84/sqft
    Source: RE/MAX Top Performers #10437913 Report a problem
    12/3/2013Sold$440,000-2.2%$84/sqft
    Source: Public Record Report a problem
    10/10/2013Pending sale$450,000$86/sqft
    Source: Prudential Rubloff #08452717 Report a problem
    9/26/2013Listed for sale$450,000+11%$86/sqft
    Source: Prudential Rubloff #08452717 Report a problem
    12/6/1999Sold$405,500$77/sqft
    Source: Public Record Report a problem

    Public tax history

    YearProperty taxesTax assessment
    2024$17,562 +5.6%$203,382 +5%
    2023$16,637 +29.4%$193,716 +10.9%
    2022$12,860 +10.5%$174,611 +28.6%
    2021$11,637 +3.3%$135,807 +6.8%
    2020$11,264 -13.6%$127,154 -12.8%
    2019$13,033 0%$145,874 -2.3%
    2018$13,039 $149,236 +2.9%
    2017$13,039 +3.3%$144,960 +4.7%
    2016$12,626 +2.6%$138,506 +5.4%
    2015$12,310 +3%$131,360 +4.7%
    2014$11,950 +10.5%$125,506 -0.8%
    2012$10,816 -1.9%$126,467 -12.9%
    2011$11,027 -5%$145,211 -12.2%
    2010$11,609 +3.2%$165,386 -5%
    2009$11,250 +1.8%$174,180 +2.5%
    2008$11,046 +3.2%$169,979 +5.4%
    2006$10,705 +4.7%$161,323
    2005$10,229 +1.9%--
    2004$10,037 +3.9%--
    2003$9,662 +4.1%--
    2002$9,284 +2.6%--
    2001$9,045 -10.5%$122,909 -9.6%
    2000$10,104 $135,893

    Find assessor info on the county website

    Neighborhood: 60031

    Nearby schools

    GreatSchools rating
    Schools provided by the listing agent
    • Elementary: Woodland Elementary School
    • Middle: Woodland Middle School
    • High: Warren Township High School
    • District: 50

    Source: MRED as distributed by MLS GRID. This data may not be complete. We recommend contacting the local school district to confirm school assignments for this home.

    Get a cash offer in 3 minutes
    Find out how much your home could sell for in as little as 3 minutes with a no-obligation cash offer.
    Estimated market value
    $691,000
    Get a cash offer in 3 minutes
    Find out how much your home could sell for in as little as 3 minutes with a no-obligation cash offer.
    Estimated market value
    $691,000