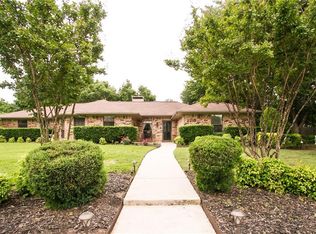
MULITPLE OFFERS RECEIVED! HIGHEST AND BEST DUE JUNE 30TH AT 7:30 PM FULL APPRAISAL WAIVER PREFERRED. Tucked away on a quiet cul-de-sac in Flower Mound, this one-of-a-kind gem offers privacy, space, and style—with no HOA. The impressive circular drive, fresh paint, rich wood accents, and manicured landscaping deliver instant curb appeal. Behind the electric gate, discover an oversized two-car garage or workshop—ready for hobbies or extra storage. Inside, light wood floors flow throughout the open-concept layout. A spacious study with French doors and closet easily serves as a fifth bedroom. The living area, anchored by a cozy fireplace, invites warm evenings and personal touches—room for décor, a reading nook, or even your pup’s throne. The kitchen? A stunning showpiece. Open shelving, floor-to-ceiling tile, quartz countertops, and a butcher block island under elegant lighting blend rustic charm with contemporary edge. The primary suite is your private retreat, with an accent wall, sitting area, and spa-style bath featuring a large walk-in shower with multiple shower heads. The second primary suite also impresses, with sleek fixtures and its own ensuite for guests or multi-generational living. Step outside and discover your Texas-sized backyard oasis complete with an in-ground pool and spa, patio, fire pit seating, mature trees, and a sprawling lawn enclosed in wrought iron fencing. Truly a home that stands apart—modern flair meets relaxed living, all on a generous lot in one of DFW’s most desirable communities.
Sold
Price Unknown
2219 Morriss Ct, Flower Mound, TX 75028
4beds
2,499sqft
Single Family Residence
Built in 1985
0.7 Acres Lot
$735,300 Zestimate®
$--/sqft
$3,815 Estimated rent
Home value
$735,300
$691,000 - $779,000
$3,815/mo
Zestimate® history
Owner options
List your home for rent
$3,815/mo
Rent Zestimate®
Find your next renter with Zillow Rental Manager. Plus, with online applications, you can quickly screen prospective tenants – for free.
$3,815/mo
Rent Zestimate®
Refinance and save
Refinancing to a lower rate could help reduce your monthly payments and save thousands over the life of the loan.
Explore your selling options
Work with a Zillow partner agent
Leverage their expertise and Zillow's premium Showcase listings to get your home seen by more buyers.
Get startedList with your own agent
Get your home in front of millions of buyers by listing it on Zillow.
Learn how to do itSell it yourself
Take full control of how buyers see your home on Zillow by listing For Sale by Owner (FSBO).
List your homeWhat's special
In-ground pool and spaCozy fireplaceWrought iron fencingFresh paintLight wood floorsSprawling lawnOversized two-car garage
Zillow last checked:
Listing updated:
Listed by:
Brad Huey 0689053 310-623-2824,
Monument Realty 214-705-7827
Bought with:
Christy Hebb
United Real Estate DFW
Source: NTREIS,MLS#: 20983778
Facts & features
Interior
Bedrooms & bathrooms
- Bedrooms: 4
- Bathrooms: 3
- Full bathrooms: 3
Primary bedroom
- Features: Ceiling Fan(s), Dual Sinks, Double Vanity, En Suite Bathroom, Sitting Area in Primary, Walk-In Closet(s)
- Level: First
- Dimensions: 17 x 15
Primary bedroom
- Features: Ceiling Fan(s), Dual Sinks
- Level: First
- Dimensions: 13 x 14
Bedroom
- Features: Ceiling Fan(s)
- Level: First
- Dimensions: 11 x 11
Bedroom
- Features: Ceiling Fan(s)
- Level: First
- Dimensions: 10 x 10
Breakfast room nook
- Level: First
- Dimensions: 1 x 1
Dining room
- Level: First
- Dimensions: 1 x 1
Kitchen
- Features: Breakfast Bar, Built-in Features, Kitchen Island, Stone Counters
- Level: First
- Dimensions: 13 x 20
Living room
- Features: Ceiling Fan(s), Fireplace
- Level: First
- Dimensions: 26 x 20
Office
- Features: Ceiling Fan(s), Other
- Level: First
- Dimensions: 9 x 13
Heating
- Central, Fireplace(s), Natural Gas
Cooling
- Central Air, Ceiling Fan(s), Electric
Appliances
- Included: Some Gas Appliances, Convection Oven, Dishwasher, Electric Oven, Gas Cooktop, Disposal, Microwave, Plumbed For Gas, Vented Exhaust Fan
- Laundry: Washer Hookup, Electric Dryer Hookup, Laundry in Utility Room
Features
- Decorative/Designer Lighting Fixtures, Granite Counters, High Speed Internet, Kitchen Island, Multiple Master Suites, Open Floorplan, Walk-In Closet(s)
- Flooring: Ceramic Tile, Wood
- Has basement: No
- Number of fireplaces: 1
- Fireplace features: Family Room, Wood Burning
Interior area
- Total interior livable area: 2,499 sqft
Property
Parking
- Total spaces: 2
- Parking features: Circular Driveway, Door-Multi, Driveway, Electric Gate, Garage, Garage Door Opener
- Garage spaces: 2
- Has uncovered spaces: Yes
Features
- Levels: One
- Stories: 1
- Patio & porch: Patio
- Exterior features: Rain Gutters
- Pool features: In Ground, Pool, Pool/Spa Combo
- Fencing: Wood
Lot
- Size: 0.7 Acres
- Features: Back Yard, Cul-De-Sac, Interior Lot, Irregular Lot, Lawn, Landscaped, Many Trees, Subdivision, Sprinkler System
Details
- Parcel number: R108752
Construction
Type & style
- Home type: SingleFamily
- Architectural style: Traditional,Detached
- Property subtype: Single Family Residence
Materials
- Brick
- Foundation: Slab
- Roof: Composition
Condition
- Year built: 1985
Utilities & green energy
- Sewer: Public Sewer
- Water: Public
- Utilities for property: Sewer Available, Water Available
Community & HOA
Community
- Security: Smoke Detector(s)
- Subdivision: Timberview Estate Ph 1
HOA
- Has HOA: No
Location
- Region: Flower Mound
Financial & listing details
- Tax assessed value: $454,598
- Annual tax amount: $7,977
- Date on market: 6/27/2025
- Cumulative days on market: 4 days
- Exclusions: Fire pit in the backyard.
Price history
| Date | Event | Price |
|---|---|---|
| 7/24/2025 | Sold | -- |
Source: NTREIS #20983778 Report a problem | ||
| 7/11/2025 | Pending sale | $725,000$290/sqft |
Source: NTREIS #20983778 Report a problem | ||
| 7/1/2025 | Contingent | $725,000$290/sqft |
Source: NTREIS #20983778 Report a problem | ||
| 6/27/2025 | Listed for sale | $725,000+85.9%$290/sqft |
Source: NTREIS #20983778 Report a problem | ||
| 1/30/2025 | Sold | -- |
Source: NTREIS #20793309 Report a problem | ||
| 12/9/2024 | Pending sale | $390,000$156/sqft |
Source: NTREIS #20793309 Report a problem | ||
Public tax history
| Year | Property taxes | Tax assessment |
|---|---|---|
| 2025 | $1,380 -28.4% | $454,598 -3.5% |
| 2024 | $1,928 +9% | $471,163 +10% |
| 2023 | $1,769 -55.2% | $428,330 +10% |
| 2022 | $3,948 +5.5% | $389,391 +10% |
| 2021 | $3,744 -4% | $353,992 +6.9% |
| 2020 | $3,900 -0.6% | $331,113 -0.8% |
| 2019 | $3,924 +4.2% | $333,854 +10.3% |
| 2018 | $3,766 +6.5% | $302,667 +10% |
| 2017 | $3,536 | $275,152 +5.2% |
| 2016 | $3,536 +3.8% | $261,481 +10% |
| 2015 | $3,408 | $237,710 +10% |
| 2014 | $3,408 | $216,100 +3.3% |
| 2013 | $3,408 | $209,287 +2.7% |
| 2012 | -- | $203,755 -0.7% |
| 2011 | -- | $205,285 -6.2% |
| 2010 | -- | $218,970 +0.5% |
| 2009 | -- | $217,788 +3.5% |
| 2007 | $4,242 +4.6% | $210,364 +9.7% |
| 2006 | $4,057 +10.7% | $191,803 +7.8% |
| 2005 | $3,666 | $177,977 +19.4% |
| 2004 | -- | $148,999 -14.5% |
| 2003 | -- | $174,245 -1% |
| 2002 | -- | $176,001 +2.3% |
| 2001 | -- | $172,051 |
Find assessor info on the county website
Neighborhood: Timberview Estates
Nearby homes
- $491,5003 bd3 ba2k sqft2215 Morriss Ct, Flower Mound, TX 75028Off Market
- $813,8003 bd3 ba2.6k sqft2223 Morriss Ct, Flower Mound, TX 75028Off Market

- $499,2003 bd1 ba1.5k sqft2212 Timber Creek Trl, Flower Mound, TX 75028Off Market
- $460,0003 bd2 ba1.8k sqft2224 Morriss Ct, Flower Mound, TX 75028Off Market
- $413,0003 bd2 ba1.7k sqft2220 Morriss Ct, Flower Mound, TX 75028Off Market
- $580,6003 bd2 ba2.4k sqft2208 Timber Creek Trl, Flower Mound, TX 75028Off Market
- $479,6004 bd4 ba1.9k sqft4816 Timberview Ct, Flower Mound, TX 75028Off Market
- $434,600-- bd2 ba1.9k sqft4820 Timberview Ct, Flower Mound, TX 75028Off Market
Nearby schools
GreatSchools rating
- 9/10Flower Mound Elementary SchoolGrades: PK-5Distance: 0.9 mi
- 10/10Clayton Downing Middle SchoolGrades: 6-8Distance: 1.9 mi
- 8/10Marcus High SchoolGrades: 9-12Distance: 0.7 mi
Schools provided by the listing agent
- Elementary: Flower Mound
- Middle: Lamar
- High: Marcus
- District: Lewisville ISD
Source: NTREIS. This data may not be complete. We recommend contacting the local school district to confirm school assignments for this home.
Get a cash offer in 3 minutes
Find out how much your home could sell for in as little as 3 minutes with a no-obligation cash offer.
Estimated market value
$735,300
Get a cash offer in 3 minutes
Find out how much your home could sell for in as little as 3 minutes with a no-obligation cash offer.
Estimated market value
$735,300
- Texas
- Denton County
- Flower Mound
- 75028
- Timberview Estates
- 2219 Morriss Ct
Nearby cities
Nearby neighborhoods
Nearby zip codes
Other Flower Mound Topics
