Step inside this beautifully remodeled home featuring an inviting open-concept floor plan. Spacious living room boasts an electric FP and flows seamlessly into formal dining area. Stunning kitchen showcases brand-new cabinetry, center island, SS appliances, quartz countertops & tile backsplash. Continue through mudroom/flex room to the covered patio overlooking fenced backyard. Spacious primary offers abundant closet space and private half BA. Finished LL features large family room plus an office (unofficial 4th BR). Nearly every surface has been updated, including plumbing, electrical, kitchen, bathrooms, flooring, trim, paint, plaster, lighting, fireplace, exterior paint and more! Attached 2-car garage and a quiet neighborhood just blocks from Erb Park, ThedaCare, and downtown Appleton
Sold
$365,000
2219 N Union St, Appleton, WI 54911
3beds
2,204sqft
Single Family Residence
Built in 1952
6,534 Square Feet Lot
$366,400 Zestimate®
$166/sqft
$2,834 Estimated rent
Home value
$366,400
$348,000 - $385,000
$2,834/mo
Zestimate® history
Owner options
List your home for rent
$2,834/mo
Rent Zestimate®
Find your next renter with Zillow Rental Manager. Plus, with online applications, you can quickly screen prospective tenants – for free.
$2,834/mo
Rent Zestimate®
Refinance and save
$2,475/mo
Est. payment
Refinancing to a lower rate could help reduce your monthly payments and save thousands over the life of the loan.
$2,475/mo
Est. payment
Explore your selling options
Work with a Zillow partner agent
Leverage their expertise and Zillow's premium Showcase listings to get your home seen by more buyers.
Get startedList with your own agent
Get your home in front of millions of buyers by listing it on Zillow.
Learn how to do itSell it yourself
Take full control of how buyers see your home on Zillow by listing For Sale by Owner (FSBO).
List your homeWhat's special
Zillow last checked:
Listing updated:
Listed by:
Tiffany L Holtz 920-415-0472,
Coldwell Banker Real Estate Group,
Mary E Adkins 920-420-0447,
Coldwell Banker Real Estate Group
Bought with:
Denise Botz
Century 21 Affiliated
Source: RANW as distributed by MLS GRID,MLS#: 50329408
Facts & features
Interior
Bedrooms & bathrooms
- Bedrooms: 3
- Bathrooms: 3
- Full bathrooms: 1
- 1/2 bathrooms: 2
Bedroom 1
- Level: Main
- Dimensions: 16x12
Bedroom 2
- Level: Main
- Dimensions: 12x11
Bedroom 3
- Level: Main
- Dimensions: 13x09
Family room
- Level: Lower
- Dimensions: 23x14
Formal dining room
- Level: Main
- Dimensions: 13x11
Kitchen
- Level: Main
- Dimensions: 15x10
Living room
- Level: Main
- Dimensions: 19x12
Other
- Description: Mud Room
- Level: Main
- Dimensions: 22x12
Other
- Description: Den/Office
- Level: Lower
- Dimensions: 14x13
Heating
- Forced Air, Radiant
Cooling
- Forced Air, Wall Unit(s)
Appliances
- Included: Dishwasher, Disposal, Dryer, Microwave, Range, Refrigerator, Washer
Features
- At Least 1 Bathtub, Cable Available, High Speed Internet, Kitchen Island, Pantry
- Basement: Full,Partially Finished,Sump Pump,Partial Fin. Contiguous
- Number of fireplaces: 1
- Fireplace features: One, Elect Built In-Not Frplc
Interior area
- Total interior livable area: 2,204 sqft
- Finished area above ground: 1,700
- Finished area below ground: 504
Property
Parking
- Total spaces: 2
- Parking features: Attached
- Attached garage spaces: 2
Accessibility
- Accessibility features: 1st Floor Bedroom, 1st Floor Full Bath
Features
- Patio & porch: Patio
- Fencing: Fenced
Lot
- Size: 6,534 Square Feet
- Dimensions: 63X105
- Features: Corner Lot, Sidewalk
Details
- Parcel number: 316204000
- Zoning: Residential
- Special conditions: Arms Length
Construction
Type & style
- Home type: SingleFamily
- Architectural style: Ranch
- Property subtype: Single Family Residence
Materials
- Brick, Shake Siding
- Foundation: Block
Condition
- New construction: No
- Year built: 1952
Utilities & green energy
- Sewer: Public Sewer
- Water: Public
Community & HOA
Location
- Region: Appleton
Financial & listing details
- Price per square foot: $166/sqft
- Tax assessed value: $242,900
- Annual tax amount: $3,730
- Date on market: 7/20/2026
Price history
| Date | Event | Price |
|---|---|---|
| 8/14/2026 | Sold | $365,000+4.3%$166/sqft |
Source: RANW as distributed by MLS GRID #50329408 Report a problem | ||
| 7/23/2026 | Contingent | $350,000$159/sqft |
Source:  WIREX MLS #50329408 Report a problem WIREX MLS #50329408 Report a problem | ||
| 7/20/2026 | Listed for sale | $350,000+82.3%$159/sqft |
Source: WIREX MLS #50329408 Report a problem | ||
| 11/3/2025 | Sold | $192,000+17.1%$87/sqft |
Source: Public Record Report a problem | ||
| 6/5/2020 | Sold | $163,900$74/sqft |
Source: Public Record Report a problem | ||
Public tax history
| Year | Property taxes | Tax assessment |
|---|---|---|
| 2025 | $3,731 -19.5% | $242,900 +1.3% |
| 2024 | $4,635 +0.1% | $239,900 |
| 2023 | $4,629 +35.7% | $239,900 +46.4% |
| 2022 | $3,410 +1.1% | $163,900 |
| 2021 | $3,374 -15.4% | $163,900 |
| 2020 | $3,986 +29.9% | $163,900 |
| 2019 | $3,069 +7.7% | $163,900 +22.7% |
| 2018 | $2,849 -22.9% | $133,600 |
| 2017 | $3,694 +2.5% | $133,600 |
| 2016 | $3,603 +27.2% | $133,600 |
| 2015 | $2,833 -26.4% | $133,600 |
| 2014 | $3,848 -5% | $133,600 -7.4% |
| 2013 | $4,051 +20.5% | $144,300 |
| 2012 | $3,361 -22% | $144,300 |
| 2011 | $4,309 -1.1% | $144,300 |
| 2010 | $4,356 +8.7% | $144,300 |
| 2009 | $4,009 +27.1% | $144,300 |
| 2008 | $3,153 -1.6% | $144,300 |
| 2007 | $3,205 +0.4% | $144,300 |
| 2006 | $3,194 +15.1% | $144,300 +28.7% |
| 2005 | $2,774 +5.2% | $112,100 |
| 2004 | $2,637 -6.2% | $112,100 |
| 2003 | $2,810 | $112,100 |
| 2002 | -- | $112,100 +12.3% |
| 2001 | -- | $99,800 |
| 2000 | -- | $99,800 |
Find assessor info on the county website
Neighborhood: Erb Park
Nearby homes
- $272,3003 bd1 ba1.1k sqft519 E Byrd St, Appleton, WI 54911Off Market
- $307,0003 bd3 ba1.5k sqft524 E Marquette St, Appleton, WI 54911Sold
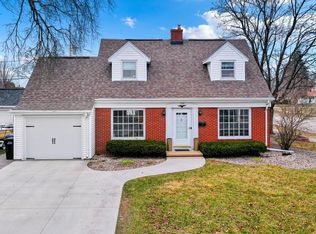
- $254,8003 bd1 ba1.3k sqft518 E Marquette St, Appleton, WI 54911Off Market
- $299,8003 bd2 ba1.4k sqft513 E Byrd St, Appleton, WI 54911Off Market
- $232,7003 bd1 ba1k sqft2212 N Union St, Appleton, WI 54911Off Market
- $258,8003 bd1 ba1.2k sqft510 E Marquette St, Appleton, WI 54911Off Market
- $245,8003 bd1 ba1.2k sqft2200 N Union St, Appleton, WI 54911Off Market
- $261,0003 bd1 ba1.4k sqft524 E Byrd St, Appleton, WI 54911Off Market
Nearby schools
GreatSchools rating
- 5/10Franklin Elementary SchoolGrades: PK-5Distance: 0.2 mi
- 4/10Kaleidoscope AcademyGrades: 6-8Distance: 0.5 mi
- 7/10North High SchoolGrades: 9-12Distance: 2.5 mi
Sell for more on Zillow
Get a Zillow Showcase℠ listing at no additional cost and you could sell for .
$366,400
2% more
+$7,328
With Zillow Showcase(estimated)
$373,728
Sell for more on Zillow
Get a Zillow Showcase℠ listing at no additional cost and you could sell for .
$366,400
2% more
+$7,328
With Zillow Showcase(estimated)
$373,728
- Wisconsin
- Outagamie County
- Appleton
- 54911
- Erb Park
- 2219 N Union St
