
New Construction Lennar Houston Home - The Wakefield II Floor Plan - The first level of this two-story home is host to a generous open floorplan shared between the family room, kitchen and dining area, with access to a covered patio. A versatile study is situated at the front of the home off the foyer. The owner’s suite can be found at the back of the home, which is made up of a restful bedroom, en-suite bathroom and generous walk-in closet. Three secondary bedrooms surround a game room on the home’s second floor. The completion date, prices and features may vary and are subject to change. Please verify with Lennar directly. Photos are for illustrative purposes only.
Pending
Price increase: $22K (6/13)
$448,990
2219 Pacific Current Way, League City, TX 77573
4beds
2,795sqft
Single Family Residence
Built in 2026
-- sqft lot
$440,300 Zestimate®
$161/sqft
$96/mo HOA
What's special
Generous walk-in closetEn-suite bathroomRestful bedroomThree secondary bedrooms
- 74 days |
- 63 |
- 6 |
Zillow last checked:
Listing updated:
Listed by:
Christopher Marti TREC #0628996 888-845-3451,
Marti Realty Group
Source: HAR,MLS#: 84786769
Facts & features
Interior
Bedrooms & bathrooms
- Bedrooms: 4
- Bathrooms: 3
- Full bathrooms: 3
Rooms
- Room types: Family Room, Utility Room
Primary bathroom
- Features: Primary Bath: Double Sinks, Primary Bath: Separate Shower, Primary Bath: Shower Only, Secondary Bath(s): Tub/Shower Combo
Kitchen
- Features: Breakfast Bar, Kitchen open to Family Room
Heating
- Electric, Natural Gas
Cooling
- Electric, Gas
Appliances
- Included: Electric Oven, Gas Oven, Electric Range, Gas Range, Dishwasher
- Laundry: Electric Dryer Hookup, Gas Dryer Hookup, Washer Hookup
Features
- 3 Bedrooms Up, En-Suite Bath, Primary Bed - 1st Floor
- Flooring: Carpet, Vinyl
Interior area
- Total structure area: 2,795
- Total interior livable area: 2,795 sqft
Video & virtual tour
Property
Parking
- Total spaces: 2
- Parking features: Attached
- Attached garage spaces: 2
Features
- Stories: 2
- Fencing: Back Yard
Lot
- Features: Subdivided, 0 Up To 1/4 Acre
Details
- Parcel number: 625307020017000
Construction
Type & style
- Home type: SingleFamily
- Architectural style: Traditional
- Property subtype: Single Family Residence
Materials
- Brick, Stone
- Foundation: Slab
- Roof: Composition
Condition
- New construction: Yes
- Year built: 2026
Details
- Builder name: Lennar Homes
Utilities & green energy
- Sewer: Public Sewer
- Water: Public
Community & HOA
Community
- Subdivision: Samara
HOA
- Has HOA: Yes
- HOA fee: $1,150 annually
Location
- Region: League City
Financial & listing details
- Price per square foot: $161/sqft
- Date on market: 5/6/2026
Estimated market value
$440,300
$418,000 - $462,000
$3,209/mo
Price history
| Date | Event | Price |
|---|---|---|
| 7/13/2026 | Pending sale | $448,990$161/sqft |
Source:  HAR #84786769 Report a problem HAR #84786769 Report a problem | ||
| 6/13/2026 | Price change | $448,990+5.1%$161/sqft |
Source:  Lennar Homes Report a problem Lennar Homes Report a problem | ||
| 5/26/2026 | Price change | $427,000-12.3%$153/sqft |
Source: HAR #84786769 Report a problem | ||
| 4/22/2026 | Price change | $486,640-4.2%$174/sqft |
Source: Lennar Homes Report a problem | ||
| 4/20/2026 | Listed for sale | $507,990$182/sqft |
Source: Lennar Homes Report a problem | ||
Public tax history
Tax history is unavailable.
Monthly payment
Est. payment
Payment breakdown
Explore the cost of this home by adjusting the details. Changes won't be saved.Climate risks
Neighborhood: 77573
Nearby schools
GreatSchools rating
- 9/10Louis G Lobit Elementary SchoolGrades: PK-3Distance: 1.8 mi
- 8/10Dickson Junior High SchoolGrades: 6-8Distance: 5.8 mi
- 6/10Dickinson High SchoolGrades: 9-12Distance: 5.1 mi
Schools provided by the listing agent
- Elementary: Lobit Elementary School
- Middle: Lobit Middle School
- High: Dickinson High School
Source: HAR. This data may not be complete. We recommend contacting the local school district to confirm school assignments for this home.
- $--4 bd4 ba2.7k sqft2224 Pacific Current Way, League City, TX 77573Sold
- $424,8004 bd4 ba2.7k sqft2231 Pacific Current Way, League City, TX 77573Off Market
- $289,2003 bd2 ba1.6k sqft2005 Toyhill Falls Ln, League City, TX 77573Off Market
- $402,2003 bd3 ba2.3k sqft2227 Pacific Current Way, League City, TX 77573Off Market
- $400,0003 bd2 ba2.3k sqft2215 Pacific Current Way, League City, TX 77573Pending
- $404,9903 bd2 ba2.3k sqft2906 Seahorse Manor Dr, League City, TX 77573New Construction
- $359,9904 bd3 ba2.2k sqft2702 Hidden Gold Ct, League City, TX 77573New Construction
- $284,9903 bd2 ba1.5k sqft2605 Shiprock Cove Dr, League City, TX 77573Pending
A local agent can set up tours, give advice and negotiate with sellers.
Similar homes
- from $453,9904 bd4 ba2.7k sqftWakefield II Plan, Samara : Fairway Collection, League City, TX 77573New Construction
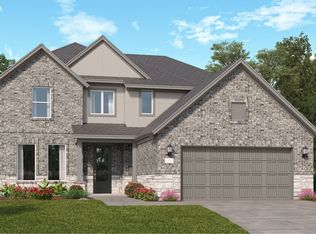 Lennar Homes
 - $445,9904 bd3 ba2.4k sqft2310 Poseidon St, League City, TX 77573New Construction
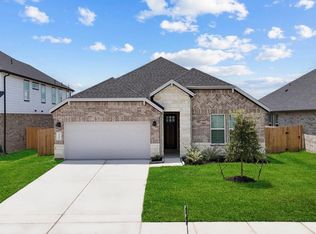 HAR
HAR - from $419,4904 bd3 ba2.4k sqftColby Plan, Westland Ranch 50' Homesites, League City, TX 77573New Construction
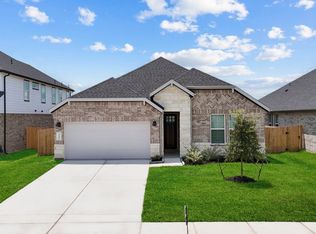 DR Horton
 - from $395,9904 bd3 ba2.4k sqftHickory Plan, Westland Ranch, League City, TX 77573New Construction
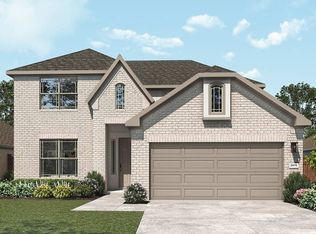 DRB Homes
 - from $468,4904 bd3 ba2.4k sqftColby Plan, Westland Ranch 60' Homesites, League City, TX 77573New ConstructionDR Horton
- $414,9904 bd3 ba2.4k sqft3715 Stars Way, League City, TX 77573New ConstructionHAR
- from $417,9904 bd2 ba3k sqftRosewood Plan, Westland Ranch, League City, TX 77573New ConstructionDRB Homes
- from $359,9903 bd2 ba1.8k sqftDashwood Plan, Samara : Bristol & Coastline Collection, League City, TX 77573New ConstructionVillage Builders
- from $470,9904 bd3 ba2k sqftLorenzo Plan, Davis Harbor, League City, TX 77573New ConstructionDR Horton
- from $399,9904 bd3 ba2.7k sqftMimosa Plan, Westland Ranch, League City, TX 77573New ConstructionDRB Homes
- from $379,9904 bd3 ba2.2k sqftOleander Plan, Westland Ranch, League City, TX 77573New ConstructionDRB Homes
- $550,0004 bd3 ba2.3k sqft3305 Wickfield Pass, League City, TX 77573New ConstructionMLS ID #37496934, Katie Craig, Chesmar Homes. HAR
- from $390,4904 bd2 ba2k sqftKingston Plan, Westland Ranch 50' Homesites, League City, TX 77573New ConstructionDR Horton
- from $444,9904 bd3 ba2.3k sqftLakewood Plan, Legacy, League City, TX 77546New ConstructionVillage Builders
- from $494,9904 bd3 ba2.4k sqftColby Plan, Davis Harbor, League City, TX 77573New ConstructionDR Horton
- $513,0004 bd3 ba2.7k sqft2725 Lakeside Shore Dr, League City, TX 77573For SaleMLS ID #98373815, Alexa Ramos, Summit, Realtors. HAR
- from $539,9904 bd4 ba2.9k sqftSydney Plan, Westland Ranch, League City, TX 77573New ConstructionChesmar Homes
- $382,9904 bd2 ba2k sqft3032 Prairie Way, League City, TX 77573New ConstructionMLS ID #73561905, Jared Turner, D.R. Horton. HAR
- $379,9904 bd2 ba2k sqft3717 Stars Way, League City, TX 77573New ConstructionHAR
- $379,9904 bd2 ba1.7k sqft3726 Sunrise Ln, League City, TX 77573New ConstructionHAR
