French-Inspired Brick Estate with New Orleans Charm & Iconic Wrought Iron Details. Tucked within sought-after Crooked Stick, this stunning all-brick estate blends timeless European architecture with modern, high-end updates-offering over 4,100 square feet of refined living on a beautifully landscaped 1/2+ acre lot. From the moment you enter the dramatic two-story marble foyer, you're greeted by exquisite craftsmanship-arched windows, intricate wrought iron, stained glass accents, and a statement crystal chandelier. Expansive living spaces, rich architectural details, and natural light throughout create a home that feels both grand and inviting. The chef's kitchen is thoughtfully designed with a Wolf gas range, JennAir built-in oven and warming drawer, beverage cooler, granite countertops, and custom cabinetry-perfect for both everyday living and entertaining. The reimagined owner's suite offers a private retreat with French doors, and covered balcony, spa-like bath with glass walk-in shower, and a conveniently relocated upstairs laundry. A rare second primary suite provides flexibility for guests or multi-generational living. Enjoy quiet mornings or evening gatherings on multiple balconies or the flag stone patio, complete with gas line for grilling and pre-wire for a future hot tub. The gated grounds feature mature trees, curated landscaping, and a pollinator-friendly wildflower garden. With over $250K in recent improvements-including new windows and doors, remodeled kitchen and baths, updated lighting, and more-this home seamlessly blends classic elegance with modern convenience. Plus all the best Carmel has to offer - Top Ranking Schools, parks, trails, dining, shopping and more.
Sold
$985,505
2219 Pebble Beach Dr, Carmel, IN 46032
4beds
5,011sqft
Residential, Single Family Residence
Built in 1969
0.65 Acres Lot
$994,800 Zestimate®
$197/sqft
$4,872 Estimated rent
Home value
$994,800
$945,000 - $1.04M
$4,872/mo
Zestimate® history
Owner options
List your home for rent
$4,872/mo
Rent Zestimate®
Find your next renter with Zillow Rental Manager. Plus, with online applications, you can quickly screen prospective tenants – for free.
$4,872/mo
Rent Zestimate®
Refinance and save
$6,298/mo
Est. payment
Refinancing to a lower rate could help reduce your monthly payments and save thousands over the life of the loan.
$6,298/mo
Est. payment
Explore your selling options
Work with a Zillow partner agent
Leverage their expertise and Zillow's premium Showcase listings to get your home seen by more buyers.
Get startedList with your own agent
Get your home in front of millions of buyers by listing it on Zillow.
Learn how to do itSell it yourself
Take full control of how buyers see your home on Zillow by listing For Sale by Owner (FSBO).
List your homeWhat's special
All-brick estateFrench-inspired brick estateRare second primary suiteExquisite craftsmanshipIntricate wrought ironCovered balconyExpansive living spaces
Zillow last checked:
Listing updated:
Listed by:
Judy Wothke 317-714-1589,
Epique Inc
Bought with:
Zeida Suljkanovic
Berkshire Hathaway Home
Source: MIBOR as distributed by MLS GRID,MLS#: 22093614
Facts & features
Interior
Bedrooms & bathrooms
- Bedrooms: 4
- Bathrooms: 4
- Full bathrooms: 3
- 1/2 bathrooms: 1
- Main level bathrooms: 1
Primary bedroom
- Level: Upper
- Area: 330 Square Feet
- Dimensions: 22x15
Bedroom 2
- Level: Upper
- Area: 231 Square Feet
- Dimensions: 21x11
Bedroom 3
- Level: Upper
- Area: 150 Square Feet
- Dimensions: 15x10
Bedroom 4
- Level: Upper
- Area: 100 Square Feet
- Dimensions: 10x10
Dining room
- Level: Main
- Area: 308 Square Feet
- Dimensions: 22x14
Family room
- Level: Main
- Area: 462 Square Feet
- Dimensions: 22x21
Kitchen
- Level: Main
- Area: 143 Square Feet
- Dimensions: 13x11
Library
- Level: Upper
- Area: 315 Square Feet
- Dimensions: 21X15
Living room
- Level: Main
- Area: 462 Square Feet
- Dimensions: 22x21
Play room
- Level: Basement
- Area: 260 Square Feet
- Dimensions: 20X13
Heating
- Forced Air, Natural Gas
Cooling
- Central Air
Appliances
- Included: Gas Cooktop, Dishwasher, Dryer, Disposal, Gas Water Heater, Exhaust Fan, Microwave, Oven, Convection Oven, Range Hood, Refrigerator, Bar Fridge, Tankless Water Heater, Warming Drawer, Washer, Water Softener Owned, Other
- Laundry: Upper Level
Features
- Attic Access, Double Vanity, Built-in Features, Kitchen Island, Entrance Foyer, Ceiling Fan(s), Hardwood Floors, High Speed Internet, Pantry, Smart Thermostat, Walk-In Closet(s)
- Flooring: Hardwood
- Windows: Wood Work Painted
- Basement: Finished,Partial
- Attic: Access Only
- Number of fireplaces: 1
- Fireplace features: Gas Log, Living Room
Interior area
- Total structure area: 5,011
- Total interior livable area: 5,011 sqft
- Finished area below ground: 902
Property
Parking
- Total spaces: 2
- Parking features: Attached, Concrete, Electric Gate, Garage Door Opener, Garage Faces Side
- Attached garage spaces: 2
- Details: Garage Parking Other(Garage Door Opener, Keyless Entry)
Features
- Levels: Two
- Stories: 2
- Patio & porch: Covered
- Exterior features: Balcony
- Fencing: Fenced,Fence Complete
Lot
- Size: 0.65 Acres
- Features: Corner Lot, Sidewalks, Street Lights, Mature Trees
Details
- Parcel number: 291304305001000018
- Special conditions: None
- Other equipment: Radon System
- Horse amenities: None
Construction
Type & style
- Home type: SingleFamily
- Architectural style: French Provincial
- Property subtype: Residential, Single Family Residence
Materials
- Brick
- Foundation: Concrete Perimeter
Condition
- Updated/Remodeled
- New construction: No
- Year built: 1969
Utilities & green energy
- Electric: 200+ Amp Service
- Water: Public
- Utilities for property: Electricity Connected, Sewer Connected, Water Connected
Community & HOA
Community
- Security: See Remarks
- Subdivision: Crooked Stick
HOA
- Has HOA: Yes
- Services included: Entrance Common, Maintenance
- HOA fee: $200 annually
- HOA phone: 317-590-3074
Location
- Region: Carmel
Financial & listing details
- Price per square foot: $197/sqft
- Tax assessed value: $918,300
- Annual tax amount: $10,172
- Date on market: 4/15/2026
- Cumulative days on market: 4 days
- Electric utility on property: Yes
Price history
| Date | Event | Price |
|---|---|---|
| 5/22/2026 | Sold | $985,505+3.7%$197/sqft |
Source:  MIBOR as distributed by MLS GRID #22093614 Report a problem MIBOR as distributed by MLS GRID #22093614 Report a problem | ||
| 4/18/2026 | Pending sale | $949,900$190/sqft |
Source: MIBOR as distributed by MLS GRID #22093614 Report a problem | ||
| 4/15/2026 | Listed for sale | $949,900+38.7%$190/sqft |
Source: MIBOR as distributed by MLS GRID #22093614 Report a problem | ||
| 9/14/2020 | Sold | $685,000-2.1%$137/sqft |
Source: Agent Provided Report a problem | ||
| 8/18/2020 | Pending sale | $699,900$140/sqft |
Source: RE/MAX Ability Plus #21729373 Report a problem | ||
| 8/2/2020 | Listed for sale | $699,900-2.6%$140/sqft |
Source: RE/MAX Ability Plus #21729373 Report a problem | ||
| 11/19/2019 | Listing removed | $718,800$143/sqft |
Source: RE/MAX Ability Plus #21656491 Report a problem | ||
| 10/5/2019 | Price change | $718,800-2.7%$143/sqft |
Source: RE/MAX Ability Plus #21656491 Report a problem | ||
| 7/26/2019 | Listed for sale | $738,800+168.7%$147/sqft |
Source: RE/MAX Ability Plus #21656491 Report a problem | ||
| 1/27/2012 | Sold | $275,000-27.4%$55/sqft |
Source: MIBOR as distributed by MLS GRID #21106697 Report a problem | ||
| 2/18/2011 | Listed for sale | $379,000$76/sqft |
Source: Prudential Real Estate #21106697 Report a problem | ||
Public tax history
| Year | Property taxes | Tax assessment |
|---|---|---|
| 2025 | $9,038 +0.3% | $918,300 +16.4% |
| 2024 | $9,010 +87.2% | $789,200 0% |
| 2023 | $4,813 +8.9% | $789,400 +85.6% |
| 2022 | $4,418 +7.7% | $425,300 +8.6% |
| 2021 | $4,101 -5.9% | $391,800 +7.6% |
| 2020 | $4,358 +2.9% | $364,100 -5.6% |
| 2019 | $4,234 +0.8% | $385,900 +1.9% |
| 2018 | $4,200 +127.7% | $378,700 +0.8% |
| 2017 | $1,844 -49.5% | $375,700 +12.1% |
| 2016 | $3,649 -4.6% | $335,200 -4.6% |
| 2014 | $3,827 +25.1% | $351,300 -3.5% |
| 2010 | $3,058 +31.7% | $364,200 |
| 2009 | $2,322 -19.9% | $364,200 +1.3% |
| 2007 | $2,899 -12.7% | $359,500 +6.8% |
| 2006 | $3,322 | $336,700 +16.1% |
| 2005 | -- | $289,900 +87.6% |
| 2002 | $2,569 -5.6% | $154,500 +200% |
| 2001 | $2,720 | $51,500 |
Find assessor info on the county website
Neighborhood: 46032
Nearby homes
- $902,2005 bd5 ba4.9k sqft2215 Pebble Beach Dr, Carmel, IN 46032Off Market
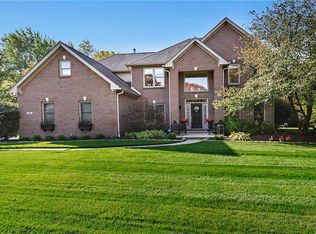
- $775,7004 bd3 ba3.4k sqft2297 Augusta Ln, Carmel, IN 46032Off Market
- $870,8005 bd5 ba4.7k sqft10907 Tam O Shanter Dr, Carmel, IN 46032Off Market

- $604,5003 bd2 ba2.6k sqft2290 Augusta Ln, Carmel, IN 46032Off Market
- $764,5003 bd3 ba4.2k sqft2214 Pebble Beach Dr, Carmel, IN 46032Off Market
- $779,1005 bd3 ba5.2k sqft2209 Pebble Beach Dr, Carmel, IN 46032Off Market
- $---- bd-- ba-- sqft10908 Tam O Shanter Dr, Carmel, IN 46032Off Market
- $536,7003 bd2 ba2.1k sqft10908 Tamoshanter Dr, Carmel, IN 46032Off Market
Nearby schools
GreatSchools rating
- 9/10Towne Meadow Elementary SchoolGrades: PK-5Distance: 0.2 mi
- 10/10Creekside Middle SchoolGrades: 6-8Distance: 1.9 mi
- 10/10Carmel High SchoolGrades: 9-12Distance: 4.9 mi
Schools provided by the listing agent
- Elementary: Towne Meadow Elementary School
- High: Carmel High School
Source: MIBOR as distributed by MLS GRID. This data may not be complete. We recommend contacting the local school district to confirm school assignments for this home.
Get a cash offer in 3 minutes
Find out how much your home could sell for in as little as 3 minutes with a no-obligation cash offer.
Estimated market value
$994,800
Get a cash offer in 3 minutes
Find out how much your home could sell for in as little as 3 minutes with a no-obligation cash offer.
Estimated market value
$994,800
- Indiana
- Hamilton County
- Carmel
- 46032
- 2219 Pebble Beach Dr
Nearby cities
Nearby neighborhoods
Nearby zip codes
Other Carmel Topics
