Located in the gated Estates at Forest Hills, this thoughtfully designed single-story home offers the rare combination of accessibility, comfort, and style in one of East Dallas’s most desirable communities. With 3 bedrooms, 2 baths, and 2,212 square feet, the home features wide doorways, flush floor transitions, lowered kitchen counters and cabinets, and oversized rooms that provide exceptional ease of movement throughout. The open-concept living, dining, and kitchen areas create a welcoming space for both daily living and entertaining. Hardwood floors flow seamlessly throughout—no carpet anywhere—contributing to a clean, cohesive look that’s both elegant and practical. The spacious kitchen offers generous work surfaces and storage, perfectly suited for functionality without compromising design. Outside, an easy-maintenance yard allows more time to enjoy the nearby Dallas Arboretum, White Rock Lake, and the many restaurants and amenities of East Dallas. The home is served by highly rated Alex Sanger Elementary. Combining thoughtful accessibility features with timeless design, this property delivers true single-level living within a secure, gated community—an ideal blend of convenience, comfort, and location.
Sold
Price Unknown
2219 Pecan Grove Ct, Dallas, TX 75228
3beds
2,212sqft
Single Family Residence
Built in 2000
5,314 Square Feet Lot
$527,500 Zestimate®
$--/sqft
$2,762 Estimated rent
Home value
$527,500
$485,000 - $575,000
$2,762/mo
Zestimate® history
Owner options
List your home for rent
$2,762/mo
Rent Zestimate®
Find your next renter with Zillow Rental Manager. Plus, with online applications, you can quickly screen prospective tenants – for free.
$2,762/mo
Rent Zestimate®
Refinance and save
$295/mo
Est. payment
Refinancing to a lower rate could help reduce your monthly payments and save thousands over the life of the loan.
$295/mo
Est. payment
Explore your selling options
Work with a Zillow partner agent
Leverage their expertise and Zillow's premium Showcase listings to get your home seen by more buyers.
Get startedList with your own agent
Get your home in front of millions of buyers by listing it on Zillow.
Learn how to do itSell it yourself
Take full control of how buyers see your home on Zillow by listing For Sale by Owner (FSBO).
List your homeWhat's special
Easy-maintenance yardOversized roomsFlush floor transitionsSpacious kitchenWide doorways
Zillow last checked:
Listing updated:
Listed by:
Jared Frost 0668569 214-210-1500,
Ebby Halliday, REALTORS 214-210-1500
Bought with:
Storrie Ferrell
Dallas Luxury Realty
Source: NTREIS,MLS#: 21122993
Facts & features
Interior
Bedrooms & bathrooms
- Bedrooms: 3
- Bathrooms: 2
- Full bathrooms: 2
Primary bedroom
- Features: Closet Cabinetry, Ceiling Fan(s), En Suite Bathroom, Walk-In Closet(s)
- Level: First
- Dimensions: 15 x 15
Bedroom
- Features: Ceiling Fan(s), Walk-In Closet(s)
- Level: First
- Dimensions: 11 x 14
Bedroom
- Features: Ceiling Fan(s), Walk-In Closet(s)
- Level: First
- Dimensions: 11 x 11
Primary bathroom
- Features: Built-in Features, Closet Cabinetry, Dual Sinks, En Suite Bathroom, Garden Tub/Roman Tub, Separate Shower
- Level: First
- Dimensions: 9 x 12
Dining room
- Level: First
- Dimensions: 13 x 12
Other
- Features: Built-in Features
- Level: First
- Dimensions: 11 x 7
Kitchen
- Features: Breakfast Bar, Built-in Features, Eat-in Kitchen, Granite Counters, Kitchen Island, Pantry
- Level: First
- Dimensions: 13 x 11
Laundry
- Features: Built-in Features
- Level: First
- Dimensions: 6 x 7
Living room
- Features: Ceiling Fan(s), Fireplace
- Level: First
- Dimensions: 20 x 18
Heating
- Central, Electric, Fireplace(s), Natural Gas
Cooling
- Central Air, Ceiling Fan(s), Electric
Appliances
- Included: Dishwasher, Electric Cooktop, Disposal, Gas Water Heater, Microwave, Refrigerator, Vented Exhaust Fan
Features
- Double Vanity, Eat-in Kitchen, Granite Counters, High Speed Internet, Kitchen Island, Open Floorplan, Pantry, Cable TV, Walk-In Closet(s), Wired for Sound
- Flooring: Hardwood, Tile
- Has basement: No
- Number of fireplaces: 1
- Fireplace features: Gas Starter, Living Room
Interior area
- Total interior livable area: 2,212 sqft
Property
Parking
- Total spaces: 2
- Parking features: Garage, Garage Door Opener
- Attached garage spaces: 2
Accessibility
- Accessibility features: Accessible Bedroom, Customized Wheelchair Accessible, Grip-Accessible Features, Accessible Kitchen, Accessible Doors, Accessible Entrance, Accessible Hallway(s)
Features
- Levels: One
- Stories: 1
- Exterior features: Rain Gutters
- Pool features: None
- Fencing: Wood,Wrought Iron
Lot
- Size: 5,314 Square Feet
- Dimensions: 46 x 116
- Features: Cul-De-Sac
Details
- Parcel number: 007041000E0130000
Construction
Type & style
- Home type: SingleFamily
- Architectural style: Traditional,Detached
- Property subtype: Single Family Residence
Materials
- Brick
- Foundation: Slab
- Roof: Composition
Condition
- Year built: 2000
Utilities & green energy
- Sewer: Public Sewer
- Water: Public
- Utilities for property: Natural Gas Available, Sewer Available, Separate Meters, Underground Utilities, Water Available, Cable Available
Community & HOA
Community
- Features: Gated, Sidewalks
- Security: Gated Community
- Subdivision: Enclave at Ash Creek
HOA
- Has HOA: Yes
- Services included: Maintenance Grounds
- HOA fee: $295 quarterly
- HOA name: Self Managed
- HOA phone: 918-931-7769
Location
- Region: Dallas
Financial & listing details
- Tax assessed value: $576,150
- Annual tax amount: $12,877
- Date on market: 12/1/2025
- Cumulative days on market: 148 days
- Listing terms: Cash,Conventional,FHA,VA Loan
Price history
| Date | Event | Price |
|---|---|---|
| 3/31/2026 | Sold | -- |
Source: NTREIS #21122993 Report a problem | ||
| 3/4/2026 | Pending sale | $550,000$249/sqft |
Source: NTREIS #21122993 Report a problem | ||
| 2/24/2026 | Contingent | $550,000$249/sqft |
Source: NTREIS #21122993 Report a problem | ||
| 10/9/2025 | Listed for sale | $550,000$249/sqft |
Source: NTREIS #21082506 Report a problem | ||
Public tax history
| Year | Property taxes | Tax assessment |
|---|---|---|
| 2025 | $12,829 +45.5% | $576,150 |
| 2024 | $8,816 +8.3% | $576,150 +17.2% |
| 2023 | $8,141 -6% | $491,390 |
| 2022 | $8,664 +2.9% | $491,390 +25.8% |
| 2021 | $8,418 -2.8% | $390,580 |
| 2020 | $8,659 +8.8% | $390,580 +9.2% |
| 2019 | $7,962 +1.7% | $357,630 |
| 2018 | $7,826 +15.7% | $357,630 +16.3% |
| 2017 | $6,765 +1.5% | $307,590 |
| 2016 | $6,663 +16.1% | $307,590 +11.6% |
| 2015 | $5,740 | $275,600 +7.9% |
| 2014 | $5,740 | $255,400 |
| 2013 | -- | -- |
| 2012 | -- | -- |
| 2011 | -- | -- |
| 2010 | -- | -- |
| 2009 | -- | -- |
| 2008 | -- | -- |
| 2007 | -- | -- |
| 2005 | -- | -- |
| 2004 | -- | -- |
| 2003 | -- | -- |
| 2002 | -- | -- |
| 2001 | -- | -- |
Find assessor info on the county website
Neighborhood: 75228
Nearby homes
- $527,4003 bd2 ba2.4k sqft2223 Pecan Grove Ct, Dallas, TX 75228Off Market
- $561,8004 bd2 ba2.3k sqft2215 Pecan Grove Ct, Dallas, TX 75228Off Market
- $476,5003 bd2 ba1.9k sqft2227 Pecan Grove Ct, Dallas, TX 75228Off Market
- $538,5003 bd2 ba2.4k sqft2211 Pecan Grove Ct, Dallas, TX 75228Off Market
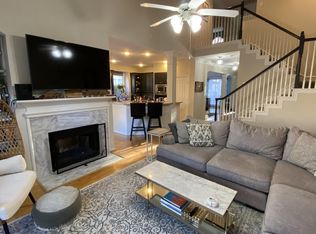
- $616,9004 bd3 ba2.7k sqft2137 Ash Grove Way, Dallas, TX 75228Off Market
- $586,6004 bd3 ba2.7k sqft2133 Ash Grove Way, Dallas, TX 75228Off Market
- $449,4004 bd2 ba2k sqft2231 Pecan Grove Ct, Dallas, TX 75228Off Market
- $570,6003 bd3 ba2.4k sqft2226 Pecan Grove Ct, Dallas, TX 75228Off Market
Nearby schools
GreatSchools rating
- 8/10Alex Sanger Elementary SchoolGrades: PK-8Distance: 0.4 mi
- 4/10Bryan Adams High SchoolGrades: 9-12Distance: 1.7 mi
- 5/10W High Gaston Middle SchoolGrades: 6-8Distance: 1.1 mi
Schools provided by the listing agent
- Elementary: Sanger
- Middle: Gaston
- High: Adams
- District: Dallas ISD
Source: NTREIS. This data may not be complete. We recommend contacting the local school district to confirm school assignments for this home.
Get a cash offer in 3 minutes
Find out how much your home could sell for in as little as 3 minutes with a no-obligation cash offer.
Estimated market value
$527,500
Get a cash offer in 3 minutes
Find out how much your home could sell for in as little as 3 minutes with a no-obligation cash offer.
Estimated market value
$527,500
- Texas
- Dallas County
- Dallas
- 75228
- 2219 Pecan Grove Ct
Nearby cities
Nearby neighborhoods
Nearby zip codes
Other Dallas Topics
