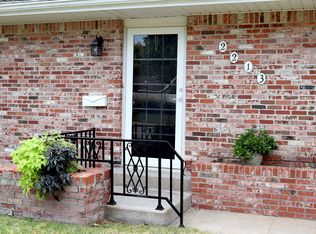
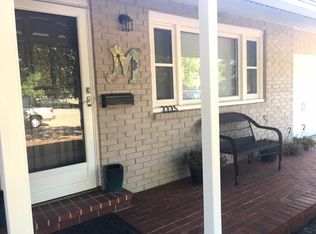
A must see!! This spacious 4-bedroom, 3-bathroom property offers the perfect blend of comfort and functionality. Featuring a convenient main-floor utility room and a private master suite with walk in shower, this home is designed for easy living. The large kitchen and dining combo provides an ideal space for gatherings, entertaining, and everyday meals. Step outside to enjoy a beautiful backyard-perfect for relaxing, gardening, or hosting friends and family. Complete with an attached garage with mini split, and located near the middle school, this house checks all the boxes. Give us a call today!!!!
100 days
|
234
|
4
|
Zillow last checked:
Listing updated:
Listed by:
Aaron Andrews620-639-2075,
MPIRE Realty Group
Source: Western Kansas AOR,MLS#: 205730
Loading...
Facts & features
Interior
Bedrooms & bathrooms
Bedrooms: 4
Bathrooms: 3
Rooms
Room types: Basement, Master Bathroom
Primary bedroom
Level: First
Area: 162
Dimensions: 12 x 13.5
Bedroom 2
Level: First
Area: 162.5
Dimensions: 12.5 x 13
Bedroom 3
Level: First
Area: 136.5
Dimensions: 10.5 x 13
Bedroom 4
Level: Basement
Area: 147
Dimensions: 12 x 12.25
Bathroom 1
Level: First
Bathroom 2
Level: First
Bathroom 3
Level: Basement
Dining room
Features: Dining/Kitchen Combo
Level: First
Area: 177
Dimensions: 14.75 x 12
Family room
Level: Basement
Area: 234
Dimensions: 12 x 19.5
Kitchen
Level: First
Area: 132
Dimensions: 11 x 12
Living room
Level: First
Area: 243
Dimensions: 13.5 x 18
Heating
Natural Gas
Cooling
Electric
Appliances
Included: Dishwasher, Microwave, Range
Features
Basement, Master Bath
Windows: Window Treatments
Basement: Full
Interior area
Total structure area: 2,232
Total interior livable area: 2,232 sqft
Property
Parking
Total spaces: 1
Parking features: Garage
Garage spaces: 1
Features
Fencing: Privacy
Lot
Size: 8,712 Square Feet
Dimensions: 70' x 125'
Features: Sprinkler System
Details
Parcel number: 1892902011018000
Zoning: NC.2 / R-2
Construction
Type & style
Home type: SingleFamily
Architectural style: Ranch
Property subtype: Residential
Materials
Aluminum/Steel/Vinyl
Roof: Composition
Condition
Year built: 1962
Utilities & green energy
Sewer: Public Sewer
Water: City Water, Public, Water Well
Utilities for property: Cable Connected, Electricity Connected, Natural Gas Connected, Sewer Connected
Explore the cost of this home by adjusting the details. Changes won't be saved.
Principal & interest
$1,547
Mortgage insurance
$0
Property taxes
$170
Home insurance
$105
HOA fees
$0
Utilities
Not included
All calculations are estimates and provided by Zillow, Inc. for informational purposes only. Actual amounts may vary.
HOA fees may include property taxes on listings classified as Co-Ops. Contact the listing agent and/or owner for fee details.
Mortgage interest rates are dependent on a number of factors, including credit score, down payment, and repayment length. Interest rate data provided by Zillow Group Marketplace, Inc. as of 1/1/1970 from various mortgage lenders with which we have lead or other similar arrangements; the Estimated Payment is an average of those rates.
See how much you could borrow to make a competitive offer.