This charming three bedroom and two bath house is perfect for a family. As you enter to your right side is the formal living room with gas fireplace and a beautiful wood mantle. Large window to capture the sunlight. Attached is the formal dining room. The kitchen has original cabinets with ample storage room. Bay window allows you to see the beautiful and green backyard while preparing meals. Mature lemon tree gives plenty of fruit. Backyard has complete privacy. The central a/c is ideal for the warm summer days.
Sold for $693,000
Listed by: United Brokers Realty • Maria Espinoza • Contact: 323-346-1292
Bought with: WERE Real Estate
Tax assessed value
$693,000
2219 Redwood Ave, Ontario, CA 91762
3beds
1,484sqft
Single Family Residence
Built in 1983
7,200 Square Feet Lot
$736,400 Zestimate®
$467/sqft
$3,447 Estimated rent
Home value
$736,400
$700,000 - $773,000
$3,447/mo
Zestimate® history
Owner options
List your home for rent
$3,447/mo
Rent Zestimate®
Find your next renter with Zillow Rental Manager. Plus, with online applications, you can quickly screen prospective tenants – for free.
$3,447/mo
Rent Zestimate®
Refinance and save
$4,360/mo
Est. payment
Refinancing to a lower rate could help reduce your monthly payments and save thousands over the life of the loan.
$4,360/mo
Est. payment
Explore your selling options
Work with a Zillow partner agent
Leverage their expertise and Zillow's premium Showcase listings to get your home seen by more buyers.
Get startedList with your own agent
Get your home in front of millions of buyers by listing it on Zillow.
Learn how to do itSell it yourself
Take full control of how buyers see your home on Zillow by listing For Sale by Owner (FSBO).
List your homeWhat's special
Zillow last checked:
Listing updated:
Listed by:
Maria Espinoza DRE #01226301 323-707-2630,
United Brokers Realty,
Martin Perez DRE #00967615 323-346-1292,
United Brokers Realty
Bought with:
Karla Godinez, DRE #01480088
WERE Real Estate
Source: CRMLS,MLS#: DW24169103 Originating MLS: California Regional MLS
Originating MLS: California Regional MLSFacts & features
Interior
Bedrooms & bathrooms
- Bedrooms: 3
- Bathrooms: 2
- Full bathrooms: 1
- 3/4 bathrooms: 1
- Main level bathrooms: 2
- Main level bedrooms: 3
Rooms
- Room types: Kitchen, Laundry, Dining Room
Bathroom
- Features: Bathroom Exhaust Fan, Bathtub, Tub Shower
Kitchen
- Features: Kitchen Island, Tile Counters
Heating
- Central
Cooling
- Central Air
Appliances
- Included: Gas Oven, Gas Range, Gas Water Heater, Range Hood, Water Heater
- Laundry: Washer Hookup, Gas Dryer Hookup, Inside, Laundry Room
Features
- Breakfast Bar, Separate/Formal Dining Room, Eat-in Kitchen
- Flooring: Carpet, Concrete, Tile, Vinyl
- Windows: Bay Window(s)
- Has fireplace: Yes
- Fireplace features: Gas, Living Room
- Common walls with other units/homes: No Common Walls
Interior area
- Total interior livable area: 1,484 sqft
Property
Parking
- Total spaces: 2
- Parking features: Driveway, Garage
- Attached garage spaces: 2
Features
- Levels: One
- Stories: 1
- Entry location: front
- Pool features: None
- Fencing: Block,Wood
- Has view: Yes
- View description: None
Lot
- Size: 7,200 Square Feet
- Features: 0-1 Unit/Acre, Sprinklers In Rear, Sprinklers In Front, Sprinklers Timer, Sprinklers Manual, Sprinkler System
Details
- Parcel number: 1051011330000
- Special conditions: Standard
Construction
Type & style
- Home type: SingleFamily
- Property subtype: Single Family Residence
Materials
- Roof: Composition,Shingle
Condition
- New construction: No
- Year built: 1983
Utilities & green energy
- Sewer: Public Sewer
- Water: Public
- Utilities for property: Electricity Available, Natural Gas Available, Sewer Available, Water Available
Community & HOA
Community
- Features: Curbs, Street Lights, Sidewalks
Location
- Region: Ontario
Financial & listing details
- Price per square foot: $467/sqft
- Tax assessed value: $693,000
- Annual tax amount: $7,539
- Date on market: 8/17/2024
- Cumulative days on market: 44 days
- Listing terms: Cash,Cash to New Loan,Conventional,Cal Vet Loan,FHA,VA Loan
- Road surface type: Paved
Price history
| Date | Event | Price |
|---|---|---|
| 11/12/2024 | Sold | $693,000-0.9%$467/sqft |
Source:  CRMLS #DW24169103 Report a problem CRMLS #DW24169103 Report a problem | ||
| 11/7/2024 | Pending sale | $699,000$471/sqft |
Source: CRMLS #DW24169103 Report a problem | ||
| 10/7/2024 | Contingent | $699,000$471/sqft |
Source: CRMLS #DW24169103 Report a problem | ||
| 9/28/2024 | Price change | $699,000-6.8%$471/sqft |
Source: CRMLS #DW24169103 Report a problem | ||
| 9/10/2024 | Price change | $749,8990%$505/sqft |
Source: CRMLS #DW24169103 Report a problem | ||
| 8/17/2024 | Listed for sale | $749,900+310.9%$505/sqft |
Source: CRMLS #DW24169103 Report a problem | ||
| 7/12/2001 | Sold | $182,500$123/sqft |
Source: Public Record Report a problem | ||
Public tax history
| Year | Property taxes | Tax assessment |
|---|---|---|
| 2025 | $7,539 +165.7% | $693,000 +162.2% |
| 2024 | $2,838 +2.9% | $264,322 +2% |
| 2023 | $2,757 +1.4% | $259,139 +2% |
| 2022 | $2,720 +0.7% | $254,058 +2% |
| 2021 | $2,701 +1.8% | $249,076 +1% |
| 2020 | $2,653 +0.9% | $246,522 +2% |
| 2019 | $2,629 +1.4% | $241,688 +2% |
| 2018 | $2,592 +3.8% | $236,949 +2% |
| 2017 | $2,498 | $232,303 +2% |
| 2016 | $2,498 +4.2% | $227,748 +1.5% |
| 2015 | $2,398 +0.7% | $224,327 +2% |
| 2014 | $2,381 | $219,933 +0.5% |
| 2013 | -- | $218,939 +2% |
| 2012 | -- | $214,646 +2% |
| 2011 | -- | $210,437 +0.8% |
| 2010 | -- | $208,865 -0.2% |
| 2009 | -- | $209,362 +2% |
| 2008 | -- | $205,257 +2% |
| 2007 | -- | $201,232 +2% |
| 2006 | -- | $197,286 +2% |
| 2005 | -- | $193,418 +2% |
| 2004 | -- | $189,626 +1.9% |
| 2003 | -- | $186,151 +2% |
| 2002 | -- | $182,500 +8% |
| 2001 | -- | $169,000 +16.2% |
| 2000 | -- | $145,442 |
Find assessor info on the county website
Neighborhood: 91762
Nearby homes
- $752,0004 bd2 ba1.6k sqft2213 Redwood Ave, Ontario, CA 91762Off Market
- $731,8003 bd2 ba1.4k sqft2225 Redwood Ave, Ontario, CA 91762Off Market

- $710,6003 bd2 ba1.2k sqft2220 Holly Pl, Ontario, CA 91762Off Market
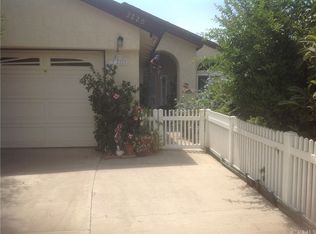
- $706,3003 bd2 ba1.3k sqft2226 Holly Pl, Ontario, CA 91762Off Market
- $632,3003 bd2 ba1.2k sqft645 W Philadelphia St, Ontario, CA 91762Off Market
- $697,0003 bd2 ba1.4k sqft2231 Redwood Ave, Ontario, CA 91762Off Market
- $719,1003 bd2 ba1.4k sqft2220 Redwood Ave, Ontario, CA 91762Off Market
- $375,0003 bd1 ba1.2k sqft625 W Philadelphia St, Ontario, CA 91762Sold
Nearby schools
GreatSchools rating
- 5/10Richard Haynes Elementary SchoolGrades: K-6Distance: 0.5 mi
- 7/10Oaks Middle SchoolGrades: 7-8Distance: 1.5 mi
- 5/10Ontario High SchoolGrades: 9-12Distance: 0.5 mi
Get a cash offer in 3 minutes
Find out how much your home could sell for in as little as 3 minutes with a no-obligation cash offer.
Estimated market value
$736,400
Get a cash offer in 3 minutes
Find out how much your home could sell for in as little as 3 minutes with a no-obligation cash offer.
Estimated market value
$736,400
- California
- San Bernardino County
- Ontario
- 91762
- 2219 Redwood Ave
Nearby cities
Nearby neighborhoods
Nearby zip codes
Other Ontario Topics
