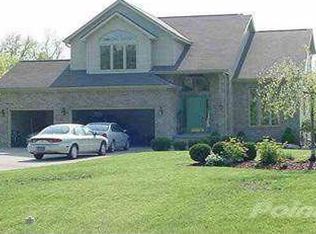
A Perfect Holiday Find! Incredible price and unbeatable value, with recent upgrades providing peace of mind for years to come. Enjoy the convenience of a new roof, siding, and gutters (2023), along with a new furnace and air conditioning unit (2018). This custom built home is nestled on over 2 acres of beautiful land, boasts 5 spacious bedrooms, 4 baths, and a 3-car garage, seamlessly combining luxury and functionality. Don't miss this opportunity to own a home that combines upgrades, spacious living, and a serene setting.
The centerpiece of the home is the large eat-in kitchen, featuring a central island ideal for entertaining or everyday family meals. Adjacent to the kitchen, a cozy sitting area featuring a double-sided stone fireplace, bringing warmth and charm to both spaces. Host in style in the formal dining room, or unwind in the first-floor master suite, complete with a walk-in closet and a spa-like private bathroom.
Additional conveniences include a first-floor office and a spacious laundry room with abundant storage.
The finished walk-out basement adds even more living space, with a large bedroom, cozy sitting area, and ample storage. Plus, it's plumbed for a fifth bathroom, offering future flexibility.
Schedule your showing today!
Sold for $420,000
$420,000
2219 Ridgemoor Ct, Burton, MI 48509
5beds
5,074sqft
Single Family Residence
Built in 1997
2.21 Acres Lot
$482,200 Zestimate®
$83/sqft
$3,524 Estimated rent
Home value
$482,200
$448,000 - $516,000
$3,524/mo
Zestimate® history
Owner options
List your home for rent
$3,524/mo
Rent Zestimate®
Find your next renter with Zillow Rental Manager. Plus, with online applications, you can quickly screen prospective tenants – for free.
$3,524/mo
Rent Zestimate®
Refinance and save
$2,724/mo
Est. payment
Refinancing to a lower rate could help reduce your monthly payments and save thousands over the life of the loan.
$2,724/mo
Est. payment
Explore your selling options
Work with a Zillow partner agent
Leverage their expertise and Zillow's premium Showcase listings to get your home seen by more buyers.
Get startedList with your own agent
Get your home in front of millions of buyers by listing it on Zillow.
Learn how to do itSell it yourself
Take full control of how buyers see your home on Zillow by listing For Sale by Owner (FSBO).
List your homeWhat's special
Zillow last checked:
Listing updated:
Listed by:
Kimberly Darbee Stevenson 517-614-0911,
Five Star Real Estate - Lansing,
Courtney Eppard 517-881-2713,
Five Star Real Estate - Lansing
Bought with:
Non Member
Source: Greater Lansing AOR,MLS#: 284314
Facts & features
Interior
Bedrooms & bathrooms
- Bedrooms: 5
- Bathrooms: 4
- Full bathrooms: 3
- 1/2 bathrooms: 1
Primary bedroom
- Level: First
- Area: 224 Square Feet
- Dimensions: 14 x 16
Dining room
- Level: First
- Area: 286 Square Feet
- Dimensions: 13 x 22
Kitchen
- Level: First
- Area: 169 Square Feet
- Dimensions: 13 x 13
Living room
- Level: First
- Area: 396 Square Feet
- Dimensions: 18 x 22
Heating
- Central, ENERGY STAR Qualified Equipment, Fireplace(s)
Cooling
- Central Air, ENERGY STAR Qualified Equipment
Appliances
- Included: Disposal, Electric Cooktop, Washer/Dryer, Built-In Electric Oven
- Laundry: Main Level
Features
- Built-in Features, Eat-in Kitchen, Granite Counters, Kitchen Island, Pantry, Recessed Lighting
- Flooring: Carpet, Laminate, Wood
- Basement: Daylight,Egress Windows,Finished,Full,Walk-Out Access
- Number of fireplaces: 1
Interior area
- Total structure area: 5,074
- Total interior livable area: 5,074 sqft
- Finished area above ground: 2,916
- Finished area below ground: 2,158
Property
Parking
- Parking features: Driveway, Garage
- Has uncovered spaces: Yes
Features
- Levels: Three Or More
- Stories: 3
- Has private pool: Yes
- Pool features: Above Ground
- Has view: Yes
- View description: Creek/Stream
- Has water view: Yes
- Water view: Creek/Stream
Lot
- Size: 2.21 Acres
- Dimensions: 119 x 559 irregular
- Features: Cul-De-Sac, Garden
Details
- Foundation area: 2158
- Parcel number: 255901677024
- Zoning description: Zoning
Construction
Type & style
- Home type: SingleFamily
- Property subtype: Single Family Residence
Materials
- Brick, Aluminum Siding
- Roof: Shingle
Condition
- Year built: 1997
Utilities & green energy
- Sewer: Public Sewer
- Water: Public
Community & neighborhood
Location
- Region: Burton
- Subdivision: Springbrook Hills
Other
Other facts
- Listing terms: VA Loan,Cash,Conventional,FHA
- Road surface type: Paved
Price history
| Date | Event | Price |
|---|---|---|
| 3/7/2025 | Sold | $420,000-2.1%$83/sqft |
Source:  Greater Lansing AOR #284314 Report a problem Greater Lansing AOR #284314 Report a problem | ||
| 1/6/2025 | Pending sale | $429,000$85/sqft |
Source: Greater Lansing AOR #284314 Report a problem | ||
| 12/12/2024 | Price change | $429,000-4.5%$85/sqft |
Source: Greater Lansing AOR #284314 Report a problem | ||
| 11/7/2024 | Price change | $449,000-3.4%$88/sqft |
Source: Greater Lansing AOR #284314 Report a problem | ||
| 10/18/2024 | Listed for sale | $465,000+27.4%$92/sqft |
Source: Greater Lansing AOR #284314 Report a problem | ||
| 12/8/2016 | Sold | $365,000-2.6%$72/sqft |
Source: Agent Provided Report a problem | ||
| 11/11/2016 | Pending sale | $374,900$74/sqft |
Source: Crown Real Estate Group #30062014 Report a problem | ||
| 9/24/2016 | Listed for sale | $374,900+53.6%$74/sqft |
Source: Crown Real Estate Group #30062014 Report a problem | ||
| 12/3/2012 | Sold | $244,000-0.4%$48/sqft |
Source:  MiRealSource #20273799 Report a problem MiRealSource #20273799 Report a problem | ||
| 9/29/2012 | Listed for sale | $244,900+6.5%$48/sqft |
Source: Thompson McNamara, Inc dba RE/MAX Real Estate Team #30020257 Report a problem | ||
| 3/12/2010 | Sold | $230,000$45/sqft |
Source: Agent Provided Report a problem | ||
Public tax history
| Year | Property taxes | Tax assessment |
|---|---|---|
| 2025 | $8,261 +4.6% | $202,500 -11.3% |
| 2024 | $7,898 | $228,200 +22.7% |
| 2023 | -- | $186,000 +8.1% |
| 2022 | -- | $172,000 +8.7% |
| 2021 | -- | $158,200 -2.1% |
| 2020 | -- | $161,600 +1.2% |
| 2019 | -- | $159,700 -2% |
| 2018 | $6,973 +60.7% | $162,900 |
| 2017 | $4,341 -0.8% | $162,900 +19.1% |
| 2016 | $4,378 | $136,800 |
| 2015 | $4,378 | -- |
| 2012 | -- | $95,300 -15.7% |
| 2011 | -- | $113,000 -12.1% |
| 2010 | -- | $128,500 -21.5% |
| 2008 | $1,321 | $163,700 -14.2% |
| 2006 | -- | $190,800 +4.8% |
| 2005 | -- | $182,100 +1.3% |
| 2004 | -- | $179,800 -2.7% |
| 2003 | -- | $184,800 |
| 2002 | $2,959 +2% | $184,800 |
| 2001 | $2,900 +13.3% | $184,800 +10% |
| 2000 | $2,560 | $168,000 |
Find assessor info on the county website
Neighborhood: 48509
Nearby schools
GreatSchools rating
- 5/10Kate Dowdall Elementary SchoolGrades: K-5Distance: 1.6 mi
- 4/10Armstrong Middle SchoolGrades: 6-8Distance: 2.9 mi
- 7/10Kearsley High SchoolGrades: 9-12Distance: 2.6 mi
Schools provided by the listing agent
- High: Kearsley
Source: Greater Lansing AOR. This data may not be complete. We recommend contacting the local school district to confirm school assignments for this home.
Get a cash offer in 3 minutes
Find out how much your home could sell for in as little as 3 minutes with a no-obligation cash offer.
Estimated market value
$482,200
Get a cash offer in 3 minutes
Find out how much your home could sell for in as little as 3 minutes with a no-obligation cash offer.
Estimated market value
$482,200
- Michigan
- Genesee County
- Burton
- 48509
- 2219 Ridgemoor Ct
Nearby cities
Nearby zip codes
Other Burton Topics
