INCREDIBLE BUYER INCENTIVES: $7,000 MORTGAGE CONCESSION. Seller will pay up to $7,000 at closing towards your interest rate buydown if you finance with lender of sellers choice.
Come see 2219 S Estrella, recently improved with fresh interior paint and new flooring throughout the residence. The kitchen features all stainless steel appliances and an accent backsplash, complementing the home's updated interior. The primary bedroom enhanced by a generous double closet for streamlined storage. Outside, a covered patio overlooks a fenced in backyard, providing an exterior area for enjoyment. Tasteful updates and functional spaces make this a must-see.
For sale
Price cut: $15K (8/27)
$478,000
2219 S ESTRELLA Circle, Mesa, AZ 85202
4beds
1,943sqft
Single Family Residence
Built in 1976
7,993 Square Feet Lot
$-- Zestimate®
$246/sqft
$59/mo HOA
What's special
Covered patioFenced in backyardTasteful updatesFresh interior paintAccent backsplashFunctional spaces
- 132 days
- 833
- 39
Zillow last checked:
Listing updated:
Listed by:
Tara Jones homes@opendoor.com,
Opendoor Brokerage, LLC,
Kaysha Rice 702-710-3787,
Opendoor Brokerage, LLC
Source: ARMLS,MLS#: 7018438
Facts & features
Interior
Bedrooms & bathrooms
- Bedrooms: 4
- Bathrooms: 2
- Full bathrooms: 2
Heating
- Electric
Cooling
- Other
Appliances
- Included: Built-in Microwave, Dishwasher, Electric Range, Electric Oven
- Laundry: Inside
Features
- Full Bth Master Bdrm
- Flooring: Carpet
- Has basement: No
- Has fireplace: Yes
Interior area
- Total structure area: 1,943
- Total interior livable area: 1,943 sqft
Property
Parking
- Total spaces: 2
- Parking features: Garage
- Garage spaces: 2
Features
- Stories: 1
- Spa features: None
- Fencing: Block
Lot
- Size: 7,993 Square Feet
- Features: Desert Back, Desert Front
Details
- Parcel number: 30504155
Construction
Type & style
- Home type: SingleFamily
- Property subtype: Single Family Residence
Materials
- Wood Frame, Painted
- Roof: Composition
Condition
- Year built: 1976
Utilities & green energy
- Sewer: Public Sewer
- Water: City Water
Community & HOA
Community
- Security: Security System Owned
- Subdivision: SARATOGA LAKES
HOA
- Has HOA: Yes
- Services included: Maintenance Grounds
- HOA fee: $176 quarterly
- HOA name: The Dobson HOA
- HOA phone: 602-437-4777
Location
- Region: Mesa
Financial & listing details
- Price per square foot: $246/sqft
- Tax assessed value: $372,600
- Annual tax amount: $1,516
- Date on market: 4/23/2026
- Cumulative days on market: 132 days
- Listing terms: Cash,Conventional,FHA,VA Loan
- Ownership: Fee Simple
Estimated market value
Not available
Estimated sales range
Not available
Not available
Price history
| Date | Event | Price |
|---|---|---|
| 8/27/2026 | Price change | $478,000-3%$246/sqft |
Source:  ARMLS #7018438 Report a problem ARMLS #7018438 Report a problem | ||
| 6/25/2026 | Price change | $493,000-3%$254/sqft |
Source: ARMLS #7018438 Report a problem | ||
| 6/11/2026 | Price change | $508,000-2.1%$261/sqft |
Source: ARMLS #7018438 Report a problem | ||
| 5/28/2026 | Price change | $519,000-3%$267/sqft |
Source: ARMLS #7018438 Report a problem | ||
| 4/23/2026 | Listed for sale | $535,000+7.8%$275/sqft |
Source: ARMLS #7018438 Report a problem | ||
| 4/1/2026 | Sold | $496,100$255/sqft |
Source: Public Record Report a problem | ||
Public tax history
| Year | Property taxes | Tax assessment |
|---|---|---|
| 2025 | $1,507 +0.1% | $37,260 -9.6% |
| 2024 | $1,506 -1.2% | $41,230 +149.1% |
| 2023 | $1,524 +1.7% | $16,553 -38.3% |
| 2022 | $1,499 -1.3% | $26,820 +7.1% |
| 2021 | $1,519 +7.9% | $25,050 +10.5% |
| 2020 | $1,407 +4.7% | $22,660 +8.9% |
| 2019 | $1,344 | $20,810 +4.9% |
| 2018 | $1,344 +3.2% | $19,830 +7.3% |
| 2017 | $1,301 +7.9% | $18,480 +0.4% |
| 2016 | $1,206 -0.2% | $18,410 +18.6% |
| 2015 | $1,209 | $15,520 +29.7% |
| 2014 | -- | $11,970 +23.4% |
| 2013 | -- | $9,700 -11.6% |
| 2012 | -- | $10,970 -11.3% |
| 2011 | -- | $12,370 -17.9% |
| 2010 | -- | $15,070 -20.7% |
| 2009 | -- | $19,000 -10.4% |
| 2008 | -- | $21,200 +12.5% |
| 2007 | -- | $18,850 +52.6% |
| 2006 | -- | $12,350 |
| 2005 | -- | $12,350 |
| 2004 | -- | $12,350 |
| 2003 | -- | $12,350 +21.1% |
| 2002 | -- | $10,200 |
Find assessor info on the county website
Monthly payment
Est. payment
Payment breakdown
Explore the cost of this home by adjusting the details. Changes won't be saved.Climate risks
Neighborhood: Dobson Ranch
Nearby schools
Schools provided by the listing agent
- Elementary: Washington Elementary School
- Middle: Rhodes Junior High School
- High: Dobson High School
- District: Mesa Unified District
Source: ARMLS. This data may not be complete. We recommend contacting the local school district to confirm school assignments for this home.
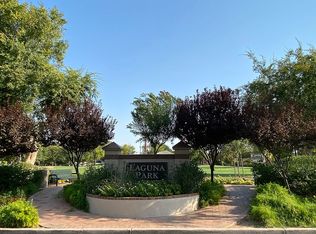
Similar homes
- $459,0003 bd2 ba1.2k sqft1521 W NOPAL Avenue, Mesa, AZ 85202For Sale
 MLS ID #7029208, Sheri M Jackson, West USA Choice. ARMLS
 - $515,0004 bd2 ba1.6k sqft527 E HERMOSA Drive, Tempe, AZ 85282For Sale
 MLS ID #7071154, Morgan N. Weese, Perk Prop Real Estate LLC. ARMLS
 - $525,0004 bd2 ba1.7k sqft1307 W ALAMO Drive, Chandler, AZ 85224For Sale
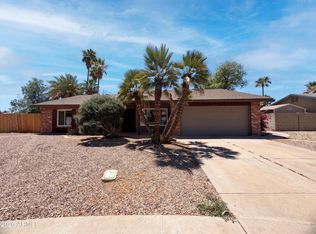 MLS ID #7036549, Tara Jones, Opendoor Brokerage, LLC. ARMLS
 - $429,9993 bd2 ba1.5k sqft634 N SANTA ANNA --, Mesa, AZ 85201For Sale
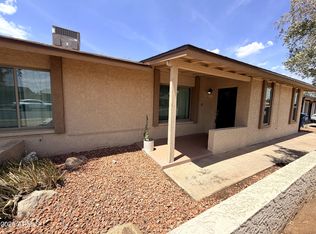 MLS ID #7065338, Antonio Javier Cota Gavarain, Play Realty. ARMLS
