Skip main navigation
Off market
  • $1,418,700

    2219 S Gramercy Pl, Los Angeles, CA 90018

    6beds
    3,573sqft
    SingleFamily
    Built in 1908
    10,454 Square Feet Lot
    $1,418,700 Zestimate®
    $397/sqft
    $7,158 Estimated rent

    Home value

    $1,418,700

    $1.23M - $1.62M

    $7,158/mo

    Zestimate® history
    Loading
    Loading...

    Owner options

    List your home for rent

    $7,158/mo

    Rent Zestimate®

    Find your next renter with Zillow Rental Manager. Plus, with online applications, you can quickly screen prospective tenants – for free.

    Learn more

    $7,158/mo

    Rent Zestimate®

    Refinance and save

    $8,959/mo

    Est. payment

    Refinancing to a lower rate could help reduce your monthly payments and save thousands over the life of the loan.

    See today's rates

    $8,959/mo

    Est. payment

    Explore your selling options

    Work with a Zillow partner agent

    Leverage their expertise and Zillow's premium Showcase listings to get your home seen by more buyers.

    Get started

    List with your own agent

    Get your home in front of millions of buyers by listing it on Zillow.

    Learn how to do it

    Sell it yourself

    Take full control of how buyers see your home on Zillow by listing For Sale by Owner (FSBO).

    List your home

    What's special

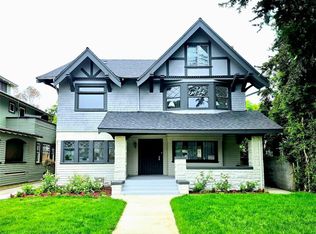
    This home is the ultimate one-of-a-kind historical 1908 masterpiece that any historical enthusiast would love to call home, located in the Adams District This three story, 5 bedroom 2.5 bath home also features a 600 sq. ft. one-bedroom, one bath, detached guest house situated above the detached garage. This home features all the comforts of modern living, while maintaining a distinctly rich architectural feeling throughout. The main house features original hardwood floors throughout, stone flooring in all wet areas, enter the large foyer into the breathtaking views of original handcrafted woodwork as you enter the large living room with fireplace, dinning room, family room and upgraded chief's kitchen. The main floor has one bedroom and 1/2 bath, while the 2nd story features 3 bedrooms , the master bedroom features a his and her walk in closet, a large master bath with a balcony, the 2nd floor also features a huge entertainment deck overlooking the entertainer's back yard. The third story features a huge open room with a one bedroom There are too many incredible features to mention here. This home also features a 10 x 15 cellar beneath the home. The guest house has its own address , electrical and gas meter. This home is an Historic Craftsman home built in 1908 in the Kinney Heights area. It is eligible for the Mills Act and potential property tax reduction. This property is an income generator, and will not last. So bring your offers early

    This property is off market, which means it's not currently listed for sale or rent on Zillow. This may be different from what's available on other websites or public sources.

    Facts & features

    Interior

    Bedrooms & bathrooms
    • Bedrooms: 6
    • Bathrooms: 4
    • Full bathrooms: 3
    • 1/2 bathrooms: 1
    Appliances
    • Laundry: In Garage, Gas Dryer Hookup, Individual Room
    Features
    • Crown Molding, High Ceilings, Built-In Features, Storage, Balcony, Ceiling Fan(s), Granite Counters, Pantry, Copper Plumbing Full, Unfurnished, Copper Plumbing Partial
    • Basement: Finished
    • Fireplace features: Living Room, Master Bedroom, Dining Room, Bath
    • Common walls with other units/homes: No Common Walls
    Interior area
    • Total interior livable area: 3,573 sqft

    Property

    Parking
    • Total spaces: 2
    Accessibility
    • Accessibility features: Parking, 2+ Access Exits, 36 Inch Or More Wide Halls
    Features
    • Patio & porch: Patio Open, Deck, Concrete, Covered, Brick, Patio
    • Fencing: Good Condition
    Lot
    • Size: 10,454 sqft
    Details
    • Additional structures: Guest House Detached
    • Parcel number: 5058008002
    • Special conditions: Standard

    Construction

    Type & style
    • Home type: SingleFamily
    Condition
    • Year built: 1908

    Utilities & green energy

    • Electric: Standard, 220 Volts, Electricity - On Property
    • Sewer: Public Sewer
    • Water: Public
    • Utilities for property: Natural Gas Connected, Sewer Available, Water Available, Electricity Available, Phone Available

    Community & neighborhood

    Security
    • Security features: Carbon Monoxide Detector(s), Smoke Detector(s)
    Location
    • Region: Los Angeles

    Other

    Other facts
    • Special Listing Conditions: Standard
    • View: City Lights, Neighborhood
    • Kitchen Features: Granite Counters, Kitchen Island
    • Cooling: Central Air, Gas, Zoned, Electric
    • Heating: Central, Fireplace(s)
    • Laundry: In Garage, Gas Dryer Hookup, Individual Room
    • Room Type: Formal Entry, Living Room, Walk-In Closet, Kitchen, Entry, Basement, Family Room, Loft, Main Floor Bedroom, Laundry, Master Bathroom, Foyer
    • Fireplace: Yes
    • Subdivision: Not Applicable
    • Flooring: Tile, Wood
    • Fireplace Features: Living Room, Master Bedroom, Dining Room, Bath
    • Laundry: Laundry: Yes
    • Security Features: Carbon Monoxide Detector(s), Smoke Detector(s)
    • Patio and Porch Features: Patio Open, Deck, Concrete, Covered, Brick, Patio
    • Bathroom Features: Shower in Tub, Granite Counters, Linen Closet/Storage, Shower, Separate Tub and Shower, Bathtub, Upgraded
    • Interior Features: Crown Molding, High Ceilings, Built-In Features, Storage, Balcony, Ceiling Fan(s), Granite Counters, Pantry, Copper Plumbing Full, Unfurnished, Copper Plumbing Partial
    • Direction Faces: East
    • Water Source: Public
    • Accessibility Features: Parking, 2+ Access Exits, 36 Inch Or More Wide Halls
    • Road Surface Type: Alley Paved
    • Fencing: Fence: Yes
    • Common Walls: No Common Walls
    • Road Frontage Type: City Street
    • Heating: Heating: Yes
    • Patio and Porch Features: Patio: Yes
    • Appliances: Appliances: Yes
    • Community Features: Street Lights, Sidewalks
    • Sewer: Public Sewer
    • Cooling: Cooling: Yes
    • Other Structures: Guest House Detached
    • Electric: Standard, 220 Volts, Electricity - On Property
    • Fencing: Good Condition
    • Utilities: Natural Gas Connected, Sewer Available, Water Available, Electricity Available, Phone Available
    • Exterior Features: Lighting
    • Basement: Finished
    • Appliances: Water Heater Central
    • Structure Type: Duplex
    • Entry Location: Entry Location: First floor
    • Road surface type: Alley Paved

    Price history

    DateEventPrice
    1/14/2021Listing removed--
    Source: CSMAOR Report a problem
    10/30/2020Listed for sale$1,589,800+206.3%$445/sqft
    Source: Truth Realty #V1-2256 Report a problem
    7/15/2011Sold$519,000$145/sqft
    Source: Public Record Report a problem
    4/30/2011Price change$519,000+0.8%$145/sqft
    Source: Coldwell Banker Wilshire Real Estate #10480927 Report a problem
    4/2/2011Price change$515,000-13.2%$144/sqft
    Source: Coldwell Banker Wilshire Real Estate #10480927 Report a problem
    12/17/2010Price change$593,000-8.8%$166/sqft
    Source: Coldwell Banker Wilshire Real Estate #10480927 Report a problem
    11/10/2010Price change$650,000-13.3%$182/sqft
    Source: Coldwell Banker Wilshire Real Estate #10480927 Report a problem
    9/28/2010Listed for sale$750,000-15.3%$210/sqft
    Source: Superlative, Inc. #10480927 Report a problem
    6/1/2007Sold$886,000$248/sqft
    Source: Public Record Report a problem

    Public tax history

    YearProperty taxesTax assessment
    2025$8,267 +2.1%$651,882 +2%
    2024$8,099 +1.9%$639,101 +2%
    2023$7,951 +4.7%$626,571 +2%
    2022$7,592 +1.5%$614,286 +2%
    2021$7,480 -0.9%$602,242 +1%
    2020$7,552 $596,068 +2%
    2019$7,552 +5.1%$584,382 +2%
    2018$7,187 $572,924 +2%
    2017$7,187 +2.1%$561,691 +2%
    2016$7,036 +2.8%$550,678 +1.5%
    2015$6,845 +0.9%$542,407 +2%
    2014$6,783 $531,783 +2.5%
    2012-- $519,000 -43.7%
    2009-- $921,794 +168.5%
    2006-- $343,288
    2005-- $343,288 +4%
    2004-- $329,960 +3.9%
    2002-- $317,564 +4%
    2000-- $305,234

    Find assessor info on the county website

    Neighborhood: Jefferson Park

    Nearby schools

    GreatSchools rating
    Schools provided by the listing agent
    • District: Los Angeles Unified

    Source: The MLS. This data may not be complete. We recommend contacting the local school district to confirm school assignments for this home.

    Get a cash offer in 3 minutes
    Find out how much your home could sell for in as little as 3 minutes with a no-obligation cash offer.
    Estimated market value
    $1,418,700
    Get a cash offer in 3 minutes
    Find out how much your home could sell for in as little as 3 minutes with a no-obligation cash offer.
    Estimated market value
    $1,418,700