Classic Charm Meets Modern Updates! Welcome to 2219 S Pilgrim St, a beautifully refreshed 3-bedroom, 1-bath home that blends timeless character with thoughtful modern improvements. Set on a generous 5,050 sq ft lot, this inviting property is move-in ready and full of potential. The updated kitchen shines with sleek quartz countertops, stainless steel appliances, and freshly painted cabinetry, creating a bright and functional space for everyday living. New laminate flooring flows throughout the home, while fresh exterior paint adds curb appeal and sets the stage for years of new memories. Conveniently located near parks, shopping, and schools, this home offers both comfort and accessibility. Whether you're a first-time buyer, downsizing, or looking for a smart investment, 2219 S Pilgrim St is a wonderful opportunity to own a classic home with stylish updates in all the right places.
Closed
$320,000
2219 S Pilgrim St, Stockton, CA 95206
3beds
1,356sqft
Single Family Residence
Built in 1967
5,048 Square Feet Lot
$320,700 Zestimate®
$236/sqft
$2,209 Estimated rent
Home value
$320,700
$305,000 - $337,000
$2,209/mo
Zestimate® history
Owner options
List your home for rent
$2,209/mo
Rent Zestimate®
Find your next renter with Zillow Rental Manager. Plus, with online applications, you can quickly screen prospective tenants – for free.
$2,209/mo
Rent Zestimate®
Refinance and save
$2,135/mo
Est. payment
Refinancing to a lower rate could help reduce your monthly payments and save thousands over the life of the loan.
$2,135/mo
Est. payment
Explore your selling options
Work with a Zillow partner agent
Leverage their expertise and Zillow's premium Showcase listings to get your home seen by more buyers.
Get startedList with your own agent
Get your home in front of millions of buyers by listing it on Zillow.
Learn how to do itSell it yourself
Take full control of how buyers see your home on Zillow by listing For Sale by Owner (FSBO).
List your homeWhat's special
Curb appealNew laminate flooringSleek quartz countertopsStainless steel appliancesFresh exterior paintFreshly painted cabinetryBright and functional space
Zillow last checked:
Listing updated:
Listed by:
Raelan Daniels DRE #01949633 510-541-1335,
Redfin Corporation
Bought with:
Oz Jaramillo, DRE #02147568
BHGRE Integrity Real Estate
Source: MetroList Services of CA,MLS#: 226068088Originating MLS: MetroList Services, Inc.
Facts & features
Interior
Bedrooms & bathrooms
- Bedrooms: 3
- Bathrooms: 1
- Full bathrooms: 1
Dining room
- Features: Formal Room
Kitchen
- Features: Pantry Cabinet, Quartz Counter
Heating
- Central, Wood Stove
Cooling
- Central Air
Appliances
- Included: Free-Standing Gas Range, Dishwasher
- Laundry: Hookups Only
Features
- Flooring: Laminate
- Number of fireplaces: 1
- Fireplace features: Wood Burning
Interior area
- Total structure area: 0
- Total interior livable area: 1,356 sqft
Property
Parking
- Total spaces: 1
- Parking features: Attached
- Attached garage spaces: 1
Features
- Levels: One
- Stories: 1
- Exterior features: Outdoor Kitchen
Lot
- Size: 5,048 Square Feet
- Features: Street Lights, Low Maintenance
Details
- Parcel number: 169080180000
- Zoning: SFR
- Special conditions: Offer As Is
Construction
Type & style
- Home type: SingleFamily
- Property subtype: Single Family Residence
Materials
- Brick Veneer, Frame, Wood
- Foundation: Slab
- Roof: Composition
Condition
- Year built: 1967
Utilities & green energy
- Electric: 220 Volts
- Sewer: Public Sewer
- Water: Public
- Utilities for property: Public
Community & HOA
Location
- Region: Stockton
Financial & listing details
- Price per square foot: $236/sqft
- Tax assessed value: $54,163
- Price range: $320K - $320K
- Date on market: 7/14/2026
Price history
| Date | Event | Price |
|---|---|---|
| 9/16/2026 | Sold | $320,000$236/sqft |
Source: MetroList Services of CA #226068088 Report a problem | ||
| 8/13/2026 | Pending sale | $320,000$236/sqft |
Source: MetroList Services of CA #226068088 Report a problem | ||
| 7/31/2026 | Listed for sale | $320,000$236/sqft |
Source: MetroList Services of CA #226068088 Report a problem | ||
| 7/25/2026 | Pending sale | $320,000$236/sqft |
Source: MetroList Services of CA #226068088 Report a problem | ||
| 7/14/2026 | Listed for sale | $320,000$236/sqft |
Source: MetroList Services of CA #226068088 Report a problem | ||
Public tax history
| Year | Property taxes | Tax assessment |
|---|---|---|
| 2026 | -- | $54,163 +2% |
| 2025 | $645 +2% | $53,101 +2% |
| 2024 | $632 +2.6% | $52,060 +2% |
| 2023 | $616 +9.9% | $51,040 +2% |
| 2022 | $561 +4.3% | $50,040 +2% |
| 2021 | $538 -1.6% | $49,060 +1% |
| 2020 | $546 +0.8% | $48,558 +2% |
| 2019 | $542 +2.2% | $47,607 +2% |
| 2018 | $531 +5.7% | $46,674 +2% |
| 2017 | $502 -1.3% | $45,760 +2% |
| 2016 | $508 +5.3% | $44,861 +1.5% |
| 2015 | $483 | $44,188 +2% |
| 2014 | $483 | $43,322 +0.5% |
| 2013 | -- | $43,126 +2% |
| 2012 | -- | $42,282 +2% |
| 2011 | -- | $41,452 +0.8% |
| 2010 | -- | $41,143 -0.2% |
| 2009 | -- | $41,241 +2% |
| 2008 | -- | $40,432 +2% |
| 2007 | -- | $39,639 +2% |
| 2006 | -- | $38,863 +2% |
| 2005 | -- | $38,101 +2% |
| 2004 | -- | $37,354 +1.9% |
| 2003 | -- | $36,670 +4% |
| 2002 | -- | $35,246 |
| 2001 | -- | $35,246 |
Find assessor info on the county website
Neighborhood: Stockton Metropolitan Airport
Nearby homes
- $342,9003 bd2 ba1.2k sqft2203 S Pilgrim St, Stockton, CA 95206Off Market
- $339,2003 bd1 ba1.5k sqft2229 S Pilgrim St, Stockton, CA 95206Off Market

- $396,8002 bd-- ba1.4k sqft1128 E 8th St, Stockton, CA 95206Off Market

- $383,1004 bd2 ba1.3k sqft1136 E 8th St, Stockton, CA 95206Off Market
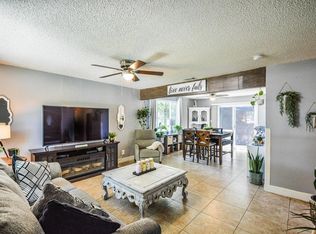
- $299,7002 bd1 ba1.1k sqft2235 S Pilgrim St, Stockton, CA 95206Off Market
- $261,0003 bd1 ba720 sqft1120 E 8th St, Stockton, CA 95206Off Market
- $295,2003 bd1 ba1k sqft2243 S Pilgrim St, Stockton, CA 95206Off Market
- $311,3003 bd1 ba1.3k sqft2230 S Union St, Stockton, CA 95206Off Market
Nearby schools
GreatSchools rating
- 4/10Van Buren Elementary SchoolGrades: K-8Distance: 0.5 mi
- 4/10Edison High SchoolGrades: 9-12Distance: 1.1 mi
- 3/10Alexander Hamilton Elementary SchoolGrades: K-8Distance: 1.1 mi
Get a cash offer in 3 minutes
Find out how much your home could sell for in as little as 3 minutes with a no-obligation cash offer.
Estimated market value
$320,700
Get a cash offer in 3 minutes
Find out how much your home could sell for in as little as 3 minutes with a no-obligation cash offer.
Estimated market value
$320,700
