Absolutely beautiful immaculate one-level home with open split-floorplan, large granite kitchen island and luxury vinyl plank flooring in the living areas. Fully fenced backyard. Abundant windows throughout. Large master suite boasts a generous closet. Owners have added gutters and delightful landscaping. Freshly painted garage. HOA is $300 annually. Optional flood policy is in place. Furniture may be optional with an accepted offer.
Sold
Price Unknown
2219 S Savannah Lakes Dr, Lake Charles, LA 70607
4beds
2,079sqft
Single Family Residence, Residential
Built in 2022
6,098 Square Feet Lot
$235,800 Zestimate®
$--/sqft
$2,434 Estimated rent
Home value
$235,800
$210,000 - $264,000
$2,434/mo
Zestimate® history
Owner options
List your home for rent
$2,434/mo
Rent Zestimate®
Find your next renter with Zillow Rental Manager. Plus, with online applications, you can quickly screen prospective tenants – for free.
$2,434/mo
Rent Zestimate®
Refinance and save
$300/mo
Est. payment
Refinancing to a lower rate could help reduce your monthly payments and save thousands over the life of the loan.
$300/mo
Est. payment
Explore your selling options
Work with a Zillow partner agent
Leverage their expertise and Zillow's premium Showcase listings to get your home seen by more buyers.
Get startedList with your own agent
Get your home in front of millions of buyers by listing it on Zillow.
Learn how to do itSell it yourself
Take full control of how buyers see your home on Zillow by listing For Sale by Owner (FSBO).
List your homeWhat's special
Freshly painted garageFully fenced backyardDelightful landscapingOpen split-floorplanImmaculate one-level homeLarge master suiteGenerous closet
Zillow last checked:
Listing updated:
Listed by:
Amanda M Cox 337-965-0057,
Compass-LC
Bought with:
Kay Vaughan, 995684567
Compass-LC
Source: SWLAR,MLS#: SWL26001246
Facts & features
Interior
Bedrooms & bathrooms
- Bedrooms: 4
- Bathrooms: 2
- Full bathrooms: 2
- Main level bathrooms: 2
- Main level bedrooms: 4
Primary bedroom
- Description: Master Bedroom
- Level: Lower
- Area: 280 Square Feet
- Dimensions: 20.2 x 13.7
Bedroom 2
- Description: Bedroom 2
- Level: Lower
- Area: 130 Square Feet
- Dimensions: 13.11 x 10.11
Bedroom 3
- Description: Bedroom 3
- Level: Lower
- Area: 154 Square Feet
- Dimensions: 14.1 x 11.3
Bedroom 4
- Description: Bedroom 4
- Level: Lower
- Area: 121 Square Feet
- Dimensions: 11 x 11.4
Primary bathroom
- Description: Master bathroom
- Level: Lower
- Area: 121 Square Feet
- Dimensions: 11.1 x 10.5
Bathroom 2
- Description: Hall Bathroom
- Level: Lower
- Area: 60 Square Feet
- Dimensions: 10.4 x 5.7
Dining room
- Description: Dining Room
- Level: Lower
- Area: 180 Square Feet
- Dimensions: 18 x 9.6
Foyer
- Description: Foyer
- Level: Lower
- Area: 50 Square Feet
- Dimensions: 5'10 x 10'3
Kitchen
- Description: Kitchen
- Level: Lower
- Area: 340 Square Feet
- Dimensions: 20.4 x 17.3
Living room
- Description: Living Room
- Level: Lower
- Area: 270 Square Feet
- Dimensions: 18 x 15.2
Heating
- Central
Cooling
- Central Air
Appliances
- Included: Dishwasher, Gas Cooktop, Gas Range, Gas Water Heater, Microwave, Oven and Range, Refrigerator, Exhaust Fan, Stainless Steel Appliance(s), Dryer, Washer
- Laundry: Electric Dryer Hookup, Laundry Room, Washer Hookup
Features
- Granite Counters, High Ceilings, Kitchen Island, Kitchen Open to Family Room, Open Floorplan, Pantry, Shower in Tub, Storage, Eating Area In Dining Room, Eat-in Kitchen
- Has basement: No
- Has fireplace: No
- Fireplace features: None
Interior area
- Total structure area: 2,672
- Total interior livable area: 2,079 sqft
Property
Parking
- Total spaces: 2
- Parking features: Garage Faces Front
- Attached garage spaces: 2
Accessibility
- Accessibility features: None
Features
- Patio & porch: Covered, Concrete
- Exterior features: Lighting, Rain Gutters
- Pool features: None
- Spa features: None
- Fencing: Privacy,Wood,Fenced
- Has view: Yes
- View description: Neighborhood
Lot
- Size: 6,098 Square Feet
- Dimensions: 50' x 120'
- Features: Back Yard, Front Yard, Lawn, Landscaped, Rectangular Lot, Planned Unit Development, Regular Lot, Yard
Details
- Additional structures: None
- Parcel number: 01344632CB
- Zoning description: Residential
- Special conditions: Standard
Construction
Type & style
- Home type: SingleFamily
- Architectural style: Traditional
- Property subtype: Single Family Residence, Residential
Materials
- Brick, Vinyl Siding
- Foundation: Slab
- Roof: Shingle
Condition
- Turnkey
- New construction: No
- Year built: 2022
Details
- Builder name: DR Horton
Utilities & green energy
- Electric: Standard
- Gas: CenterPoint Energy
- Sewer: Public Sewer
- Water: Public
- Utilities for property: Electricity Connected, Natural Gas Connected, Sewer Connected, Water Connected
Community & HOA
Community
- Features: Curbs, Gutters, Sidewalks, Street Lights, Water
- Security: Smoke Detector(s), Security System
- Subdivision: Savannah Lakes
HOA
- Has HOA: Yes
- HOA fee: $300 annually
- HOA name: Savannah Lakes / 5th Ave Estates HOA
- HOA phone: 225-503-2648
Location
- Region: Lake Charles
Financial & listing details
- Date on market: 3/20/2026
- Cumulative days on market: 47 days
- Inclusions: Refrigerator, gas range-oven, dishwasher, microwave, washer and dryer
- Exclusions: None
- Electric utility on property: Yes
- Road surface type: Asphalt
Price history
| Date | Event | Price |
|---|---|---|
| 5/6/2026 | Sold | -- |
Source: SWLAR #SWL26001246 Report a problem | ||
| 4/4/2026 | Pending sale | $245,000$118/sqft |
Source: SWLAR #SWL26001246 Report a problem | ||
| 3/20/2026 | Price change | $245,000-2%$118/sqft |
Source: SWLAR #SWL26001246 Report a problem | ||
| 5/31/2024 | Price change | $249,900-7.8%$120/sqft |
Source: Greater Southern MLS #SWL24002853 Report a problem | ||
| 5/15/2024 | Listed for sale | $271,000-6.9%$130/sqft |
Source: Greater Southern MLS #SWL24002853 Report a problem | ||
| 10/20/2023 | Listing removed | -- |
Source: Greater Southern MLS #SWL23005095 Report a problem | ||
| 8/11/2023 | Listed for sale | $291,000+16.9%$140/sqft |
Source: Greater Southern MLS #SWL23005095 Report a problem | ||
| 3/6/2023 | Sold | -- |
Source: SWLAR #SWL23000080 Report a problem | ||
| 10/4/2022 | Price change | $249,000-4%$120/sqft |
Source: Greater Southern MLS #SWL21011094 Report a problem | ||
| 7/27/2022 | Price change | $259,500-1.7%$125/sqft |
Source: Greater Southern MLS #SWL21011094 Report a problem | ||
| 7/23/2022 | Price change | $264,000-2.2%$127/sqft |
Source: Greater Southern MLS #SWL21011094 Report a problem | ||
| 6/1/2022 | Price change | $270,000+6.3%$130/sqft |
Source: Greater Southern MLS #SWL21011094 Report a problem | ||
| 5/11/2022 | Price change | $254,000-5.6%$122/sqft |
Source: Greater Southern MLS #SWL21011094 Report a problem | ||
| 3/8/2022 | Price change | $269,000+1.9%$129/sqft |
Source: Greater Southern MLS #SWL21011094 Report a problem | ||
| 1/20/2022 | Price change | $264,000+3.9%$127/sqft |
Source: Greater Southern MLS #SWL21011094 Report a problem | ||
| 12/14/2021 | Pending sale | $254,000$122/sqft |
Source: Greater Southern MLS #SWL21011094 Report a problem | ||
| 12/8/2021 | Listed for sale | $254,000$122/sqft |
Source: Greater Southern MLS #SWL21011094 Report a problem | ||
Public tax history
Tax history is unavailable.
Neighborhood: 70607
Nearby homes
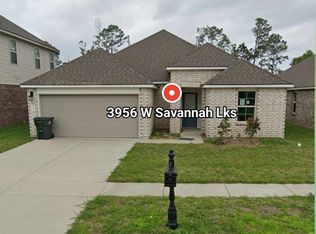
- $--3 bd2 ba1.6k sqft3956 W Savannah Lakes Dr, Lake Charles, LA 70607Sold
- $205,0003 bd2 ba1.4k sqft2246 S Savannah Lakes Dr, Lake Charles, LA 70607Off Market

- $---- bd-- ba2k sqft2230 S Savannah Lakes Dr, Lake Charles, LA 70607Sold
- $210,700-- bd-- ba1.4k sqft2214 S Savannah Lakes Dr, Lake Charles, LA 70607Off Market
- $270,000-- bd-- ba2.2k sqft2231 S Savannah Lakes Dr, Lake Charles, LA 70607Off Market
- $226,200-- bd-- ba1.5k sqft2215 S Savannah Lakes Dr, Lake Charles, LA 70607Off Market
- $227,600-- bd-- ba1.7k sqft2247 S Savannah Lakes Dr, Lake Charles, LA 70607Off Market
- $240,500-- bd-- ba1.7k sqft2243 S Savannah Lakes Dr, Lake Charles, LA 70607Off Market
- $270,300-- bd-- ba2k sqft2202 S Savannah Lakes Dr, Lake Charles, LA 70607Off Market
Nearby schools
GreatSchools rating
- 5/10Brentwood Elementary SchoolGrades: PK-5Distance: 0.6 mi
- 6/10F. K. White Middle SchoolGrades: 6-8Distance: 1.4 mi
- 2/10Lagrange High SchoolGrades: 9-12Distance: 1.2 mi
Schools provided by the listing agent
- Elementary: Brentwood
- Middle: F.K. White
- High: LaGrange
Source: SWLAR. This data may not be complete. We recommend contacting the local school district to confirm school assignments for this home.
Sell for more on Zillow
Get a Zillow Showcase℠ listing at no additional cost and you could sell for .
$235,800
2% more
+$4,716
With Zillow Showcase(estimated)
$240,516
- Louisiana
- Calcasieu Parish
- Lake Charles
- 70607
- 2219 S Savannah Lakes Dr
Nearby cities
Nearby zip codes
Other Lake Charles Topics
