What a location. Close to downtown Sugar Hill and Buford. Welcome to Windsor at Lanier, an inviting community nestled in the heart of South Lake Lanier, offering proximity to Shoal Creek Park and the renowned Lake Lanier. Imagine the convenience of being mere moments away from the vibrant energy of Lake Lanier, complete with a boat launch and the lively Margaritaville, just a few miles away. This well-constructed traditional home beckons with its charming features, including a basement and a deck that seamlessly connects to the expansive backyard, perfect for savoring your morning coffee or evening cocktail in the tranquil, fenced yard. The fenced yard ensures privacy and security for both pets and children to enjoy freely. Take advantage of the dedicated fire pit area, ideal for intimate gatherings with loved ones. Inside, discover a thoughtfully designed layout boasting a spacious open-concept kitchen with an eat-in area and island, creating a focal point for both cooking and casual dining. The adjacent living room and formal dining room provide ample space for entertaining, while the grand two-story open foyer welcomes guests with elegance and grace. With four bedrooms and two and a half bathrooms, this home offers plenty of room for the entire family to spread out and relax. The potential in-law suite in the basement adds versatility, allowing you to customize the space to suit your lifestyle. Fresh paint and refinished hardwood floors throughout enhance the home's warm and inviting ambiance. Step outside to the sprawling backyard oasis, complete with a refinished deck, perfect for hosting outdoor gatherings or simply basking in the sunshine. Situated in the sought-after neighhood, this home provides easy access to amenities, schools, parks, and transportation, making it an ideal place to call home. Don't miss the opportunity to make this charming property yours - schedule a viewing today and experience all that this delightful home has to offer!
Closed
$490,000
2219 Saint Kennedy Ln, Buford, GA 30518
4beds
2,732sqft
Single Family Residence, Residential
Built in 2003
0.4 Acres Lot
$517,200 Zestimate®
$179/sqft
$2,829 Estimated rent
Home value
$517,200
$491,000 - $543,000
$2,829/mo
Zestimate® history
Owner options
List your home for rent
$2,829/mo
Rent Zestimate®
Find your next renter with Zillow Rental Manager. Plus, with online applications, you can quickly screen prospective tenants – for free.
$2,829/mo
Rent Zestimate®
Refinance and save
$3,705/mo
Est. payment
Refinancing to a lower rate could help reduce your monthly payments and save thousands over the life of the loan.
$3,705/mo
Est. payment
Explore your selling options
Work with a Zillow partner agent
Leverage their expertise and Zillow's premium Showcase listings to get your home seen by more buyers.
Get startedList with your own agent
Get your home in front of millions of buyers by listing it on Zillow.
Learn how to do itSell it yourself
Take full control of how buyers see your home on Zillow by listing For Sale by Owner (FSBO).
List your homeWhat's special
Zillow last checked:
Listing updated:
Listed by:
Dianna McWhorter,
Keller Williams North Atlanta
Bought with:
NON-MLS NMLS
Non FMLS Member
Source: FMLS GA,MLS#: 7360206
Facts & features
Interior
Bedrooms & bathrooms
- Bedrooms: 4
- Bathrooms: 3
- Full bathrooms: 2
- 1/2 bathrooms: 1
Rooms
- Room types: Basement, Bonus Room, Family Room, Laundry, Office
Primary bedroom
- Features: Oversized Master, Sitting Room
- Level: Oversized Master, Sitting Room
Bedroom
- Features: Oversized Master, Sitting Room
Primary bathroom
- Features: Double Vanity, Separate Tub/Shower, Whirlpool Tub
Dining room
- Features: Separate Dining Room
Kitchen
- Features: Cabinets Stain, Eat-in Kitchen, Kitchen Island, Pantry, View to Family Room
Heating
- Forced Air, Natural Gas
Cooling
- Ceiling Fan(s), Central Air
Appliances
- Included: Dishwasher, Electric Range, Gas Water Heater, Microwave, Refrigerator
- Laundry: Laundry Room, Upper Level
Features
- Crown Molding, Double Vanity, Entrance Foyer 2 Story, High Ceilings 10 ft Main, High Speed Internet, Tray Ceiling(s), Walk-In Closet(s)
- Flooring: Carpet, Hardwood, Vinyl
- Windows: None
- Basement: Bath/Stubbed,Boat Door,Daylight,Driveway Access,Full
- Number of fireplaces: 1
- Fireplace features: Family Room, Gas Starter
- Common walls with other units/homes: No Common Walls
Interior area
- Total structure area: 2,732
- Total interior livable area: 2,732 sqft
Property
Parking
- Total spaces: 2
- Parking features: Attached, Garage, Garage Faces Front, Kitchen Level, See Remarks
- Attached garage spaces: 2
Accessibility
- Accessibility features: None
Features
- Levels: Two
- Stories: 2
- Patio & porch: Deck
- Exterior features: Rain Gutters
- Pool features: None
- Has spa: Yes
- Spa features: Bath, None
- Fencing: Back Yard,Fenced
- Has view: Yes
- View description: Other
- Waterfront features: None
- Body of water: None
Lot
- Size: 0.4 Acres
- Features: Back Yard, Landscaped, Level, Private
Details
- Additional structures: None
- Parcel number: R7333 332
- On leased land: Yes
- Other equipment: None
- Horse amenities: None
Construction
Type & style
- Home type: SingleFamily
- Architectural style: Traditional
- Property subtype: Single Family Residence, Residential
Materials
- Brick Front, Cement Siding
- Foundation: Concrete Perimeter
- Roof: Composition
Condition
- Resale
- New construction: No
- Year built: 2003
Utilities & green energy
- Electric: 110 Volts, 220 Volts
- Sewer: Public Sewer
- Water: Public
- Utilities for property: Cable Available, Electricity Available, Natural Gas Available, Underground Utilities, Water Available
Green energy
- Energy efficient items: Thermostat
- Energy generation: None
Community & HOA
Community
- Features: Clubhouse, Homeowners Assoc, Playground, Pool, Sidewalks, Street Lights, Tennis Court(s)
- Security: Smoke Detector(s)
- Subdivision: Windsor At Lanier
HOA
- Has HOA: Yes
- Services included: Swim, Tennis
- HOA fee: $620 annually
Location
- Region: Buford
Financial & listing details
- Price per square foot: $179/sqft
- Tax assessed value: $498,600
- Annual tax amount: $4,829
- Date on market: 3/28/2024
- Cumulative days on market: 10 days
- Electric utility on property: Yes
- Road surface type: Paved
Price history
| Date | Event | Price |
|---|---|---|
| 5/29/2024 | Sold | $490,000+3.2%$179/sqft |
Source:  FMLS GA #7360206 Report a problem FMLS GA #7360206 Report a problem | ||
| 4/12/2024 | Pending sale | $475,000$174/sqft |
Source:  GAMLS #10273413 Report a problem GAMLS #10273413 Report a problem | ||
| 3/29/2024 | Listed for sale | $475,000+63.8%$174/sqft |
Source: FMLS GA #7360206 Report a problem | ||
| 12/30/2016 | Listing removed | $289,900$106/sqft |
Source: KELLER WILLIAMS RLTY ATL. PART #8101999 Report a problem | ||
| 11/25/2016 | Listed for sale | $289,900-1.7%$106/sqft |
Source: KELLER WILLIAMS RLTY ATL. PART #8101999 Report a problem | ||
| 5/11/2008 | Listing removed | $295,000$108/sqft |
Source: Listhub #3586767 Report a problem | ||
| 4/22/2008 | Price change | $295,000-1.6%$108/sqft |
Source: Listhub #3586767 Report a problem | ||
| 3/15/2008 | Listed for sale | $299,900$110/sqft |
Source: Listhub #3586767 Report a problem | ||
Public tax history
| Year | Property taxes | Tax assessment |
|---|---|---|
| 2025 | $7,400 +30% | $199,440 -1.8% |
| 2024 | $5,691 +17.8% | $203,000 +9.9% |
| 2023 | $4,829 +3.9% | $184,680 +19.9% |
| 2022 | $4,649 +15.9% | $154,000 +28% |
| 2021 | $4,012 -0.7% | $120,280 |
| 2020 | $4,040 +8.7% | $120,280 +8.7% |
| 2019 | $3,716 | $110,680 |
| 2018 | $3,716 +7.7% | $110,680 +13.8% |
| 2016 | $3,451 +2.1% | $97,280 +5.2% |
| 2015 | $3,379 | $92,440 +4.4% |
| 2014 | $3,379 +6% | $88,520 +11.9% |
| 2013 | $3,189 | $79,120 -1.1% |
| 2012 | -- | $80,000 -14.2% |
| 2011 | -- | $93,240 -5.9% |
| 2010 | -- | $99,120 |
| 2009 | -- | $99,120 |
| 2007 | -- | $99,120 |
| 2006 | -- | $99,120 +17.9% |
| 2005 | -- | $84,080 |
| 2004 | -- | $84,080 +398.1% |
| 2003 | -- | $16,880 |
Find assessor info on the county website
Neighborhood: 30518
Nearby homes
- $495,0004 bd4 ba2.6k sqft2229 Saint Kennedy Ln, Buford, GA 30518Pending

- $607,7006 bd4 ba4.9k sqft2209 Saint Kennedy Ln, Buford, GA 30518Off Market
- $587,6005 bd4 ba4k sqft6320 Lake Windsor Pkwy, Buford, GA 30518Off Market
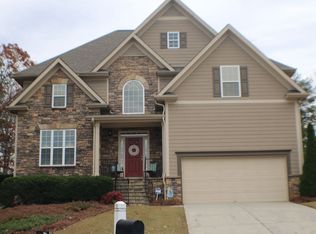
- $400,1003 bd2 ba1.5k sqft2190 Buford Dam Rd, Buford, GA 30518Off Market
- $282,000-- bd-- ba1k sqft2190 Buford Dam Rd, Buford, GA 30518Off Market
- $505,4003 bd2 ba1.7k sqft2190 Buford Dam Rd, Buford, GA 30518Off Market
- $455,0003 bd2 ba1.7k sqft2190 Buford Dam Rd, Buford, GA 30518Off Market
- $465,0004 bd3 ba2.6k sqft2239 Saint Kennedy Ln, Buford, GA 30518Off Market
Nearby schools
GreatSchools rating
- 9/10White Oak Elementary SchoolGrades: PK-5Distance: 2.8 mi
- 8/10Lanier Middle SchoolGrades: 6-8Distance: 2.8 mi
- 8/10Lanier High SchoolGrades: 9-12Distance: 4 mi
Schools provided by the listing agent
- Elementary: White Oak - Gwinnett
- Middle: Lanier
- High: Lanier
Source: FMLS GA. This data may not be complete. We recommend contacting the local school district to confirm school assignments for this home.
Get a cash offer in 3 minutes
Find out how much your home could sell for in as little as 3 minutes with a no-obligation cash offer.
Estimated market value
$517,200
Get a cash offer in 3 minutes
Find out how much your home could sell for in as little as 3 minutes with a no-obligation cash offer.
Estimated market value
$517,200
- Georgia
- Gwinnett County
- Buford
- 30518
- 2219 Saint Kennedy Ln
Nearby cities
Nearby zip codes
Other Buford Topics
