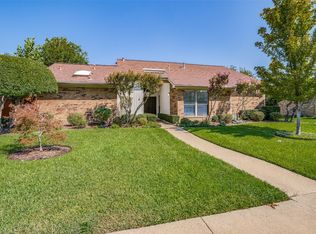
Discover the epitome of smart living in this meticulously maintained residence at 2219 San Simeon, Carrollton, TX. This thoughtfully designed home boasts 3 bedrooms and 2 bathrooms within its 1938 square feet, offering a comfortable and spacious layout. Situated on a 9000 square foot lot, this property provides ample space for outdoor enjoyment.Step inside to find a well-appointed interior featuring a seamless flow between the living spaces.The kitchen is a culinary haven,equipped with modern appliances and ample storage.The primary bedroom offers a serene retreat with an en-suite bathroom, ensuring privacy and comfort.The backyard is a gardener's dream,adorned with lovingly tended landscapes and raised beds,perfect for cultivating herbs and flowers.The covered back patio presents an ideal spot for unwinding and entertaining,creating a seamless indoor-outdoor lifestyle.Don't miss your chance to call this remarkable property home.
Sold
Street View
Price Unknown
2219 San Simeon, Carrollton, TX 75006
3beds
1,938sqft
Single Family Residence
Built in 1980
9,016 Square Feet Lot
$442,300 Zestimate®
$--/sqft
$2,620 Estimated rent
Home value
$442,300
$420,000 - $464,000
$2,620/mo
Zestimate® history
Owner options
List your home for rent
$2,620/mo
Rent Zestimate®
Find your next renter with Zillow Rental Manager. Plus, with online applications, you can quickly screen prospective tenants – for free.
$2,620/mo
Rent Zestimate®
Refinance and save
Refinancing to a lower rate could help reduce your monthly payments and save thousands over the life of the loan.
Explore your selling options
Work with a Zillow partner agent
Leverage their expertise and Zillow's premium Showcase listings to get your home seen by more buyers.
Get startedList with your own agent
Get your home in front of millions of buyers by listing it on Zillow.
Learn how to do itSell it yourself
Take full control of how buyers see your home on Zillow by listing For Sale by Owner (FSBO).
List your homeWhat's special
Modern appliancesAmple spaceRaised bedsCovered back patioAmple storageSpacious layoutCulinary haven
Zillow last checked:
Listing updated:
Listed by:
Cathryn O'Toole 0605658 214-356-9769,
Compass RE Texas, LLC 682-226-6938
Bought with:
Hansell Cabanas
Jason Mitchell Real Estate
Source: NTREIS,MLS#: 20584807
Facts & features
Interior
Bedrooms & bathrooms
- Bedrooms: 3
- Bathrooms: 2
- Full bathrooms: 2
Primary bedroom
- Features: Dual Sinks, En Suite Bathroom, Garden Tub/Roman Tub, Separate Shower, Walk-In Closet(s)
- Level: First
- Dimensions: 16 x 13
Bedroom
- Features: Ceiling Fan(s)
- Level: First
- Dimensions: 12 x 11
Bedroom
- Features: Ceiling Fan(s)
- Level: First
- Dimensions: 12 x 11
Breakfast room nook
- Features: Built-in Features, Ceiling Fan(s)
- Level: First
- Dimensions: 10 x 9
Dining room
- Features: Ceiling Fan(s)
- Level: First
- Dimensions: 12 x 12
Family room
- Features: Built-in Features, Ceiling Fan(s)
- Level: First
- Dimensions: 17 x 13
Kitchen
- Features: Built-in Features, Granite Counters, Pantry
- Level: First
- Dimensions: 10 x 9
Living room
- Features: Fireplace
- Level: First
- Dimensions: 20 x 16
Cooling
- Ceiling Fan(s)
Appliances
- Included: Dishwasher, Electric Cooktop, Disposal, Microwave
- Laundry: Laundry in Utility Room
Features
- Wet Bar, Granite Counters, High Speed Internet, Paneling/Wainscoting, Cable TV, Vaulted Ceiling(s), Walk-In Closet(s)
- Flooring: Carpet, Ceramic Tile
- Has basement: No
- Number of fireplaces: 1
- Fireplace features: Glass Doors, Gas Log, Gas Starter, Living Room, Raised Hearth
Interior area
- Total interior livable area: 1,938 sqft
Property
Parking
- Total spaces: 2
- Parking features: Alley Access, Door-Multi, Garage Faces Rear
- Attached garage spaces: 2
Features
- Levels: One
- Stories: 1
- Patio & porch: Covered
- Exterior features: Garden, Rain Gutters
- Pool features: None
- Fencing: Wood
Lot
- Size: 9,016 Square Feet
- Features: Interior Lot, Landscaped, Subdivision, Sprinkler System
Details
- Parcel number: 14061550610200000
Construction
Type & style
- Home type: SingleFamily
- Architectural style: Ranch,Traditional,Detached
- Property subtype: Single Family Residence
Materials
- Brick
- Roof: Composition
Condition
- Year built: 1980
Utilities & green energy
- Sewer: Public Sewer
- Water: Public
- Utilities for property: Sewer Available, Water Available, Cable Available
Green energy
- Water conservation: Water-Smart Landscaping
Community & HOA
Community
- Features: Curbs, Sidewalks
- Subdivision: Mill Valley Ph 01
HOA
- Has HOA: No
Location
- Region: Carrollton
Financial & listing details
- Tax assessed value: $435,770
- Annual tax amount: $3,736
- Date on market: 4/11/2024
- Cumulative days on market: 5 days
Price history
| Date | Event | Price |
|---|---|---|
| 5/8/2024 | Sold | -- |
Source: NTREIS #20584807 Report a problem | ||
| 4/23/2024 | Pending sale | $430,000$222/sqft |
Source: NTREIS #20584807 Report a problem | ||
| 4/16/2024 | Contingent | $430,000$222/sqft |
Source: NTREIS #20584807 Report a problem | ||
| 4/11/2024 | Listed for sale | $430,000$222/sqft |
Source: NTREIS #20584807 Report a problem | ||
Public tax history
| Year | Property taxes | Tax assessment |
|---|---|---|
| 2025 | $3,736 -8.1% | $435,770 |
| 2024 | $4,067 +145.5% | $435,770 |
| 2023 | $1,656 +0.3% | $435,770 +34.5% |
| 2022 | $1,651 -32.9% | $324,000 +26.3% |
| 2021 | $2,461 -2.3% | $256,550 |
| 2020 | $2,519 -0.7% | $256,550 |
| 2019 | $2,538 +7.1% | $256,550 +7.9% |
| 2018 | $2,369 -50.5% | $237,870 +5.6% |
| 2017 | $4,787 +10.3% | $225,350 +11.8% |
| 2016 | $4,342 +16.2% | $201,550 +13.4% |
| 2015 | $3,737 | $177,760 +5.2% |
| 2014 | $3,737 | $169,000 |
| 2013 | -- | -- |
| 2012 | -- | -- |
| 2011 | -- | -- |
| 2010 | -- | -- |
| 2009 | -- | -- |
| 2008 | -- | -- |
| 2007 | -- | -- |
| 2005 | -- | -- |
| 2004 | -- | -- |
| 2003 | -- | -- |
| 2002 | -- | -- |
| 2001 | -- | -- |
Find assessor info on the county website
Neighborhood: 75006
Nearby homes
- $452,4003 bd2 ba2.1k sqft2217 San Simeon, Carrollton, TX 75006Off Market
- $405,1003 bd2 ba1.8k sqft2221 San Simeon, Carrollton, TX 75006Off Market
- $381,6003 bd2 ba1.7k sqft2238 Carmel Dr, Carrollton, TX 75006Off Market
- $--3 bd2 ba1.8k sqft2223 San Simeon, Carrollton, TX 75006Sold
- $400,7003 bd2 ba1.9k sqft2215 San Simeon, Carrollton, TX 75006Off Market
- $405,3003 bd2 ba1.8k sqft2240 Carmel Dr, Carrollton, TX 75006Off Market
- $414,6003 bd2 ba1.8k sqft2234 San Simeon, Carrollton, TX 75006Off Market
- $354,3004 bd2 ba1.8k sqft2236 Carmel Dr, Carrollton, TX 75006Off Market
Nearby schools
GreatSchools rating
- 9/10Country Place Elementary SchoolGrades: PK-5Distance: 0.8 mi
- 3/10Polk Middle SchoolGrades: 6-8Distance: 0.7 mi
- 4/10Smith High SchoolGrades: 9-12Distance: 1.1 mi
Schools provided by the listing agent
- Elementary: Countrypla
- Middle: Polk
- High: Smith
- District: Carrollton-Farmers Branch ISD
Source: NTREIS. This data may not be complete. We recommend contacting the local school district to confirm school assignments for this home.
Get a cash offer in 3 minutes
Find out how much your home could sell for in as little as 3 minutes with a no-obligation cash offer.
Estimated market value
$442,300
Get a cash offer in 3 minutes
Find out how much your home could sell for in as little as 3 minutes with a no-obligation cash offer.
Estimated market value
$442,300
- Texas
- Dallas County
- Carrollton
- 75006
- 2219 San Simeon
Nearby cities
Nearby neighborhoods
Nearby zip codes
Other Carrollton Topics
