Welcome to 2219 Shadow Cliff St, a stunning contemporary residence nestled in the heart of San Pedro Hills. This immaculate home offers a perfect blend of modern design and functionality, providing an oasis of comfort and style. Upon entering, you are greeted by an abundance of natural light that floods the open-concept living spaces, accentuating the sleek lines and upscale finishes throughout. The gourmet kitchen boasts stainless steel appliances, granite countertops, and ample cabinet space, making it a chef's delight and ideal for entertaining guests. The spacious master suite is a retreat unto itself, featuring a luxurious ensuite bathroom with dual vanities, a soaking tub, and shower. Three additional well-appointed bedrooms offer flexibility for guests, a home office, or a growing family. Step outside to discover your private outdoor sanctuary, complete with a covered patio and lush landscaping, perfect for al fresco dining or simply relaxing in the serene surroundings. The highlight of the backyard is the inviting in ground pool, providing a refreshing escape during hot Texas summers and a focal point for outdoor gatherings. Conveniently located near top-rated schools, shopping, dining, and major highways, this home offers the perfect balance of tranquility and accessibility. Don't miss your opportunity to own this exceptional property in one of San Antonio's most desirable neighborhoods. Schedule your showing today and experience luxury living at its finest! ** All furniture and decor is negotiable. Not included in price. **
Sold
Price Unknown
2219 shadow cliff, San Antonio, TX 78232
4beds
2,068sqft
Single Family Residence
Built in 1975
9,016 Square Feet Lot
$368,800 Zestimate®
$--/sqft
$2,727 Estimated rent
Home value
$368,800
$343,000 - $391,000
$2,727/mo
Zestimate® history
Owner options
List your home for rent
$2,727/mo
Rent Zestimate®
Find your next renter with Zillow Rental Manager. Plus, with online applications, you can quickly screen prospective tenants – for free.
$2,727/mo
Rent Zestimate®
Refinance and save
Refinancing to a lower rate could help reduce your monthly payments and save thousands over the life of the loan.
Explore your selling options
Work with a Zillow partner agent
Leverage their expertise and Zillow's premium Showcase listings to get your home seen by more buyers.
Get startedList with your own agent
Get your home in front of millions of buyers by listing it on Zillow.
Learn how to do itSell it yourself
Take full control of how buyers see your home on Zillow by listing For Sale by Owner (FSBO).
List your homeWhat's special
Zillow last checked:
Listing updated:
Listed by:
Ashleigh Medina TREC #813053 (210) 287-8172,
PMI Birdy Properties, CRMC
Source: LERA MLS,MLS#: 1771614
Facts & features
Interior
Bedrooms & bathrooms
- Bedrooms: 4
- Bathrooms: 2
- Full bathrooms: 2
Primary bedroom
- Features: Walk-In Closet(s)
- Area: 182
- Dimensions: 14 x 13
Bedroom 2
- Area: 144
- Dimensions: 12 x 12
Bedroom 3
- Area: 143
- Dimensions: 13 x 11
Bedroom 4
- Area: 117
- Dimensions: 13 x 9
Primary bathroom
- Features: Tub/Shower Combo, Double Vanity
- Area: 70
- Dimensions: 10 x 7
Family room
- Area: 288
- Dimensions: 18 x 16
Kitchen
- Area: 108
- Dimensions: 12 x 9
Living room
- Area: 264
- Dimensions: 24 x 11
Heating
- Central, Electric
Cooling
- Central Air, Heat Pump
Appliances
- Included: Cooktop, Built-In Oven, Self Cleaning Oven, Microwave, Disposal, Dishwasher, Plumbed For Ice Maker, Water Softener Owned, Gas Water Heater, Electric Cooktop
- Laundry: Laundry Room, Washer Hookup, Dryer Connection
Features
- Two Living Area, Liv/Din Combo, Two Eating Areas, Breakfast Bar, Utility Room Inside, 1st Floor Lvl/No Steps, High Ceilings, High Speed Internet, Walk-In Closet(s), Master Downstairs, Ceiling Fan(s)
- Flooring: Carpet, Saltillo Tile
- Windows: Window Coverings
- Has basement: No
- Number of fireplaces: 1
- Fireplace features: Family Room, Wood Burning, Gas
Interior area
- Total interior livable area: 2,068 sqft
Property
Parking
- Total spaces: 2
- Parking features: Two Car Garage, Attached, Garage Door Opener
- Attached garage spaces: 2
Features
- Levels: Two
- Stories: 2
- Has private pool: Yes
- Pool features: In Ground
- Has spa: Yes
- Spa features: Heated
Lot
- Size: 9,016 Square Feet
- Dimensions: 75x120
- Features: Curbs, Street Gutters, Sidewalks, Streetlights
- Residential vegetation: Mature Trees (ext feat)
Details
- Parcel number: 161910360180
Construction
Type & style
- Home type: SingleFamily
- Architectural style: Contemporary,Traditional
- Property subtype: Single Family Residence
Materials
- Brick, Siding
- Foundation: Slab
- Roof: Composition
Condition
- Pre-Owned
- New construction: No
- Year built: 1975
Utilities & green energy
- Electric: CPS
- Gas: CPS
- Sewer: SAWS, Sewer System
- Water: SAWS
- Utilities for property: Cable Available, City Garbage service
Community & HOA
Community
- Features: None, City Bus
- Security: Prewired
- Subdivision: San Pedro Hills
Location
- Region: San Antonio
Financial & listing details
- Tax assessed value: $373,240
- Annual tax amount: $8,956
- Date on market: 9/11/2025
- Cumulative days on market: 109 days
- Listing terms: Conventional,FHA,VA Loan,Cash,Investors OK
- Road surface type: Paved
Price history
| Date | Event | Price |
|---|---|---|
| 9/11/2024 | Sold | -- |
Source:  LERA MLS #1771614 Report a problem LERA MLS #1771614 Report a problem | ||
| 8/7/2024 | Contingent | $420,000$203/sqft |
Source: LERA MLS #1771614 Report a problem | ||
| 8/2/2024 | Price change | $420,000-3.4%$203/sqft |
Source: LERA MLS #1771614 Report a problem | ||
| 7/9/2024 | Listed for sale | $435,000$210/sqft |
Source: LERA MLS #1771614 Report a problem | ||
| 6/28/2024 | Contingent | $435,000$210/sqft |
Source: LERA MLS #1771614 Report a problem | ||
| 6/4/2024 | Price change | $435,000-3.3%$210/sqft |
Source: LERA MLS #1771614 Report a problem | ||
| 5/2/2024 | Listed for sale | $450,000+58.7%$218/sqft |
Source: LERA MLS #1771614 Report a problem | ||
| 3/19/2021 | Sold | -- |
Source: LERA MLS #1506189 Report a problem | ||
| 2/12/2021 | Contingent | $283,500$137/sqft |
Source: LERA MLS #1506189 Report a problem | ||
| 2/10/2021 | Price change | $283,500-2.2%$137/sqft |
Source: LERA MLS #1506189 Report a problem | ||
| 2/4/2021 | Price change | $290,000-3%$140/sqft |
Source: LERA MLS #1506189 Report a problem | ||
| 1/26/2021 | Listed for sale | $299,000+57.8%$145/sqft |
Source: LERA MLS #1506189 Report a problem | ||
| 11/16/2012 | Sold | -- |
Source: LERA MLS #965185 Report a problem | ||
| 7/17/2012 | Listed for sale | $189,500$92/sqft |
Source: Realty Executives of San Antonio #956698 Report a problem | ||
Public tax history
| Year | Property taxes | Tax assessment |
|---|---|---|
| 2025 | $8,463 -0.8% | $373,240 |
| 2024 | $8,531 -0.1% | $373,240 +0.4% |
| 2023 | $8,537 -4.2% | $371,910 +3% |
| 2022 | $8,912 +21.8% | $361,170 +22.7% |
| 2021 | $7,319 | $294,430 +3.5% |
| 2020 | $7,319 +6.5% | $284,610 +7.4% |
| 2019 | $6,875 | $265,090 +5.1% |
| 2018 | $6,875 +14.2% | $252,270 +11.9% |
| 2017 | $6,019 +4.3% | $225,420 +5.3% |
| 2016 | $5,770 +6.9% | $214,110 +1.9% |
| 2015 | $5,399 | $210,170 +7.6% |
| 2014 | $5,399 | $195,340 +17.1% |
| 2013 | -- | $166,860 +4% |
| 2012 | -- | $160,470 -1.1% |
| 2011 | -- | $162,210 -1.1% |
| 2010 | -- | $163,960 -2% |
| 2009 | -- | $167,240 +3.7% |
| 2008 | -- | $161,320 +2.1% |
| 2007 | -- | $158,050 +7.6% |
| 2006 | -- | $146,890 +4.1% |
| 2005 | -- | $141,100 |
| 2004 | -- | -- |
| 2003 | -- | -- |
| 2002 | -- | -- |
| 2001 | -- | -- |
| 2000 | -- | -- |
Find assessor info on the county website
Neighborhood: Lorrence Creek
Nearby homes
- $346,3004 bd2 ba2k sqft2215 Shadow Cliff St, San Antonio, TX 78232Off Market
- $375,7004 bd2 ba2k sqft2223 Shadow Cliff St, San Antonio, TX 78232Off Market
- $400,0003 bd3 ba2.4k sqft2206 Blueberry Hill St, San Antonio, TX 78232Pending
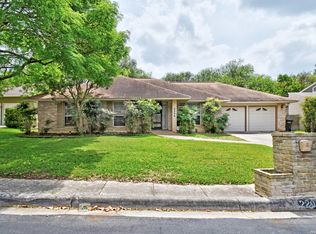
- $414,7004 bd2 ba2.7k sqft2211 Shadow Cliff St, San Antonio, TX 78232Off Market
- $372,3003 bd2 ba1.8k sqft2222 Shadow Cliff St, San Antonio, TX 78232Off Market
- $378,2004 bd2 ba2.2k sqft2227 Shadow Cliff St, San Antonio, TX 78232Off Market
- $464,6003 bd2 ba2.6k sqft2218 Shadow Cliff St, San Antonio, TX 78232Off Market
- $333,6003 bd2 ba1.8k sqft2214 Blueberry Hill St, San Antonio, TX 78232Off Market
Nearby schools
GreatSchools rating
- 6/10Thousand Oaks Elementary SchoolGrades: PK-5Distance: 0.7 mi
- 7/10Bradley Middle SchoolGrades: 6-8Distance: 0.6 mi
- 4/10MacArthur High SchoolGrades: 9-12Distance: 3.8 mi
Schools provided by the listing agent
- Elementary: Thousand Oaks
- Middle: Bradley
- High: Macarthur
- District: North East I.S.D.
Source: LERA MLS. This data may not be complete. We recommend contacting the local school district to confirm school assignments for this home.
Get a cash offer in 3 minutes
Find out how much your home could sell for in as little as 3 minutes with a no-obligation cash offer.
Estimated market value
$368,800
Get a cash offer in 3 minutes
Find out how much your home could sell for in as little as 3 minutes with a no-obligation cash offer.
Estimated market value
$368,800
- Texas
- Bexar County
- San Antonio
- 78232
- Lorrence Creek
- 2219 shadow cliff
Nearby cities
Nearby neighborhoods
Nearby zip codes
Other San Antonio Topics
