Welcome to your luxurious retreat in Midlothian! This exceptional home combines sophistication and comfort, creating the ultimate space for entertaining and relaxation. Spanning 4,071 sq ft on one level. This meticulously crafted residence is set on an expansive lot of over half an acre in a gated community.The gourmet kitchen is equipped with top-of-the-line appliances to include built in sub zero refrigerator, quartz countertops, and a drop in commercial grade range. Huge hidden prep kitchen with frig and microwave making it ideal for hosting family and friends. The primary suite is a true haven, offering a serene escape with a spa-inspired ensuite featuring premium fixtures, a soaking tub, and a walk-in shower and his and her toilets! Every detail has been thoughtfully designed to enhance your lifestyle. Additional highlights include a weight room and a game room, providing endless possibilities for entertainment and leisure. Outside is a sparkling pool and hot tub as well as an under ground trampoline. This home is more than a residence—it's a masterpiece of luxury and functionality.Outdoor furniture, grills, two sets of washer dryers and gym equipment stays with home!
Sold
Street View
Price Unknown
2219 Somerfield Dr, Midlothian, TX 76065
4beds
4,071sqft
Single Family Residence
Built in 2022
0.52 Acres Lot
$1,255,900 Zestimate®
$--/sqft
$5,856 Estimated rent
Home value
$1,255,900
$1.18M - $1.33M
$5,856/mo
Zestimate® history
Owner options
List your home for rent
$5,856/mo
Rent Zestimate®
Find your next renter with Zillow Rental Manager. Plus, with online applications, you can quickly screen prospective tenants – for free.
$5,856/mo
Rent Zestimate®
Refinance and save
$650/mo
Est. payment
Refinancing to a lower rate could help reduce your monthly payments and save thousands over the life of the loan.
$650/mo
Est. payment
Explore your selling options
Work with a Zillow partner agent
Leverage their expertise and Zillow's premium Showcase listings to get your home seen by more buyers.
Get startedList with your own agent
Get your home in front of millions of buyers by listing it on Zillow.
Learn how to do itSell it yourself
Take full control of how buyers see your home on Zillow by listing For Sale by Owner (FSBO).
List your homeWhat's special
Sparkling poolSpa-inspired ensuiteQuartz countertopsWeight roomSoaking tubGame roomSecond kitchen
Zillow last checked:
Listing updated:
Listed by:
Brandee Escalante 0467426 214-675-8545,
eXp Realty 214-817-8556
Bought with:
John Papadopoulos
Jones-Papadopoulos & Co
Source: NTREIS,MLS#: 20798626
Facts & features
Interior
Bedrooms & bathrooms
- Bedrooms: 4
- Bathrooms: 5
- Full bathrooms: 5
Primary bedroom
- Features: Ceiling Fan(s), Dual Sinks, Separate Shower, Walk-In Closet(s)
- Level: First
- Dimensions: 18 x 14
Bedroom
- Level: First
- Dimensions: 12 x 11
Bedroom
- Level: First
- Dimensions: 12 x 11
Bedroom
- Level: First
- Dimensions: 11 x 12
Bonus room
- Level: First
- Dimensions: 9 x 4
Game room
- Level: First
- Dimensions: 19 x 17
Gym
- Level: First
- Dimensions: 15 x 14
Kitchen
- Features: Eat-in Kitchen, Kitchen Island, Pantry, Stone Counters
- Level: First
- Dimensions: 12 x 22
Living room
- Level: First
- Dimensions: 32 x 26
Utility room
- Level: First
- Dimensions: 15 x 7
Heating
- Central, Natural Gas
Cooling
- Central Air, Ceiling Fan(s), Electric
Appliances
- Included: Dishwasher, Disposal, Gas Oven, Ice Maker, Microwave, Range, Refrigerator, Some Commercial Grade, Tankless Water Heater
- Laundry: Laundry in Utility Room, Other
Features
- Decorative/Designer Lighting Fixtures, Double Vanity, Eat-in Kitchen, Kitchen Island, Open Floorplan, Pantry, Cable TV, Walk-In Closet(s)
- Flooring: Tile, Wood
- Has basement: No
- Number of fireplaces: 2
- Fireplace features: Gas Log
Interior area
- Total interior livable area: 4,071 sqft
Property
Parking
- Total spaces: 3
- Parking features: Garage
- Attached garage spaces: 3
Features
- Levels: One
- Stories: 1
- Patio & porch: Covered
- Exterior features: Outdoor Grill
- Pool features: Gunite, Heated, In Ground, Pool
- Has spa: Yes
- Spa features: Hot Tub
- Fencing: Wood
Lot
- Size: 0.52 Acres
- Features: Interior Lot
Details
- Parcel number: 263069
Construction
Type & style
- Home type: SingleFamily
- Architectural style: Traditional,Detached
- Property subtype: Single Family Residence
Materials
- Brick
- Foundation: Slab
- Roof: Composition
Condition
- Year built: 2022
Utilities & green energy
- Sewer: Public Sewer
- Utilities for property: Sewer Available, Cable Available
Community & HOA
Community
- Features: Gated
- Subdivision: Estates Of Somercrest
HOA
- Has HOA: Yes
- Services included: Association Management
- HOA fee: $650 annually
- HOA name: Jackson property co
- HOA phone: 817-572-0949
Location
- Region: Midlothian
Financial & listing details
- Tax assessed value: $1,144,368
- Annual tax amount: $22,587
- Date on market: 12/16/2024
- Cumulative days on market: 70 days
- Listing terms: Cash,Conventional,VA Loan
Price history
| Date | Event | Price |
|---|---|---|
| 4/1/2025 | Sold | -- |
Source: NTREIS #20798626 Report a problem | ||
| 3/5/2025 | Pending sale | $1,300,000$319/sqft |
Source: NTREIS #20798626 Report a problem | ||
| 2/25/2025 | Contingent | $1,300,000$319/sqft |
Source: NTREIS #20798626 Report a problem | ||
| 2/18/2025 | Price change | $1,300,000-3.7%$319/sqft |
Source: NTREIS #20798626 Report a problem | ||
| 1/27/2025 | Listed for sale | $1,350,000$332/sqft |
Source: NTREIS #20798626 Report a problem | ||
| 12/27/2024 | Pending sale | $1,350,000$332/sqft |
Source: NTREIS #20798626 Report a problem | ||
| 12/16/2024 | Contingent | $1,350,000$332/sqft |
Source: NTREIS #20798626 Report a problem | ||
| 12/16/2024 | Listed for sale | $1,350,000$332/sqft |
Source: NTREIS #20798626 Report a problem | ||
Public tax history
| Year | Property taxes | Tax assessment |
|---|---|---|
| 2025 | $18,584 +0.5% | $1,144,368 +2.9% |
| 2024 | $18,494 +157.2% | $1,111,720 +148.2% |
| 2023 | $7,190 -15.6% | $447,959 +17.9% |
| 2022 | $8,516 | $380,108 +262% |
| 2021 | -- | $105,000 +5% |
| 2020 | -- | $100,000 +42.6% |
| 2019 | $1,764 +0.9% | $70,130 +10% |
| 2018 | $1,748 | $63,750 |
| 2017 | $1,748 -0.7% | $63,750 |
| 2016 | $1,761 | $63,750 |
Find assessor info on the county website
Neighborhood: 76065
Nearby homes
- $1,266,200-- bd-- ba4.3k sqft2215 Somerfield Dr, Midlothian, TX 76065Off Market
- $--4 bd3 ba3.4k sqft2223 Somerfield Dr, Midlothian, TX 76065Sold
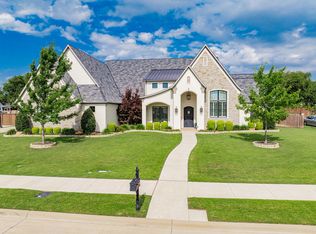
- $--4 bd3 ba2.8k sqft2202 Lyons Ct, Midlothian, TX 76065Sold
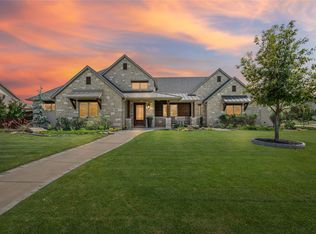
- $753,3004 bd3 ba3.4k sqft2218 Somerset, Midlothian, TX 76065Off Market
- $1,012,4004 bd4 ba3.1k sqft2201 Lochmoore Ct, Midlothian, TX 76065Off Market
- $693,0004 bd3 ba2.9k sqft2402 Savanna Cir, Midlothian, TX 76065Off Market
- $731,7004 bd4 ba3.8k sqft2214 Somerset, Midlothian, TX 76065Off Market
- $900,700-- bd-- ba2.9k sqft2403 Somerfield Dr, Midlothian, TX 76065Off Market
Nearby schools
GreatSchools rating
- 9/10Larue Miller Elementary SchoolGrades: PK-5Distance: 0.4 mi
- 7/10Earl & Marthalu Dieterich MiddleGrades: 6-8Distance: 0.4 mi
- 7/10Midlothian High SchoolGrades: 9-12Distance: 1.9 mi
Schools provided by the listing agent
- Elementary: Larue Miller
- Middle: Frank Seale
- High: Midlothian
- District: Midlothian ISD
Source: NTREIS. This data may not be complete. We recommend contacting the local school district to confirm school assignments for this home.
Get a cash offer in 3 minutes
Find out how much your home could sell for in as little as 3 minutes with a no-obligation cash offer.
Estimated market value
$1,255,900
Get a cash offer in 3 minutes
Find out how much your home could sell for in as little as 3 minutes with a no-obligation cash offer.
Estimated market value
$1,255,900
- Texas
- Ellis County
- Midlothian
- 76065
- 2219 Somerfield Dr
Nearby cities
Nearby neighborhoods
Nearby zip codes
Other Midlothian Topics
