NEW PRICE!!!!! Impressive Home in desirable Lake Stevens-Soper Hill & Lundeen Park location! This home boast approx. 2,064 sq ft of well-appointed living space with 3-bdrms, updated bathrooms, newer kitchen with granite countertops, stainless steel appliances, dining room open to spacious living room with wood burning fireplace and vaulted ceilings. Downstairs has a massive bonus/flex room with another wood burning fireplace, 3/4-bthrm/ laundry combo. Entertain from the upstairs deck as well as the lower-level deck that overlook your property surrounded by nature for a private relaxing setting. Newer heat pump/air-conditioning, hot water tank & gutters. The 2-car garage has an attached RV garage with an additional workshop and/or storage. This home has been very well maintained and shows pride of ownership.
Active
Listed by: Windermere Real Estate JS • Mary Hendry
Price cut: $15K (8/17)
$735,000
2219 Soper Hill Road, Lake Stevens, WA 98258
3beds
2,064sqft
Single Family Residence
Built in 1978
0.81 Acres Lot
$729,000 Zestimate®
$356/sqft
$-- HOA
What's special
Wood burning fireplaceAnother wood burning fireplaceUpdated bathroomsWell-appointed living spaceUpstairs deckVaulted ceilingsStainless steel appliances
- --
- on Zillow
- 703
- views
- 58
- saves
Likely to sell faster than
Zillow last checked:
Listing updated:
Listed by:
Mary Hendry,
Windermere Real Estate JS
Source: NWMLS as distributed by MLS GRID,MLS#: 2538386
Facts & features
Interior
Bedrooms & bathrooms
- Bedrooms: 3
- Bathrooms: 3
- Full bathrooms: 2
- 3/4 bathrooms: 1
- Main level bathrooms: 2
- Main level bedrooms: 3
Primary bedroom
- Level: Main
Bedroom
- Level: Main
Bedroom
- Level: Main
Bathroom full
- Level: Main
Bathroom full
- Level: Main
Bathroom three quarter
- Level: Lower
Bonus room
- Level: Lower
Dining room
- Level: Main
Kitchen with eating space
- Level: Main
Living room
- Level: Main
Utility room
- Level: Lower
Heating
- Fireplace, Forced Air, Heat Pump, Electric, Natural Gas, Wood
Cooling
- Heat Pump
Appliances
- Included: Dishwasher, Microwave, Refrigerator, Stove(s)/Range(s), Dishwasher(s), Microwave(s), Refrigerator(s)
Features
- Bath Off Primary, Dining Room
- Flooring: Ceramic Tile, Vinyl, Carpet
- Windows: Dbl Pane/Storm Window
- Number of fireplaces: 2
- Fireplace features: Wood Burning, Lower Level: 1, Main Level: 1, Fireplace
Interior area
- Total structure area: 2,064
- Total interior livable area: 2,064 sqft
Property
Parking
- Total spaces: 3
- Parking features: Attached Garage, RV Parking
- Has attached garage: Yes
- Covered spaces: 3
Features
- Levels: Multi/Split
- Patio & porch: Bath Off Primary, Dbl Pane/Storm Window, Dining Room, Fireplace, Vaulted Ceiling(s), Walk-In Closet(s)
- Has view: Yes
- View description: Territorial
Lot
- Size: 0.81 Acres
- Features: Paved, Cable TV, Deck, Fenced-Partially, Gas Available, RV Parking
- Topography: Partial Slope,Sloped,Terraces
- Residential vegetation: Brush, Wooded
Details
- Parcel number: 00604900001301
- Zoning description: Jurisdiction: City
- Special conditions: Standard
Construction
Type & style
- Home type: SingleFamily
- Architectural style: Traditional,Split Entry
- Property subtype: Single Family Residence
Materials
- Wood Siding
- Foundation: Poured Concrete
- Roof: Composition
Condition
- Very Good
- Year built: 1978
- Major remodel year: 1978
Utilities & green energy
- Electric: Company: PUD
- Sewer: Septic Tank, Company: onsite stpyic
- Water: Public
Community & HOA
Community
- Subdivision: Lake Stevens
Location
- Region: Lake Stevens
Financial & listing details
- Price per square foot: $356/sqft
- Tax assessed value: $669,800
- Annual tax amount: $6,254
- Date on market: 6/22/2026
- Listing terms: Conventional,FHA,State Bond,USDA Loan,VA Loan
- Inclusions: Dishwasher(s), Microwave(s), Refrigerator(s), Stove(s)/Range(s)
Estimated market value
$729,000
$693,000 - $765,000
$3,297/mo
Price history
| Date | Event | Price |
|---|---|---|
| 8/17/2026 | Price change | $735,000-2%$356/sqft |
Source:  NWMLS as distributed by MLS GRID #2538386 Report a problem NWMLS as distributed by MLS GRID #2538386 Report a problem | ||
| 6/22/2026 | Listed for sale | $750,000+4.9%$363/sqft |
Source: NWMLS as distributed by MLS GRID #2538386 Report a problem | ||
| 4/5/2024 | Sold | $715,000+5.9%$346/sqft |
Source: NWMLS as distributed by MLS GRID #2197976 Report a problem | ||
| 3/18/2024 | Pending sale | $675,000$327/sqft |
Source: NWMLS as distributed by MLS GRID #2197976 Report a problem | ||
| 3/15/2024 | Listed for sale | $675,000+365.5%$327/sqft |
Source: NWMLS as distributed by MLS GRID #2197976 Report a problem | ||
| 3/8/1996 | Sold | $145,000$70/sqft |
Source: Public Record Report a problem | ||
Public tax history
| Year | Property taxes | Tax assessment |
|---|---|---|
| 2025 | $6,254 +16.4% | $669,800 +14.9% |
| 2024 | $5,374 +7.1% | $582,700 +8.8% |
| 2023 | $5,018 -2% | $535,400 -9.8% |
| 2022 | $5,119 +10.2% | $593,700 +33.8% |
| 2021 | $4,645 +12.2% | $443,800 +16.7% |
| 2020 | $4,142 0% | $380,400 +2.9% |
| 2019 | $4,142 | $369,800 +9.8% |
| 2018 | -- | $336,900 +25.3% |
| 2017 | $3,690 +28.6% | $268,900 +7.1% |
| 2016 | $2,870 | $251,100 +10.5% |
| 2015 | $2,870 +13.7% | $227,300 +30% |
| 2013 | $2,525 | $174,800 |
| 2012 | -- | -- |
| 2011 | -- | -- |
| 2010 | -- | -- |
| 2009 | -- | -- |
| 2008 | -- | -- |
| 2007 | -- | -- |
Find assessor info on the county website
Monthly payment
Est. payment
Payment breakdown
Explore the cost of this home by adjusting the details. Changes won't be saved.Climate risks
Neighborhood: 98258
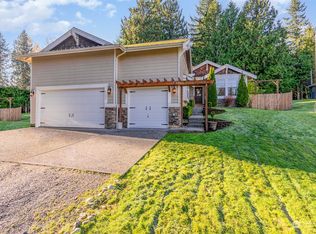


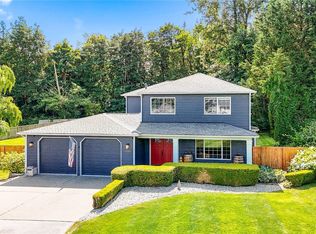
Similar homes
- $925,0004 bd3 ba2.2k sqft3209 102nd Avenue NE, Lake Stevens, WA 98258Active
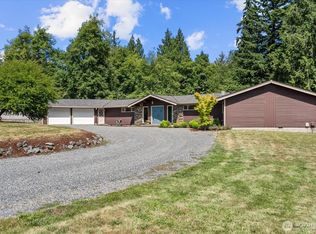 MLS ID #2583865, Trevor J. Gage. NWMLS as distributed by MLS GRID
 - $560,0003 bd2 ba1.8k sqft928 96th Avenue SE, Lake Stevens, WA 98258Active
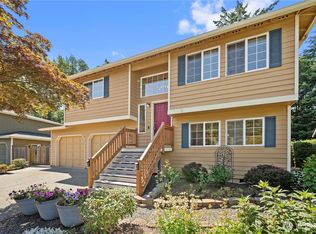 MLS ID #2583836, Sandy Eagon. NWMLS as distributed by MLS GRID
 - $749,9504 bd3 ba2.5k sqft11230 46th Avenue NE, Marysville, WA 98271Active
 MLS ID #2576957, Beth Ann Warner. NWMLS as distributed by MLS GRID
 - $690,0003 bd2 ba2.8k sqft1021 Lombard Avenue, Everett, WA 98201Active
 MLS ID #2579896, Brooke Danielle Knight. NWMLS as distributed by MLS GRID
