Welcome to 2219 Spruce Circle in McKinney. Nestled in the desirable Wyndfield subdivision in north McKinney, this beautifully updated home is truly move in ready. Featuring 3 bedrooms and 2 full bathrooms, and 1917 square feet! This property offers an ideal layout with two spacious dining areas and two inviting living spaces. The primary suite and bathroom were fully remodeled in 2026 and feature new flooring, custom paint, custom tile, a beautifully tiled shower with glass door, a new vanity with quartz countertops, updated mirrors and lighting, wall shiplap and a convenient storage alcove. The secondary bathroom was also updated in 2026 with new shiplap detail, a new vanity, and a new mirror. The second bedroom includes new carpet installed in 2026. Throughout the home, you will find gorgeous LVP flooring, along with a stunning kitchen designed for both everyday living and entertaining. The kitchen features quartz countertops, beautiful white cabinetry, a double island with plenty of seating, stainless steel appliances, and a bright skylight that fills the space with natural light. The cozy family room offers abundant light and a charming brick fireplace that creates a warm and welcoming atmosphere. Step outside to enjoy the spacious backyard with two seating areas, plus new custom landscaping and hardscaping along the side yard. Additional recent improvements include a new fence and stain in 2026, HVAC replaced in 2022, and water heater replaced in 2020. The seller update list is extensive, so please see Transaction Desk for full details. Conveniently located near Highway 75, shopping, dining, and highly acclaimed McKinney ISD schools, this home offers comfort, style, and an exceptional location. Come see all that this wonderful home has to offer!!
Sold
Price Unknown
2219 Spruce Cir, McKinney, TX 75071
3beds
1,917sqft
Single Family Residence
Built in 1999
6,098 Square Feet Lot
$415,400 Zestimate®
$--/sqft
$2,215 Estimated rent
Home value
$415,400
$390,000 - $440,000
$2,215/mo
Zestimate® history
Owner options
List your home for rent
$2,215/mo
Rent Zestimate®
Find your next renter with Zillow Rental Manager. Plus, with online applications, you can quickly screen prospective tenants – for free.
$2,215/mo
Rent Zestimate®
Refinance and save
$200/mo
Est. payment
Refinancing to a lower rate could help reduce your monthly payments and save thousands over the life of the loan.
$200/mo
Est. payment
Explore your selling options
Work with a Zillow partner agent
Leverage their expertise and Zillow's premium Showcase listings to get your home seen by more buyers.
Get startedList with your own agent
Get your home in front of millions of buyers by listing it on Zillow.
Learn how to do itSell it yourself
Take full control of how buyers see your home on Zillow by listing For Sale by Owner (FSBO).
List your homeWhat's special
Charming brick fireplaceNew flooringNew fence and stainStainless steel appliancesTwo inviting living spacesConvenient storage alcoveCustom paint
Zillow last checked:
Listing updated:
Listed by:
Heather Baker 0682158 469-621-0081,
C21 Fine Homes Judge Fite 469-621-0081
Bought with:
Susie Grant, 0659332
Berkshire HathawayHS PenFed TX
Source: NTREIS,MLS#: 21229778
Facts & features
Interior
Bedrooms & bathrooms
- Bedrooms: 3
- Bathrooms: 2
- Full bathrooms: 2
Primary bedroom
- Features: Ceiling Fan(s), Walk-In Closet(s)
- Level: First
- Dimensions: 12 x 16
Bedroom
- Level: First
- Dimensions: 11 x 9
Bedroom
- Level: First
- Dimensions: 10 x 10
Primary bathroom
- Features: Dual Sinks, En Suite Bathroom, Garden Tub/Roman Tub, Stone Counters, Separate Shower
- Level: First
- Dimensions: 7 x 13
Breakfast room nook
- Level: First
- Dimensions: 10 x 10
Dining room
- Level: First
- Dimensions: 8 x 15
Other
- Level: First
- Dimensions: 8 x 4
Kitchen
- Features: Breakfast Bar, Eat-in Kitchen, Kitchen Island, Pantry, Stone Counters
- Level: First
- Dimensions: 10 x 12
Laundry
- Level: First
- Dimensions: 10 x 5
Living room
- Features: Ceiling Fan(s), Fireplace
- Level: First
- Dimensions: 14 x 15
Living room
- Features: Fireplace
- Level: First
- Dimensions: 15 x 12
Heating
- Central, Natural Gas
Cooling
- Central Air, Ceiling Fan(s), Electric
Appliances
- Included: Dishwasher, Disposal, Gas Range, Microwave
- Laundry: Dryer Hookup, ElectricDryer Hookup
Features
- Decorative/Designer Lighting Fixtures, Eat-in Kitchen, Granite Counters, High Speed Internet, Kitchen Island, Open Floorplan, Pantry
- Flooring: Carpet, Ceramic Tile, Luxury Vinyl Plank
- Has basement: No
- Number of fireplaces: 1
- Fireplace features: Gas Starter, Living Room, Masonry
Interior area
- Total interior livable area: 1,917 sqft
Property
Parking
- Total spaces: 2
- Parking features: Door-Multi, Driveway, Garage Faces Front
- Attached garage spaces: 2
Features
- Levels: One
- Stories: 1
- Patio & porch: Covered
- Exterior features: Rain Gutters
- Pool features: None
- Fencing: Wood
Lot
- Size: 6,098 Square Feet
- Features: Cul-De-Sac, Interior Lot, Landscaped, Sprinkler System, Few Trees
Details
- Parcel number: R380900E02201
Construction
Type & style
- Home type: SingleFamily
- Architectural style: Traditional,Detached
- Property subtype: Single Family Residence
Materials
- Brick
- Foundation: Slab
- Roof: Composition
Condition
- Year built: 1999
Utilities & green energy
- Sewer: Public Sewer
- Water: Public
- Utilities for property: Natural Gas Available, Sewer Available, Separate Meters, Underground Utilities, Water Available
Community & HOA
Community
- Features: Curbs, Sidewalks
- Security: Smoke Detector(s)
- Subdivision: Wyndfield
HOA
- Has HOA: Yes
- Services included: Association Management
- HOA fee: $200 semi-annually
- HOA name: Sbb Management Company
- HOA phone: 972-960-2800
Location
- Region: Mckinney
Financial & listing details
- Tax assessed value: $379,867
- Annual tax amount: $7,123
- Date on market: 4/13/2026
- Cumulative days on market: 3 days
- Listing terms: Cash,Conventional,FHA,VA Loan
Price history
| Date | Event | Price |
|---|---|---|
| 5/18/2026 | Sold | -- |
Source: NTREIS #21229778 Report a problem | ||
| 4/21/2026 | Pending sale | $415,000$216/sqft |
Source: NTREIS #21229778 Report a problem | ||
| 4/16/2026 | Contingent | $415,000$216/sqft |
Source: NTREIS #21229778 Report a problem | ||
| 4/13/2026 | Listed for sale | $415,000+3.8%$216/sqft |
Source: NTREIS #21229778 Report a problem | ||
| 2/21/2023 | Sold | -- |
Source: NTREIS #20232192 Report a problem | ||
| 2/1/2023 | Pending sale | $399,900$209/sqft |
Source: NTREIS #20232192 Report a problem | ||
| 1/23/2023 | Contingent | $399,900$209/sqft |
Source: NTREIS #20232192 Report a problem | ||
| 1/6/2023 | Listed for sale | $399,900+180.6%$209/sqft |
Source: NTREIS #20232192 Report a problem | ||
| 4/5/2008 | Listing removed | $142,500$74/sqft |
Source: Keller Williams Realty #10898136 Report a problem | ||
| 3/9/2008 | Listed for sale | $142,500$74/sqft |
Source: Keller Williams Realty #10898136 Report a problem | ||
Public tax history
| Year | Property taxes | Tax assessment |
|---|---|---|
| 2026 | -- | $379,867 -6.8% |
| 2025 | -- | $407,697 +3.5% |
| 2024 | -- | $393,988 +6.2% |
| 2023 | $779 -89% | $370,849 +5.1% |
| 2022 | $7,069 +27.7% | $352,754 +35.3% |
| 2021 | $5,535 -2.4% | $260,634 +2.8% |
| 2020 | $5,673 +2.3% | $253,583 +3.3% |
| 2019 | $5,547 +6.9% | $245,412 +12.5% |
| 2018 | $5,187 +3.3% | $218,186 +0.2% |
| 2017 | $5,022 | $217,731 +7.6% |
| 2016 | $5,022 +30.4% | $202,290 +7.4% |
| 2015 | $3,851 | $188,431 +25.8% |
| 2014 | $3,851 | $149,829 +5.7% |
| 2013 | -- | $141,783 +4.7% |
| 2012 | -- | $135,416 -0.1% |
| 2011 | -- | $135,587 -2.2% |
| 2010 | -- | $138,642 +4.3% |
| 2009 | -- | $132,926 -9.5% |
| 2008 | -- | $146,860 +8.9% |
| 2007 | -- | $134,811 +1.4% |
| 2006 | -- | $132,898 -2.3% |
| 2005 | -- | $136,061 -1.4% |
| 2004 | -- | $137,960 +1.5% |
| 2003 | -- | $135,898 -0.8% |
| 2002 | -- | $136,985 +6.7% |
| 2001 | -- | $128,374 +3.5% |
| 2000 | -- | $124,043 |
Find assessor info on the county website
Neighborhood: 75071
Nearby homes
- $332,9003 bd2 ba1.4k sqft2217 Spruce Cir, McKinney, TX 75071Off Market
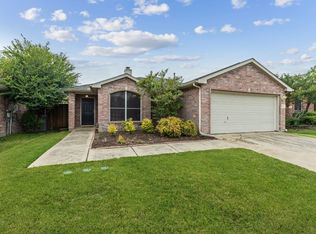
- $390,5004 bd2 ba2.5k sqft2221 Spruce Cir, McKinney, TX 75071Off Market
- $333,5003 bd2 ba1.8k sqft2215 Spruce Cir, McKinney, TX 75071Off Market
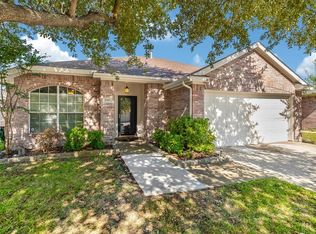
- $320,9003 bd2 ba1.4k sqft2218 Lilac Cir, McKinney, TX 75071Off Market
- $--3 bd2 ba1.9k sqft2216 Lilac Cir, McKinney, TX 75071Sold
- $389,2004 bd3 ba2.4k sqft2223 Spruce Cir, McKinney, TX 75071Off Market
- $397,8004 bd2 ba2.5k sqft2220 Lilac Cir, McKinney, TX 75071Off Market
- $375,5003 bd2 ba2k sqft2213 Spruce Cir, McKinney, TX 75071Off Market
Nearby schools
GreatSchools rating
- 5/10Jose De Jesus And Maria Luisa Vega Elementary SchoolGrades: K-5Distance: 0.2 mi
- 8/10Scott Morgan Johnson Middle SchoolGrades: 6-8Distance: 1.1 mi
- 8/10McKinney North High SchoolGrades: 9-12Distance: 0.8 mi
Schools provided by the listing agent
- Elementary: Vega
- Middle: Johnson
- High: McKinney North
- District: McKinney ISD
Source: NTREIS. This data may not be complete. We recommend contacting the local school district to confirm school assignments for this home.
Get a cash offer in 3 minutes
Find out how much your home could sell for in as little as 3 minutes with a no-obligation cash offer.
Estimated market value
$415,400
Get a cash offer in 3 minutes
Find out how much your home could sell for in as little as 3 minutes with a no-obligation cash offer.
Estimated market value
$415,400
- Texas
- Collin County
- McKinney
- 75071
- 2219 Spruce Cir
