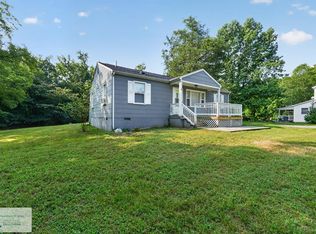
Enjoy peaceful country living in this completely renovated, move-in-ready home! Situated in a private rural setting on approximately 0.51 acres, this 3-bedroom, 1.5-bath home offers approximately 960 square feet of comfortable one-level living space and +/-150 feet of frontage along Swain Road. Extensive 2026 renovations include new vinyl siding, new insulated windows, LVP flooring, new bedroom carpet, interior doors, light fixtures, kitchen cabinets and countertops, and a new half bath/laundry room. The beautifully renovated kitchen features stainless-steel appliances, including a new refrigerator, range, and microwave, all of which convey. Additional improvements include a metal roof and upgraded 200-amp electrical service. The bright, inviting interior features a living room, dining area, three bedrooms, full bath, and spacious laundry room/half bath. Mecklenburg Electric Cooperative provides electricity, and Empower Fiber Optic Internet is available, offering high-speed connectivity while enjoying a peaceful rural lifestyle. The home is served by a private well and septic system. Matthews Sanitation inspected and pumped the septic tank on August 6, 2026. The distribution box was identified for replacement and is currently scheduled to be replaced. Outside, enjoy the covered front porch, level yard, mature trees, paved state-maintained road frontage, and the privacy of a country setting while remaining just a short drive from shopping, dining, healthcare, schools, and everyday conveniences in South Boston. Everything has been done—just move in and enjoy!
For sale
$184,900
2219 Swain Rd, Halifax, VA 24558
3beds
960sqft
:
Get pre-qualified$1,148/mo
Residential
Built in 1976
0.51 Acres Lot
$-- Zestimate®
$193/sqft
$-- HOA
What's special
New vinyl sidingNew bedroom carpetLevel yardPaved state-maintained road frontageMetal roofBright inviting interiorBeautifully renovated kitchen
- 9 hours |
- 61 |
- 2 |
Zillow last checked:
Listing updated:
Listed by:
Kenneth Buckley,
Pointe Realty Group South Boston 434-272-2076
Source: Southern Piedmont Land & Lake AOR,MLS#: 73364
Facts & features
Interior
Bedrooms & bathrooms
- Bedrooms: 3
- Bathrooms: 2
- Full bathrooms: 1
- 1/2 bathrooms: 1
Rooms
- Room types: Dining Room
Primary bedroom
- Level: First
- Area: 146.02
- Dimensions: 12.48 x 11.7
Bedroom 2
- Level: First
- Area: 123.15
- Dimensions: 11.35 x 10.85
Bedroom 3
- Level: First
- Area: 101.29
- Dimensions: 11.18 x 9.06
Dining room
- Level: First
- Area: 70.52
- Dimensions: 11.58 x 6.09
Family room
- Level: First
Kitchen
- Level: First
- Area: 118.46
- Dimensions: 11.58 x 10.23
Living room
- Level: First
- Area: 171.95
- Dimensions: 15.15 x 11.35
Cooling
- Heat Pump
Appliances
- Included: Electric Water Heater, Electric Range, Microwave, Refrigerator
- Laundry: 1st Floor Laundry, Electric Dryer Hookup, Laundry Room, Washer Hookup
Features
- 1st Floor Bedroom, High Speed Internet
- Flooring: Carpet
- Basement: None
- Attic: Access Only
- Has fireplace: No
- Fireplace features: None
Interior area
- Total structure area: 960
- Total interior livable area: 960 sqft
- Finished area above ground: 960
Video & virtual tour
Property
Parking
- Parking features: No Carport, Gravel
- Has uncovered spaces: Yes
Features
- Patio & porch: Porch
- Has view: Yes
- View description: Country
- Waterfront features: N/A - Not Waterfront
Lot
- Size: 0.51 Acres
- Features: Under 1 Acre
Details
- Parcel number: 16124
- Zoning: AGR-1
Construction
Type & style
- Home type: SingleFamily
- Architectural style: Ranch
- Property subtype: Residential
Materials
- Vinyl Siding
- Foundation: Crawl Space
- Roof: 1-5,Metal
Condition
- Year built: 1976
Utilities & green energy
- Sewer: Septic Tank
- Water: Well
Community & HOA
HOA
- Has HOA: No
Location
- Region: Halifax
Financial & listing details
- Price per square foot: $193/sqft
- Tax assessed value: $39,011
- Annual tax amount: $194
- Date on market: 8/8/2026
Estimated market value
Not available
Estimated sales range
Not available
$1,386/mo
Price history
| Date | Event | Price |
|---|---|---|
| 8/8/2026 | Listed for sale | $184,900+1008%$193/sqft |
Source: Southern Piedmont Land & Lake AOR #73364 Report a problem | ||
| 8/12/2016 | Sold | $16,687$17/sqft |
Source: Public Record Report a problem | ||
Public tax history
| Year | Property taxes | Tax assessment |
|---|---|---|
| 2025 | $194 -0.5% | $39,011 |
| 2024 | $195 +12.7% | $39,011 +12.7% |
| 2023 | $173 +2.1% | $34,615 +2.1% |
| 2022 | $170 | $33,919 |
| 2021 | $170 | $33,919 |
| 2020 | $170 | $33,919 |
| 2019 | $170 +4.2% | $33,919 |
| 2018 | $163 -20.5% | $33,919 -20.5% |
| 2016 | $205 -5% | $42,690 -9% |
| 2015 | $216 | $46,905 |
| 2014 | $216 -0.4% | $46,905 -2.6% |
| 2013 | $217 | $48,159 |
| 2012 | $217 -2.9% | $48,159 -7.2% |
| 2010 | $223 | $51,891 |
Find assessor info on the county website
Monthly payment
Est. payment
Payment breakdown
Explore the cost of this home by adjusting the details. Changes won't be saved.Climate risks
Neighborhood: 24558
Nearby schools
GreatSchools rating
- 3/10Sinai Elementary SchoolGrades: PK-5Distance: 3.4 mi
- 5/10Halifax County Middle SchoolGrades: 6-8Distance: 6.5 mi
- 3/10Halifax County High SchoolGrades: 9-12Distance: 6.6 mi
Schools provided by the listing agent
- Elementary: Sinai Elementary
- Middle: Halifax County Middle
- High: Halifax County High School
Source: Southern Piedmont Land & Lake AOR. This data may not be complete. We recommend contacting the local school district to confirm school assignments for this home.
- $191,7003 bd2 ba1.9k sqft2230 Swain Rd, Halifax, VA 24558Off Market
- $148,5002 bd1 ba726 sqft2205 Swain Rd, Halifax, VA 24558Off Market
- $25,1443 bd-- ba1.3k sqft3029 Swain Rd, Halifax, VA 24558Off Market
- $150,4002 bd2 ba-- sqft2175 Swain Rd, Halifax, VA 24558Off Market
- $365,1003 bd2 ba2.2k sqft2160 Swain Rd, Halifax, VA 24558Off Market
- $--3 bd1 ba-- sqft2153 Swain Rd, Halifax, VA 24558Off Market
- $193,27638.47 acres2198 Swain Rd, Halifax, VA 24558Off Market
- $358,32742.3 acres1044 Bench Ln, Halifax, VA 24558Off Market
A local agent can set up tours, give advice and negotiate with sellers.
Similar homes
- $174,9003 bd1 ba992 sqft1023 Gathas Trl, Halifax, VA 24558For Sale
 MLS ID #368354, Matthew McFarland, Keller Williams. LMLS
 - $125,0003 bd1 ba1.1k sqft1167 Crawford Rd, Halifax, VA 24558For Sale
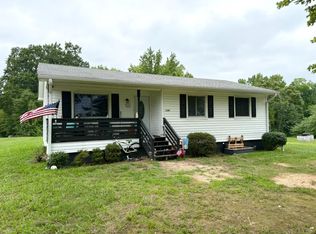
 MLS ID #79049, Devin Moore. Dan River Region AOR
 - $157,0003 bd1 ba896 sqft1197 Straightstone Rd, Gretna, VA 24557For Sale
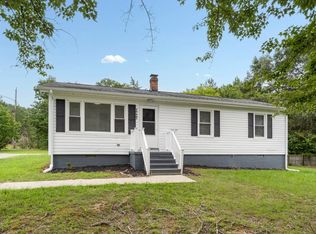
 MLS ID #368451, Lauren Dollyhite, Karl Miller Realty LLC. LMLS
 - $174,9003 bd1 ba1k sqft1725 Gygax Ave, Virgilina, VA 24592For Sale
 MLS ID #73342, Jeremy Holt. Southern Piedmont Land & Lake AOR
 - $189,0003 bd1 ba960 sqft20080 Old Richmond Rd, Keeling, VA 24566For SaleMLS ID #79073, Elizabeth Ware. Dan River Region AOR
- $199,0003 bd1 ba1.3k sqft1336 Fenton St, South Boston, VA 24592For SaleMLS ID #73345, Lezlie Bryant. Southern Piedmont Land & Lake AOR
- $220,0001 bd1 ba800 sqft1140 Stovall Trl, Halifax, VA 24558For SaleMLS ID #367551, Erin Donnell Gray, Century 21 ALL-SERVICE-APP. LMLS
- $189,0003 bd1 ba1k sqft1424 Washington Ave, South Boston, VA 24592For SaleMLS ID #73233, Sharon Wilborn. Southern Piedmont Land & Lake AOR
- $225,0003 bd1 ba1.1k sqft1201 Chestnut Rd, Nathalie, VA 24577For SaleMLS ID #368236, Connie Pollard, Staunton River Realty, LLC. LMLS
- $179,9002 bd2 ba1.4k sqft16832 Old Richmond Rd, Keeling, VA 24566For SaleMLS ID #78923, Whitney Doss. Dan River Region AOR
- $168,0002 bd1 ba960 sqft223 Lomax Ave, South Boston, VA 24592For SaleMLS ID #73244, Jason Clark. Southern Piedmont Land & Lake AOR
- $165,0003 bd1 ba1.1k sqft2048 Stage Coach Rd, Nathalie, VA 24577For SaleMLS ID #68738, C. Dewey Compton. Southern Piedmont Land & Lake AOR
- $198,0003 bd2 ba1.1k sqft20 Meadows Farm Rd, Blairs, VA 24527For Sale By Owner
- $150,0002 bd1 ba890 sqft20025 Old Richmond Rd, Keeling, VA 24566For SaleMLS ID #72913, Chad Madison. Southern Piedmont Land & Lake AOR
- $94,9003 bd1 ba1k sqft508 Cathy Sue Ln, South Boston, VA 24592For SaleMLS ID #78917, Helen Mckenzie. Dan River Region AOR
- $139,9003 bd2 ba840 sqft1833 Elkhorn Rd, Java, VA 24565For SaleMLS ID #79050, Chuck Eskey. Dan River Region AOR
- $134,9993 bd2 ba1.1k sqft215 Chalmers St, South Boston, VA 24592For SaleMLS ID #73202, Rhonda Buckley. Southern Piedmont Land & Lake AOR
- $265,0003 bd2 ba1.2k sqft1080 Hudson Dr, Alton, VA 24520For SaleMLS ID #73302, Jeremy Holt. Southern Piedmont Land & Lake AOR
- $219,0001 bd1 ba1k sqft10229 James D Hagood Hwy, Clover, VA 24534For SaleMLS ID #73261, Rebecca Vest. Southern Piedmont Land & Lake AOR
- $105,0004 bd1 ba1.4k sqft436 Summit Dr, South Boston, VA 24592For SaleMLS ID #73269, Sharon Wilborn. Southern Piedmont Land & Lake AOR
