Resort Life (including lake access) in Midtown Fort Collins. Stunning 6 Bedroom Home in coveted Parkwood neighborhood! Welcome to your dream home where charm, comfort, and convenience meet. This beautifully updated property offers six bedrooms, and 4.5 bathrooms including a versatile main-level ADA compliant primary suite would serve well as mother-in-law retreat, private guest quarters or an in-home office. Boasts radiant in- floor heating, brand new carpet and its own tankless hot water system. The home boasts numerous recent upgrades, including: a brand-new roof with a 10-year warranty, brand new windows thru-out (coming soon), and a new whole-house fan for energy-efficient ventilation. It has a fully finished basement with living room, two guest rooms and a full bathroom. The hickory floors on the main level, installed in 2022, add timeless beauty, while the remodeled kitchen features custom concrete countertops, new appliances and thoughtful upgrades. Custom steel stair railing is a standout feature, adding modern flair to this inviting home. Step outside to your private backyard oasis, where you'll find a welcoming space for gatherings including a low maintenance and spacious back patio and deck with a built-in-table and relaxing person hot tub. Living in Parkwood comes with incredible amenities, including a neighborhood pool, pickleball and tennis courts, and exclusive lake access, ideal for paddle-boarding and kayaking. The neighborhood is known for its tight knit community and events including a 4th of July party, Easter Egg Hunt and movie nights. The location offers quick access to Spring Creek trail and the city powerline trails, as well as Epic Center and Edora Park, providing endless recreation opportunities just down the street. Also close to shopping, restaurants and PVH hospital. 10 minute access to Old Town Fort Collins and I-25. This property is more than a home; it's a complete lifestyle. Don't miss your chance to own this spectacular property.
Sold for $980,000
$980,000
2219 Tanglewood Dr, Fort Collins, CO 80525
6beds
3,805sqft
Mixed Use
Built in 1976
9,496 Square Feet Lot
$1,013,700 Zestimate®
$258/sqft
$3,891 Estimated rent
Home value
$1,013,700
$953,000 - $1.08M
$3,891/mo
Zestimate® history
Owner options
List your home for rent
$3,891/mo
Rent Zestimate®
Find your next renter with Zillow Rental Manager. Plus, with online applications, you can quickly screen prospective tenants – for free.
$3,891/mo
Rent Zestimate®
Refinance and save
$5,488/mo
Est. payment
Refinancing to a lower rate could help reduce your monthly payments and save thousands over the life of the loan.
$5,488/mo
Est. payment
Explore your selling options
Work with a Zillow partner agent
Leverage their expertise and Zillow's premium Showcase listings to get your home seen by more buyers.
Get startedList with your own agent
Get your home in front of millions of buyers by listing it on Zillow.
Learn how to do itSell it yourself
Take full control of how buyers see your home on Zillow by listing For Sale by Owner (FSBO).
List your homeWhat's special
Zillow last checked:
Listing updated:
Listed by:
Laura Gippert 970-482-1781,
RE/MAX Alliance-FTC Dwtn,
Kelly Nehls Coonrod 970-412-8675,
RE/MAX Alliance-FTC Dwtn
Bought with:
Lisa K Meyer, 40037060
Kittle Real Estate
Source: IRES as distributed by MLS GRID,MLS#: 1022707
Facts & features
Interior
Bedrooms & bathrooms
- Bedrooms: 6
- Bathrooms: 5
- Full bathrooms: 1
- 3/4 bathrooms: 3
- 1/2 bathrooms: 1
- Main level bathrooms: 2
Primary bedroom
- Description: Carpet
- Features: 3/4 Primary Bath, Luxury Features Primary Bath
- Level: Upper
- Area: 180 Square Feet
- Dimensions: 15 x 12
Bedroom 2
- Description: Carpet
- Level: Upper
- Area: 140 Square Feet
- Dimensions: 10 x 14
Bedroom 3
- Description: Carpet
- Level: Upper
- Area: 120 Square Feet
- Dimensions: 12 x 10
Bedroom 4
- Description: Carpet
- Level: Upper
- Area: 143 Square Feet
- Dimensions: 13 x 11
Bedroom 5
- Description: Carpet
- Level: Basement
- Area: 120 Square Feet
- Dimensions: 10 x 12
Bedroom 6
- Description: Carpet
- Level: Main
- Area: 210 Square Feet
- Dimensions: 15 x 14
Dining room
- Description: Wood
- Level: Main
- Area: 132 Square Feet
- Dimensions: 11 x 12
Family room
- Description: Wood
- Level: Main
- Area: 260 Square Feet
- Dimensions: 13 x 20
Kitchen
- Description: Wood
- Level: Main
- Area: 264 Square Feet
- Dimensions: 11 x 24
Laundry
- Description: Wood
- Level: Main
- Area: 66 Square Feet
- Dimensions: 6 x 11
Living room
- Description: Wood
- Level: Main
- Area: 247 Square Feet
- Dimensions: 19 x 13
Recreation room
- Description: Carpet
- Level: Basement
- Area: 182 Square Feet
- Dimensions: 14 x 13
Study
- Description: Carpet
- Level: Basement
- Area: 130 Square Feet
- Dimensions: 10 x 13
Heating
- Forced Air, Radiant, 2 or more Heat Sources
Cooling
- Central Air, Ceiling Fan(s), Whole House Fan
Appliances
- Included: Electric Range, Dishwasher, Refrigerator, Washer, Dryer, Microwave
- Laundry: Washer/Dryer Hookup
Features
- Eat-in Kitchen, Separate Dining Room, Cathedral Ceiling(s), Pantry, Walk-In Closet(s), Kitchen Island, Two Primary Suites
- Flooring: Wood
- Windows: Window Coverings
- Basement: Full,Partially Finished
- Has fireplace: Yes
- Fireplace features: Family Room
Interior area
- Total structure area: 2,834
- Total interior livable area: 3,805 sqft
- Finished area above ground: 2,834
Property
Parking
- Total spaces: 2
- Parking features: Oversized
- Attached garage spaces: 2
- Details: Attached
Accessibility
- Accessibility features: Level Lot, Level Drive, Accessible Hallway(s), Low Carpet, Other, Main Floor Bath, Accessible Bedroom, Stall Shower, Main Level Laundry
Features
- Levels: Two
- Stories: 2
- Patio & porch: Patio, Deck
- Exterior features: Sprinkler System, Recreation Association Required
- Spa features: Heated
- Fencing: Fenced,Wood
- Has view: Yes
- View description: City
Lot
- Size: 9,496 Square Feet
- Features: Wooded, Deciduous Trees, Level, City Limits, Paved, Curbs, Gutters, Sidewalks, Street Light, Fire Hydrant within 500 Feet
Details
- Parcel number: R0007994
- Zoning: RL
- Special conditions: Private Owner
Construction
Type & style
- Home type: SingleFamily
- Architectural style: Contemporary
- Property subtype: Mixed Use
Materials
- Frame, Brick
- Roof: Composition
Condition
- New construction: No
- Year built: 1976
Utilities & green energy
- Electric: City of Foco
- Gas: Xcel
- Sewer: Public Sewer
- Water: City
- Utilities for property: Natural Gas Available, Electricity Available, Cable Available, Satellite Avail, High Speed Avail
Green energy
- Energy efficient items: Windows
Community & HOA
Community
- Features: Clubhouse, Tennis Court(s), Pool, Playground, Park
- Subdivision: Parkwood
HOA
- Has HOA: Yes
- Services included: Common Amenities, Management
- HOA fee: $920 annually
- HOA name: Parkwood Property Owners HOA
- HOA phone: 970-377-1626
Location
- Region: Fort Collins
Financial & listing details
- Price per square foot: $258/sqft
- Tax assessed value: $825,200
- Annual tax amount: $4,732
- Date on market: 11/23/2024
- Listing terms: Cash,Conventional,FHA,VA Loan
- Exclusions: Sellers personal property and staging items.
- Electric utility on property: Yes
- Road surface type: Asphalt
Price history
| Date | Event | Price |
|---|---|---|
| 12/19/2024 | Sold | $980,000-2%$258/sqft |
Source:  IRES as distributed by MLS GRID #1022707 Report a problem IRES as distributed by MLS GRID #1022707 Report a problem | ||
| 12/4/2024 | Pending sale | $1,000,000$263/sqft |
Source:  REcolorado as distributed by MLS GRID #IR1022707 Report a problem REcolorado as distributed by MLS GRID #IR1022707 Report a problem | ||
| 11/25/2024 | Listed for sale | $1,000,000+170.3%$263/sqft |
Source: IRES as distributed by MLS GRID #1022707 Report a problem | ||
| 10/16/2013 | Sold | $370,000-1.3%$97/sqft |
Source: IRES as distributed by MLS GRID #716796 Report a problem | ||
| 8/31/2013 | Price change | $375,000-2.6%$99/sqft |
Source: The Group Inc. #716796 Report a problem | ||
| 8/13/2013 | Listed for sale | $385,000+105.3%$101/sqft |
Source: The Group;, Inc. Real Estate #716796 Report a problem | ||
| 8/26/1998 | Sold | $187,500$49/sqft |
Source: Public Record Report a problem | ||
Public tax history
| Year | Property taxes | Tax assessment |
|---|---|---|
| 2025 | $5,140 +3.3% | $51,575 -7.1% |
| 2024 | $4,973 +31.6% | $55,516 -1% |
| 2023 | $3,779 -1% | $56,055 +40.1% |
| 2022 | $3,819 +1.3% | $40,018 -2.8% |
| 2021 | $3,768 -0.4% | $41,170 +2.2% |
| 2020 | $3,785 +15.4% | $40,276 -0.7% |
| 2019 | $3,281 | $40,558 +12.7% |
| 2018 | $3,281 | $36,000 |
| 2017 | $3,281 +0.3% | $36,000 +16% |
| 2016 | $3,270 +16.2% | $31,044 -7.2% |
| 2015 | $2,814 +14.5% | $33,470 +24.2% |
| 2014 | $2,457 | $26,940 |
| 2013 | -- | $26,940 +7.7% |
| 2012 | -- | $25,010 +14% |
| 2011 | -- | $21,930 -0.8% |
| 2010 | -- | $22,100 |
| 2009 | -- | $22,100 -0.5% |
| 2008 | -- | $22,220 |
| 2007 | -- | $22,220 -8% |
| 2006 | -- | $24,150 |
| 2005 | -- | $24,150 +16.5% |
| 2004 | -- | $20,730 -0.8% |
| 2002 | -- | $20,890 |
| 2001 | -- | $20,890 |
Find assessor info on the county website
Neighborhood: Parkwood
Nearby homes
- $681,6004 bd2 ba1.8k sqft2213 Tanglewood Dr, Fort Collins, CO 80525Off Market
- $681,6003 bd2 ba1.9k sqft2225 Tanglewood Dr, Fort Collins, CO 80525Off Market
- $661,5004 bd2 ba2.1k sqft2116 Brookwood Dr, Fort Collins, CO 80525Off Market
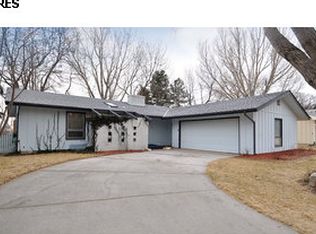
- $799,6004 bd3 ba2.7k sqft2114 Brookwood Dr, Fort Collins, CO 80525Off Market
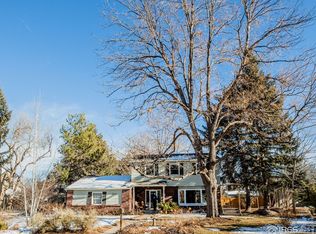
- $661,4004 bd2 ba1.6k sqft2120 Brookwood Dr, Fort Collins, CO 80525Off Market
- $823,5005 bd2 ba3.3k sqft2207 Tanglewood Dr, Fort Collins, CO 80525Off Market
- $714,8004 bd3 ba2.2k sqft2231 Tanglewood Dr, Fort Collins, CO 80525Off Market
- $691,6004 bd3 ba2.5k sqft2224 Tanglewood Dr, Fort Collins, CO 80525Off Market
Nearby schools
GreatSchools rating
- 8/10Riffenburgh Elementary SchoolGrades: K-5Distance: 0.4 mi
- 5/10Lesher Middle SchoolGrades: 6-8Distance: 1.1 mi
- 8/10Fort Collins High SchoolGrades: 9-12Distance: 1.4 mi
Schools provided by the listing agent
- Elementary: Riffenburgh
- Middle: Lesher
- High: Ft Collins
Source: IRES as distributed by MLS GRID. This data may not be complete. We recommend contacting the local school district to confirm school assignments for this home.
Get a cash offer in 3 minutes
Find out how much your home could sell for in as little as 3 minutes with a no-obligation cash offer.
Estimated market value
$1,013,700
Get a cash offer in 3 minutes
Find out how much your home could sell for in as little as 3 minutes with a no-obligation cash offer.
Estimated market value
$1,013,700
- Colorado
- Larimer County
- Fort Collins
- 80525
- Parkwood
- 2219 Tanglewood Dr
Nearby cities
Nearby neighborhoods
Nearby zip codes
Other Fort Collins Topics
