Built in 2019, this custom home sits on 4 wide-open acres and delivers space, privacy, and features you don’t see every day. Five bedrooms are located on the main floor, with a large game room upstairs—ideal for movie nights, kids, or guests. The kitchen was updated in 2024 and is built to perform, featuring quartz countertops, a 6-burner gas cooktop with griddle, built-in refrigerator, walk-in pantry, and a dedicated wine bar. The open living area is highlighted by soaring 20-foot ceilings, creating a bright, expansive feel.
The primary suite is a true retreat with a coffee bar, spa-style rain shower, and an oversized custom closet. Step outside and the property really shines. The backyard is designed for entertaining with a resort-style pool, spa, swim-up bar, fire features, and travertine decking throughout. A gas fire pit sits near the home and pool, while a separate wood-burning fire pit is tucked farther back—perfect for quiet nights under the stars. The covered outdoor living space includes a built-in grill, making it easy to host year-round.
The expansive front porch offers sweeping views of downtown Fort Worth and unforgettable sunsets. A standout feature is the massive 40x70, 2800 Sq Ft insulated workshop with three garage doors, two equipped with industrial-grade openers—ideal for vehicles, equipment, or serious projects. Inside the workshop is a dedicated office, bathroom, and a climate-controlled bonus space currently used as a home gym.
With no HOA, this property offers true freedom. A centrally located secure safe room adds peace of mind, while the stocked pond with bass, crappie, and bluegill provides a relaxing escape right on your own land. Additional features include a fire suppression system, 5-camera security system, Sonos speakers throughout the home and patio, and remote-controlled roller shades in every room.
A rare opportunity to enjoy space, function, and privacy—just minutes from the city, yet a world away.
Sold
Price Unknown
2219 Virginia Ln, Haslet, TX 76052
5beds
5,048sqft
Single Family Residence
Built in 2019
4.13 Acres Lot
$1,291,000 Zestimate®
$--/sqft
$5,660 Estimated rent
Home value
$1,291,000
$1.20M - $1.39M
$5,660/mo
Zestimate® history
Owner options
List your home for rent
$5,660/mo
Rent Zestimate®
Find your next renter with Zillow Rental Manager. Plus, with online applications, you can quickly screen prospective tenants – for free.
$5,660/mo
Rent Zestimate®
Refinance and save
Refinancing to a lower rate could help reduce your monthly payments and save thousands over the life of the loan.
Explore your selling options
Work with a Zillow partner agent
Leverage their expertise and Zillow's premium Showcase listings to get your home seen by more buyers.
Get startedList with your own agent
Get your home in front of millions of buyers by listing it on Zillow.
Learn how to do itSell it yourself
Take full control of how buyers see your home on Zillow by listing For Sale by Owner (FSBO).
List your homeWhat's special
Resort-style poolBright expansive feelDedicated wine barOversized custom closetLarge game room upstairsFire featuresBuilt-in refrigerator
Zillow last checked:
Listing updated:
Listed by:
Jared Holbert 0601709 682-788-9060,
Ritchey Realty 682-788-9060
Bought with:
Jared Holbert
Ritchey Realty
Source: NTREIS,MLS#: 21158758
Facts & features
Interior
Bedrooms & bathrooms
- Bedrooms: 5
- Bathrooms: 5
- Full bathrooms: 3
- 1/2 bathrooms: 2
Primary bedroom
- Features: Ceiling Fan(s), Dual Sinks, En Suite Bathroom, Hollywood Bath, Separate Shower, Walk-In Closet(s)
- Level: First
- Dimensions: 18 x 17
Bedroom
- Features: Ceiling Fan(s)
- Level: First
- Dimensions: 12 x 13
Bedroom
- Features: Ceiling Fan(s)
- Level: First
- Dimensions: 12 x 12
Bedroom
- Features: Ceiling Fan(s)
- Level: First
- Dimensions: 13 x 12
Bedroom
- Features: Ceiling Fan(s)
- Level: First
- Dimensions: 11 x 12
Bonus room
- Level: First
- Dimensions: 14 x 12
Dining room
- Level: First
- Dimensions: 15 x 16
Game room
- Features: Ceiling Fan(s)
- Level: Second
- Dimensions: 28 x 24
Kitchen
- Features: Breakfast Bar, Built-in Features, Eat-in Kitchen, Kitchen Island, Walk-In Pantry
- Level: First
- Dimensions: 18 x 17
Living room
- Features: Ceiling Fan(s), Fireplace
- Level: First
- Dimensions: 24 x 22
Utility room
- Features: Built-in Features, Utility Room, Utility Sink
- Level: First
- Dimensions: 10 x 7
Other
- Features: Built-in Features
- Level: First
- Dimensions: 4 x 6
Heating
- Central, Natural Gas
Cooling
- Central Air, Ceiling Fan(s), Electric
Appliances
- Included: Built-In Refrigerator, Double Oven, Dishwasher, Gas Cooktop, Disposal, Microwave, Range, Some Commercial Grade, Wine Cooler
- Laundry: Washer Hookup, Dryer Hookup, Laundry in Utility Room
Features
- Dry Bar, Decorative/Designer Lighting Fixtures, Eat-in Kitchen, High Speed Internet, Cable TV, Wired for Sound
- Flooring: Ceramic Tile, Luxury Vinyl Plank
- Has basement: No
- Number of fireplaces: 1
- Fireplace features: Gas Starter, Stone
Interior area
- Total interior livable area: 5,048 sqft
Property
Parking
- Total spaces: 6
- Parking features: Circular Driveway, Concrete, Driveway, Electric Gate, Garage, Garage Door Opener, Workshop in Garage, Boat, RV Access/Parking
- Garage spaces: 6
- Has uncovered spaces: Yes
Features
- Levels: Two
- Stories: 2
- Patio & porch: Covered
- Exterior features: Barbecue, Fire Pit, Lighting, Outdoor Grill, Outdoor Kitchen, Outdoor Living Area, Rain Gutters
- Pool features: Gunite, In Ground, Outdoor Pool, Pool, Pool/Spa Combo, Water Feature
- Fencing: Pipe,Wood,Wrought Iron
Lot
- Size: 4.13 Acres
- Features: Acreage, Back Yard, Lawn, Pond on Lot, Sprinkler System, Few Trees
Details
- Additional structures: Garage(s), Outdoor Kitchen, Workshop
- Parcel number: 05142881
Construction
Type & style
- Home type: SingleFamily
- Architectural style: Barndominium,Detached
- Property subtype: Single Family Residence
Materials
- Rock, Steel Siding, Stone, Stucco, Wood Siding
- Foundation: Slab
- Roof: Metal
Condition
- Year built: 2019
Utilities & green energy
- Sewer: Septic Tank
- Water: Public
- Utilities for property: Septic Available, Water Available, Cable Available
Community & HOA
Community
- Security: Security System, Fire Sprinkler System, Smoke Detector(s)
- Subdivision: White Hugh Estates
HOA
- Has HOA: No
Location
- Region: Haslet
Financial & listing details
- Tax assessed value: $1,047,429
- Annual tax amount: $19,233
- Date on market: 1/30/2026
- Cumulative days on market: 21 days
- Listing terms: Cash,Conventional
Price history
| Date | Event | Price |
|---|---|---|
| 4/8/2026 | Sold | -- |
Source: NTREIS #21158758 Report a problem | ||
| 2/28/2026 | Pending sale | $1,490,000$295/sqft |
Source: NTREIS #21158758 Report a problem | ||
| 2/21/2026 | Contingent | $1,490,000$295/sqft |
Source: NTREIS #21158758 Report a problem | ||
| 1/30/2026 | Listed for sale | $1,490,000-5.7%$295/sqft |
Source: NTREIS #21158758 Report a problem | ||
| 10/22/2025 | Listing removed | $1,580,000$313/sqft |
Source: NTREIS #20851562 Report a problem | ||
| 5/29/2025 | Price change | $1,580,000-1.3%$313/sqft |
Source: NTREIS #20851562 Report a problem | ||
| 2/28/2025 | Price change | $1,600,000+60.8%$317/sqft |
Source: NTREIS #20851562 Report a problem | ||
| 4/8/2021 | Pending sale | $995,000$197/sqft |
Source: NTREIS #14543990 Report a problem | ||
| 4/1/2021 | Listed for sale | $995,000$197/sqft |
Source: NTREIS #14543990 Report a problem | ||
Public tax history
| Year | Property taxes | Tax assessment |
|---|---|---|
| 2025 | $8,159 -0.6% | $1,047,429 |
| 2024 | $8,208 +18.4% | $1,047,429 +27.5% |
| 2023 | $6,934 -12% | $821,807 -8.7% |
| 2022 | $7,884 +41.5% | $900,421 +30.9% |
| 2021 | $5,572 +3% | $687,773 +0.3% |
| 2020 | $5,409 +218.9% | $685,959 +234.3% |
| 2019 | $1,696 -5.9% | $205,200 +2.5% |
| 2018 | $1,803 -0.3% | $200,200 +169.3% |
| 2017 | $1,808 +2.6% | $74,340 |
| 2016 | $1,761 -0.7% | $74,340 |
| 2015 | $1,774 | $74,340 |
| 2014 | $1,774 | $74,340 |
| 2013 | -- | $74,340 |
| 2012 | -- | $74,340 |
| 2011 | -- | $74,340 +3.3% |
| 2010 | -- | $71,961 |
| 2009 | -- | $71,961 |
| 2008 | -- | $71,961 |
| 2007 | -- | $71,961 |
| 2006 | -- | $71,961 |
| 2005 | -- | $71,961 |
| 2004 | -- | $71,961 +21% |
| 2003 | -- | $59,472 |
| 2002 | -- | $59,472 +14.3% |
| 2001 | -- | $52,038 -17.4% |
| 2000 | -- | $62,966 |
Find assessor info on the county website
Neighborhood: 76052
Nearby homes
- $1,062,200-- bd-- ba4.2k sqft2221 Virginia Ln, Haslet, TX 76052Off Market
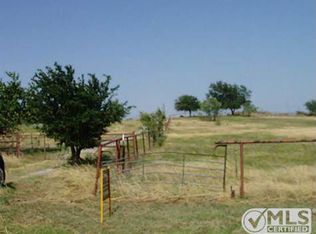
- $1,283,4005 bd4 ba5k sqft2217 Virginia Ln, Haslet, TX 76052Off Market
- $653,300-- bd-- ba-- sqft2223 Virginia Ln, Haslet, TX 76052Off Market
- $513,2003 bd2 ba2.8k sqft2223 Virginia Ln, Haslet, TX 76052Off Market
- $567,8134 bd2 ba2.8k sqft2215 Virginia Ln, Haslet, TX 76052Off Market
- $665,6003 bd2 ba1.9k sqft238 Bayne Rd, Haslet, TX 76052Off Market
- $614,2003 bd2 ba2k sqft240 Bayne Rd, Haslet, TX 76052Off Market
- $738,9003 bd2 ba2.5k sqft236 Bayne Rd, Haslet, TX 76052Off Market
Nearby schools
GreatSchools rating
- 8/10Haslet Elementary SchoolGrades: PK-5Distance: 2.7 mi
- 7/10CW Worthington Middle SchoolGrades: 6-8Distance: 2.3 mi
- 7/10V R Eaton High SchoolGrades: 9-12Distance: 3.1 mi
Schools provided by the listing agent
- Elementary: Haslet
- Middle: CW Worthington
- High: Eaton
- District: Northwest ISD
Source: NTREIS. This data may not be complete. We recommend contacting the local school district to confirm school assignments for this home.
Get a cash offer in 3 minutes
Find out how much your home could sell for in as little as 3 minutes with a no-obligation cash offer.
Estimated market value
$1,291,000
Get a cash offer in 3 minutes
Find out how much your home could sell for in as little as 3 minutes with a no-obligation cash offer.
Estimated market value
$1,291,000
- Texas
- Tarrant County
- Haslet
- 76052
- 2219 Virginia Ln
