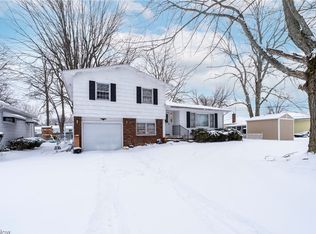
Charming Ranch with Sun Porch & Heated Garage. This well-kept 3-bedroom, 2-bath ranch has everything you need on one floor, plus the bonus of a basement for extra space. Built in 1957, it offers a comfortable layout with plenty of room to spread out. The main level features a spacious living room that opens right into the dining area, a great setup for family dinners or entertaining friends. The kitchen includes a stove, refrigerator, and microwave that stay, and from there you can step into the 3-season sun porch, the perfect spot for your morning coffee or a quiet evening. The basement provides excellent functionality, offering a full bath with shower, laundry area with washer and dryer, and a freezer and pool table that stay with the home. With convenient stairway access from both the main floor and the heated 2-car attached garage, it's easy to make use of this versatile space for storage, hobbies, or recreation. Outside, relax on the large front deck or enjoy the spacious backyard with a storage shed for all your tools and outdoor gear. The heated garage offers comfort year-round and direct entry into the home. Recent updates give peace of mind, including a hot water tank (August 2024), garage door (Fall 2024), and HVAC system (June 2022). If you're looking for a solid home with plenty of space and a great layout, this ranch is the one you won't want to miss. Schedule your showing today!
Closed
$180,000
2219 W 19th (carpenter) St, Ashtabula, OH 44004
3beds
--sqft
Single Family Residence
Built in 1957
0.47 Acres Lot
$182,800 Zestimate®
$--/sqft
$1,561 Estimated rent
Home value
$182,800
Estimated sales range
Not available
$1,561/mo
Zestimate® history
Owner options
List your home for rent
$1,561/mo
Rent Zestimate®
Find your next renter with Zillow Rental Manager. Plus, with online applications, you can quickly screen prospective tenants – for free.
$1,561/mo
Rent Zestimate®
Refinance and save
$1,216/mo
Est. payment
Refinancing to a lower rate could help reduce your monthly payments and save thousands over the life of the loan.
$1,216/mo
Est. payment
Explore your selling options
Work with a Zillow partner agent
Leverage their expertise and Zillow's premium Showcase listings to get your home seen by more buyers.
Get startedList with your own agent
Get your home in front of millions of buyers by listing it on Zillow.
Learn how to do itSell it yourself
Take full control of how buyers see your home on Zillow by listing For Sale by Owner (FSBO).
List your homeWhat's special
Zillow last checked:
Listing updated:
Listed by:
Samantha D Wallauz 440-477-8046 samantha@thewallauzgroup.com,
Century 21 Homestar,
Patricia Wallauz 440-479-8308,
Century 21 Homestar
Bought with:
Clorice L Vines, 2025003178
McDowell Homes Real Estate Services
Ashley Frasure, 2023006221
McDowell Homes Real Estate Services
Source: MLS Now,MLS#: 5144973 Originating MLS: Akron Cleveland Association of REALTORS
Originating MLS: Akron Cleveland Association of REALTORSFacts & features
Interior
Bedrooms & bathrooms
- Bedrooms: 3
- Bathrooms: 2
- Full bathrooms: 2
- Main level bathrooms: 1
- Main level bedrooms: 3
Primary bedroom
- Description: Flooring: Hardwood
- Level: First
- Dimensions: 15 x 11
Bedroom
- Description: Flooring: Hardwood
- Level: First
- Dimensions: 11 x 9
Bedroom
- Description: Flooring: Hardwood
- Level: First
- Dimensions: 11 x 11
Bathroom
- Description: Flooring: Ceramic Tile
- Level: First
- Dimensions: 7 x 4
Bonus room
- Description: 3 SEASON SUN PORCH,Flooring: Concrete
- Level: First
- Dimensions: 14 x 14
Dining room
- Description: Flooring: Hardwood
- Level: First
- Dimensions: 11 x 11
Kitchen
- Description: Flooring: Ceramic Tile
- Level: First
- Dimensions: 13 x 11
Laundry
- Description: Flooring: Concrete
- Level: Lower
Living room
- Description: Flooring: Hardwood
- Level: First
- Dimensions: 25 x 11
Heating
- Forced Air, Gas
Cooling
- Central Air
Appliances
- Included: Dryer, Freezer, Microwave, Range, Refrigerator, Washer
Features
- Basement: Exterior Entry,Full,Interior Entry,Concrete,Unfinished,Walk-Up Access
- Has fireplace: No
Property
Parking
- Total spaces: 2
- Parking features: Attached, Circular Driveway, Drain, Direct Access, Electricity, Garage Faces Front, Garage, Garage Door Opener, Heated Garage, Indoor, Inside Entrance
- Attached garage spaces: 2
Features
- Levels: One
- Stories: 1
- Patio & porch: Rear Porch, Glass Enclosed, Screened
Lot
- Size: 0.47 Acres
Details
- Additional structures: Outbuilding, Storage
- Parcel number: 500092000500
- Special conditions: Standard
Construction
Type & style
- Home type: SingleFamily
- Architectural style: Ranch
- Property subtype: Single Family Residence
Materials
- Aluminum Siding, Brick
- Foundation: Block
- Roof: Asphalt,Fiberglass
Condition
- Updated/Remodeled
- Year built: 1957
Utilities & green energy
- Sewer: Public Sewer
- Water: Public
Community & HOA
HOA
- Has HOA: No
Location
- Region: Ashtabula
Financial & listing details
- Annual tax amount: $2,365
- Date on market: 8/1/2025
- Cumulative days on market: 82 days
- Listing terms: Cash,Conventional,FHA,VA Loan
Price history
| Date | Event | Price |
|---|---|---|
| 11/7/2025 | Sold | $180,000+2.9% |
Source:  MLS Now #5144973 Report a problem MLS Now #5144973 Report a problem | ||
| 10/22/2025 | Pending sale | $174,900 |
Source: MLS Now #5144973 Report a problem | ||
| 10/8/2025 | Contingent | $174,900 |
Source: MLS Now #5144973 Report a problem | ||
| 9/9/2025 | Price change | $174,900-5.5% |
Source: MLS Now #5144973 Report a problem | ||
| 8/1/2025 | Listed for sale | $185,000+68.2% |
Source: MLS Now #5144973 Report a problem | ||
| 10/11/2019 | Sold | $110,000+0.1% |
Source: MLS Now #4125631 Report a problem | ||
| 9/25/2019 | Pending sale | $109,900 |
Source: CENTURY 21 Asa Cox Homes #4125631 Report a problem | ||
| 8/20/2019 | Listed for sale | $109,900 |
Source: CENTURY 21 Asa Cox Homes #4125631 Report a problem | ||
Public tax history
Tax history is unavailable.
Neighborhood: 44004
Nearby homes
- $180,0003 bd1 ba1.3k sqft2219 Carpenter Rd #19, Ashtabula, OH 44004Sold
- $171,4003 bd2 ba1.3k sqft2219 Carpenter Rd, Ashtabula, OH 44004Off Market
- $1,500-- bd-- ba-- sqft1814 Allen Ave, Ashtabula, OH 44004Off Market
- $140,0004 bd2 ba1.8k sqft1814 Allen Ave, Ashtabula, OH 44004Sold
- $179,6003 bd1 ba1k sqft1823 Lyndon Ave, Ashtabula, OH 44004Off Market
- $174,3003 bd2 ba1.1k sqft1810 Allen Ave, Ashtabula, OH 44004Off Market
- $151,9003 bd1 ba1k sqft2207 Carpenter Rd #19, Ashtabula, OH 44004Off Market
- $5,000-- bd-- ba-- sqft2207 W 19th St, Ashtabula, OH 44004Off Market
Nearby schools
GreatSchools rating
- 4/10Lakeside Intermediate SchoolGrades: 3-6Distance: 0.5 mi
- 5/10Lakeside Junior High SchoolGrades: 7-8Distance: 2.7 mi
- 2/10Lakeside High SchoolGrades: 9-12Distance: 2.5 mi
Schools provided by the listing agent
- District: Ashtabula Area CSD - 401
Source: MLS Now. This data may not be complete. We recommend contacting the local school district to confirm school assignments for this home.
Get a cash offer in 3 minutes
Find out how much your home could sell for in as little as 3 minutes with a no-obligation cash offer.
Estimated market value
$182,800
Get a cash offer in 3 minutes
Find out how much your home could sell for in as little as 3 minutes with a no-obligation cash offer.
Estimated market value
$182,800
- Ohio
- Ashtabula County
- Ashtabula
- 44004
- 2219 W 19th (carpenter) St
Nearby cities
Nearby neighborhoods
Nearby zip codes
Other Ashtabula Topics
