Skip main navigation
Sold for $900,000
Street View
  • Listed by: First Team Real Estate • Jon Perez • Contact: 714-974-9191
    Bought with: EXCELLENCE RE REAL ESTATE
    $900,000

    2219 W Coronet Ave, Anaheim, CA 92801

    3beds
    1,372sqft
    Single Family Residence
    Built in 1956
    6,324 Square Feet Lot
    $901,300 Zestimate®
    $656/sqft
    $3,534 Estimated rent

    Home value

    $901,300

    $838,000 - $973,000

    $3,534/mo

    Zestimate® history
    Loading
    Loading...

    Owner options

    List your home for rent

    $3,534/mo

    Rent Zestimate®

    Find your next renter with Zillow Rental Manager. Plus, with online applications, you can quickly screen prospective tenants – for free.

    Learn more

    $3,534/mo

    Rent Zestimate®

    Refinance and save

    $5,595/mo

    Est. payment

    Refinancing to a lower rate could help reduce your monthly payments and save thousands over the life of the loan.

    See today's rates

    $5,595/mo

    Est. payment

    Explore your selling options

    Work with a Zillow partner agent

    Leverage their expertise and Zillow's premium Showcase listings to get your home seen by more buyers.

    Get started

    List with your own agent

    Get your home in front of millions of buyers by listing it on Zillow.

    Learn how to do it

    Sell it yourself

    Take full control of how buyers see your home on Zillow by listing For Sale by Owner (FSBO).

    List your home

    What's special

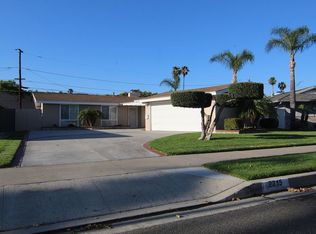
    Single-story cul-de-sac home with updated kitchen and baths, RV potential parking, no HOA, and no rear neighbors. 2219 W Coronet Ave, Anaheim, CA 92801 offers 3 bedrooms and 2 bathrooms across approximately 1,372 square feet on a 6,324 square foot lot, with an expanded 42 ft by 23 ft concrete driveway, an attached two-car garage, and additional parking flexibility. From the curb, the widened driveway provides ample space for multiple vehicles, along with RV potential parking. The property is positioned near the end of a cul-de-sac and features a tall block wall along the rear, creating added separation and a defined outdoor setting. Inside, the home opens to a connected living and family room layout with consistent laminate wood flooring throughout the living areas, bedrooms, and hallway, along with recessed lighting, ceiling fans, a coat closet, and a wood-burning fireplace. The open floor plan creates a functional flow between the living, dining, and kitchen areas. The remodeled kitchen features quartz counters, stainless steel appliances, including a gas freestanding range and range hood, large plank tile flooring, recessed lighting, and ample cabinetry, with direct access to the main living areas. The primary bedroom includes dual mirrored closets, a ceiling fan, and French doors with dual-pane glass leading to the backyard. The en suite bathroom features granite counters, an updated vanity and lighting, and a tiled walk-in shower. Additional bedrooms include ceiling fans and closets with dual doors, and are positioned near a full guest bathroom with granite counters, an updated vanity and lighting, and a tub and shower combination with tile and mosaic detail. Indoor laundry is located in an enclosed closet with a stackable configuration. Additional interior features include dual-pane windows, panel interior doors, a newer furnace, updated central heating and air conditioning, an upgraded electrical panel, and repiped plumbing. The backyard is fully concreted for low-maintenance use and offers flexible space for outdoor seating and gatherings. A private above-ground heated spa is covered by a freestanding metal gazebo-style structure, and the side yard provides additional storage space. The attached two-car garage features epoxy flooring, finished walls, and multiple electrical outlets. Located in Anaheim, west of Harbor, with convenient access to shopping, dining, parks, public transit, major freeways, and the Disneyland Resort.

    Zillow last checked:

    Listing updated:

    Listed by:

    Jon Perez DRE #01405984 714-865-3035,

    First Team Real Estate

    Bought with:

    Lorraine Estrada, DRE #01447058

    EXCELLENCE RE REAL ESTATE

    Source: CRMLS,MLS#: PW26070042MLS LogoOriginating MLS: California Regional MLS

    Facts & features

    Interior

    Bedrooms & bathrooms
    • Bedrooms: 3
    • Bathrooms: 2
    • Full bathrooms: 1
    • 3/4 bathrooms: 1
    • Main level bathrooms: 2
    • Main level bedrooms: 3
    Rooms
    • Room types: Bedroom, Family Room, Kitchen, Living Room, Primary Bathroom, Primary Bedroom
    Primary bedroom
    • Features: Main Level Primary
    Bedroom
    • Features: All Bedrooms Down
    Bedroom
    • Features: Bedroom on Main Level
    Bathroom
    • Features: Bathtub, Full Bath on Main Level, Quartz Counters, Remodeled, Separate Shower, Tub Shower, Upgraded, Walk-In Shower
    Kitchen
    • Features: Kitchen/Family Room Combo, Quartz Counters, Remodeled, Updated Kitchen
    Heating
    • Central, Forced Air, Fireplace(s), Wood
    Cooling
    • Central Air, Electric
    Appliances
    • Included: Free-Standing Range, Disposal, Gas Range, Refrigerator, Range Hood, Water Heater
    • Laundry: Washer Hookup, Electric Dryer Hookup, Gas Dryer Hookup, Inside, Stacked
    Features
    • Built-in Features, Ceiling Fan(s), Open Floorplan, Quartz Counters, Recessed Lighting, All Bedrooms Down, Bedroom on Main Level, Main Level Primary
    • Flooring: Laminate, Tile
    • Windows: Screens
    • Has fireplace: Yes
    • Fireplace features: Family Room, Wood Burning
    • Common walls with other units/homes: No Common Walls
    Interior area
    • Total interior livable area: 1,372 sqft

    Property

    Parking
    • Total spaces: 2
    • Parking features: Concrete, Door-Single, Driveway, Garage, Oversized, RV Potential, Garage Faces Side
    • Attached garage spaces: 2
    Accessibility
    • Accessibility features: Safe Emergency Egress from Home, No Stairs
    Features
    • Levels: One
    • Stories: 1
    • Entry location: 1
    • Patio & porch: Concrete, Covered, Patio
    • Pool features: None
    • Has spa: Yes
    • Spa features: Above Ground, Heated, Private
    • Fencing: Block,Wood
    • Has view: Yes
    • View description: Neighborhood
    Lot
    • Size: 6,324 Square Feet
    • Features: 0-1 Unit/Acre, Back Yard, Cul-De-Sac, Front Yard, Lawn, Near Park, Near Public Transit, Walkstreet
    Details
    • Parcel number: 07137106
    • Special conditions: Standard

    Construction

    Type & style
    • Home type: SingleFamily
    • Architectural style: Ranch
    • Property subtype: Single Family Residence
    Materials
    • Drywall, Concrete, Stucco
    • Foundation: Concrete Perimeter, Slab
    • Roof: Composition
    Condition
    • Updated/Remodeled,Turnkey
    • New construction: No
    • Year built: 1956

    Utilities & green energy

    • Electric: 220 Volts For Spa, Standard
    • Sewer: Public Sewer
    • Water: Public
    • Utilities for property: Cable Connected, Electricity Connected, Natural Gas Connected, Phone Connected, Sewer Connected, Water Connected

    Community & HOA

    Community
    • Features: Curbs, Gutter(s), Storm Drain(s), Street Lights, Sidewalks, Park
    • Security: Carbon Monoxide Detector(s), Firewall(s), Smoke Detector(s)
    • Subdivision: Anaheim
    Location
    • Region: Anaheim

    Financial & listing details

    • Price per square foot: $656/sqft
    • Tax assessed value: $562,881
    • Annual tax amount: $6,720
    • Date on market: 4/13/2026
    • Cumulative days on market: 10 days
    • Listing terms: Cash,Cash to New Loan,Conventional,FHA,VA Loan
    • Road surface type: Paved

    Price history

    DateEventPrice
    6/28/2026Listing removed$3,350$2/sqft
    Source: Zillow Rentals Report a problem
    6/27/2026Listed for rent$3,350$2/sqft
    Source: Zillow Rentals Report a problem
    5/26/2026Sold$900,000+12.5%$656/sqft
    Source: CRMLS #PW26070042 Report a problem
    4/24/2026Pending sale$800,000$583/sqft
    Source: CRMLS #PW26070042 Report a problem
    4/13/2026Price change$800,000+43.1%$583/sqft
    Source: CRMLS #PW26070042 Report a problem
    10/17/2018Listed for sale$559,000+15.3%$407/sqft
    Source: Purplebricks Realty Inc. #DW18250257 Report a problem
    1/30/2017Sold$485,000+31.1%$353/sqft
    Source: Public Record Report a problem
    10/6/2016Sold$370,000-11.9%$270/sqft
    Source: Public Record Report a problem
    9/17/2016Listed for sale$420,000$306/sqft
    Source: RE/MAX College Park Realty #PW16200083 Report a problem
    9/15/2016Pending sale$420,000$306/sqft
    Source: RE/MAX College Park Realty #PW16200083 Report a problem
    9/12/2016Listed for sale$420,000$306/sqft
    Source: RE/MAX College Park Realty #PW16200083 Report a problem

    Public tax history

    YearProperty taxesTax assessment
    2025$6,720 +5.4%$562,881 +2%
    2024$6,378 +2.1%$551,845 +2%
    2023$6,245 +1.3%$541,025 +2%
    2022$6,166 -0.2%$530,417 +2%
    2021$6,176 +0.4%$520,017 +1%
    2020$6,151 $514,685 +2%
    2019$6,151 +3.1%$504,594 +2%
    2018$5,964 +35%$494,700 +33.7%
    2017$4,418 $370,000 +608.3%
    2016$4,418 +419.4%$52,238 +1.5%
    2015$851 +6.5%$51,454 +2%
    2014$799 $50,447 +0.5%
    2013-- $50,220 +2%
    2012-- $49,236 +2%
    2011-- $48,271 +0.8%
    2010-- $47,911 -0.2%
    2009-- $48,026 +2%
    2008-- $47,085 +2%
    2007-- $46,162 +2%
    2006-- $45,257 +2%
    2005-- $44,370 +2%
    2004-- $43,500 +1.9%
    2003-- $42,703 +2%
    2002-- $41,866 +2%
    2001$435 +2.3%$41,046 +2%
    2000$425 $40,242
    Find assessor info on the county website

    Neighborhood: West Anaheim

    Nearby schools

    GreatSchools rating
    Schools provided by the listing agent
    • Elementary: Marshall
    • Middle: Brookhurst
    • High: Savana

    Source: CRMLS. This data may not be complete. We recommend contacting the local school district to confirm school assignments for this home.

    Get a cash offer in 3 minutes
    Find out how much your home could sell for in as little as 3 minutes with a no-obligation cash offer.
    Estimated market value
    $901,300
    Get a cash offer in 3 minutes
    Find out how much your home could sell for in as little as 3 minutes with a no-obligation cash offer.
    Estimated market value
    $901,300