Skip main navigation
Closed
  • $1,450,000

    2219 W Shakespeare Ave, Chicago, IL 60647

    4beds
    --sqft
    Single Family Residence
    Built in 2002
    2,400 Square Feet Lot
    $1,691,500 Zestimate®
    $--/sqft
    $4,956 Estimated rent

    Home value

    $1,691,500

    $1.57M - $1.83M

    $4,956/mo

    Zestimate® history
    Loading
    Loading...

    Owner options

    List your home for rent

    $4,956/mo

    Rent Zestimate®

    Find your next renter with Zillow Rental Manager. Plus, with online applications, you can quickly screen prospective tenants – for free.

    Learn more

    $4,956/mo

    Rent Zestimate®

    Refinance and save

    $8,535/mo

    Est. payment

    Refinancing to a lower rate could help reduce your monthly payments and save thousands over the life of the loan.

    See today's rates

    $8,535/mo

    Est. payment

    Explore your selling options

    Work with a Zillow partner agent

    Leverage their expertise and Zillow's premium Showcase listings to get your home seen by more buyers.

    Get started

    List with your own agent

    Get your home in front of millions of buyers by listing it on Zillow.

    Learn how to do it

    Sell it yourself

    Take full control of how buyers see your home on Zillow by listing For Sale by Owner (FSBO).

    List your home

    What's special

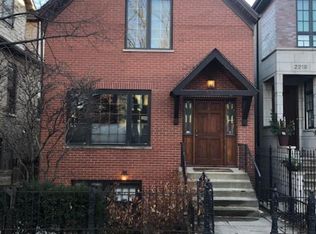
    CLICK ON VIDEO LINK FOR DRONE TOUR. Nestled on a serene, one-way, tree-lined street in Bucktown, this meticulously maintained 4-bedroom, 3.1-bath home boasts designer touches throughout. The brick and limestone facade offers impressive curb appeal, while the interior features an updated kitchen and baths, showcasing modern elegance. Upon entry, you are greeted by an abundance of natural light streaming through a full wall of double doors and a stair lightwell. The front dining room is adorned with designer wallpaper, window treatments, and a fireplace, seamlessly flowing into a well-designed kitchen. Beautiful display cases with interior lighting, stone countertops, herringbone backsplash, stainless steel appliances, a vented hood, and a wine cooler complete the kitchen. Step outside to enjoy easy access to outdoor living, featuring a multi-story south-facing Brazilian Ipe rooftop deck and pergola. The main level includes a chic powder room tucked away for added convenience. Upstairs, the primary suite impresses with vaulted ceilings, beam details, and a walk-in closet. The luxurious primary bath is a retreat-like oasis with a freestanding soaking tub, heated hexagon marble floor, and a rain head shower with multiple sprays. Two additional bedrooms on this floor feature vaulted ceilings and built-ins, along with a renovated hallway bath by Outline Interiors and a secondary optional laundry hookup closet. The unique lower level is perfect for recreation, offering incredible natural light through sliding doors that open to the front terrace. Radiant heat flooring keeps the space cozy, along with a fourth bedroom, another renovated full bath by Outline Interiors, and a spacious laundry/utility room. The organized mudroom leads to the attached 2-car garage equipped with an electric car hookup. This home leaves no detail overlooked, two newer A/C units (2022), a tankless water heater, a reverse osmosis water system, and ample storage throughout. Just a stone's throw to everything Bucktown has to offer: 606 Trail, Holstein and Churchill Park, Pulaski School District, Midtown Athletic Club, Blue Line, Metra and 90/94 highway.

    Zillow last checked:

    Listing updated:

    Listing courtesy of:

    Maria Casciaro 312-952-4555,

    Jameson Sotheby's Intl Realty,

    Michael Battista 312-399-3412,

    Jameson Sotheby's Intl Realty

    Bought with:

    Kelly Parker

    Compass

    Source: MRED as distributed by MLS GRID,MLS#: 12147935MLS Logo

    Facts & features

    Interior

    Bedrooms & bathrooms
    • Bedrooms: 4
    • Bathrooms: 4
    • Full bathrooms: 3
    • 1/2 bathrooms: 1
    Primary bedroom
    • Features: Flooring (Hardwood), Window Treatments (Window Treatments), Bathroom (Full)
    • Level: Second
    • Area: 255 Square Feet
    • Dimensions: 17X15
    Bedroom 2
    • Features: Flooring (Hardwood), Window Treatments (Window Treatments)
    • Level: Second
    • Area: 238 Square Feet
    • Dimensions: 17X14
    Bedroom 3
    • Features: Flooring (Hardwood), Window Treatments (Window Treatments)
    • Level: Second
    • Area: 108 Square Feet
    • Dimensions: 12X09
    Bedroom 4
    • Features: Flooring (Carpet), Window Treatments (Window Treatments)
    • Level: Lower
    • Area: 140 Square Feet
    • Dimensions: 14X10
    Deck
    • Features: Flooring (Hardwood)
    • Level: Main
    • Area: 323 Square Feet
    • Dimensions: 19X17
    Deck
    • Features: Flooring (Hardwood)
    • Level: Main
    • Area: 90 Square Feet
    • Dimensions: 10X9
    Dining room
    • Features: Flooring (Hardwood), Window Treatments (Window Treatments)
    • Level: Main
    • Dimensions: COMBO
    Family room
    • Features: Flooring (Carpet)
    • Level: Lower
    • Area: 352 Square Feet
    • Dimensions: 22X16
    Kitchen
    • Features: Kitchen (Eating Area-Breakfast Bar, Eating Area-Table Space, Island), Flooring (Hardwood), Window Treatments (Window Treatments)
    • Level: Main
    • Area: 204 Square Feet
    • Dimensions: 17X12
    Laundry
    • Features: Flooring (Other)
    • Level: Lower
    • Area: 45 Square Feet
    • Dimensions: 09X05
    Living room
    • Features: Flooring (Hardwood), Window Treatments (Window Treatments)
    • Level: Main
    • Area: 459 Square Feet
    • Dimensions: 27X17
    Sitting room
    • Features: Flooring (Hardwood), Window Treatments (Window Treatments)
    • Level: Main
    • Area: 187 Square Feet
    • Dimensions: 17X11
    Other
    • Features: Flooring (Other)
    • Level: Lower
    • Area: 132 Square Feet
    • Dimensions: 12X11
    Walk in closet
    • Features: Flooring (Hardwood)
    • Level: Second
    • Area: 45 Square Feet
    • Dimensions: 9X5
    Heating
    • Natural Gas, Forced Air, Radiant Floor
    Cooling
    • Central Air
    Appliances
    • Included: Double Oven, Range, Microwave, Dishwasher, Refrigerator, Washer, Dryer, Wine Refrigerator
    • Laundry: In Unit, Sink
    Features
    • Cathedral Ceiling(s), Walk-In Closet(s), High Ceilings
    • Flooring: Hardwood
    • Windows: Skylight(s)
    • Basement: Finished,Full,Daylight
    • Number of fireplaces: 2
    • Fireplace features: Gas Starter, Living Room, Kitchen
    Interior area
    • Total structure area: 0

    Property

    Parking
    • Total spaces: 2
    • Parking features: Asphalt, Off Alley, On Site, Garage Owned, Attached, Garage
    • Attached garage spaces: 2
    Accessibility
    • Accessibility features: No Disability Access
    Features
    • Stories: 2
    • Patio & porch: Roof Deck, Deck, Patio
    Lot
    • Size: 2,400 sqft
    • Dimensions: 24X100
    Details
    • Parcel number: 14311250200000
    • Special conditions: None

    Construction

    Type & style
    • Home type: SingleFamily
    • Property subtype: Single Family Residence
    Materials
    • Brick
    Condition
    • New construction: No
    • Year built: 2002
    • Major remodel year: 2016

    Utilities & green energy

    • Sewer: Public Sewer
    • Water: Lake Michigan

    Community & neighborhood

    Community
    • Community features: Park, Curbs, Gated, Sidewalks, Street Lights, Street Paved
    Location
    • Region: Chicago

    HOA & financial

    HOA
    • Services included: None

    Other

    Other facts
    • Listing terms: Conventional
    • Ownership: Fee Simple

    Price history

    DateEventPrice
    11/8/2024Sold$1,450,000+3.6%
    Source: MRED as distributed by MLS GRID #12147935 Report a problem
    9/16/2024Contingent$1,399,000
    Source: MRED as distributed by MLS GRID #12147935 Report a problem
    9/9/2024Listed for sale$1,399,000+14.2%
    Source: MRED as distributed by MLS GRID #12147935 Report a problem
    7/15/2021Sold$1,225,000-1.9%
    Source: MRED as distributed by MLS GRID #11002951 Report a problem
    4/15/2021Contingent$1,249,000
    Source: MRED as distributed by MLS GRID #11002951 Report a problem
    4/7/2021Listed for sale$1,249,000+26.8%
    Source: MRED as distributed by MLS GRID #11002951 Report a problem
    1/15/2016Sold$985,000
    Source: Public Record Report a problem
    11/3/2015Pending sale$985,000
    Source: Conlon: A Real Estate Company #09077880 Report a problem
    11/3/2015Listed for sale$985,000+23.1%
    Source: Conlon: A Real Estate Company #09077880 Report a problem
    9/22/2010Sold$800,000-11.1%
    Source: Public Record Report a problem
    7/10/2010Listed for sale$899,900+2.8%
    Source: @properties #07576179 Report a problem
    7/1/2004Sold$875,000+9.5%
    Source: Public Record Report a problem
    12/3/2002Sold$799,000+198.1%
    Source: Public Record Report a problem
    5/16/2001Sold$268,000
    Source: Public Record Report a problem

    Public tax history

    YearProperty taxesTax assessment
    2024-- $115,000 +16.2%
    2023$20,963 +2.6%$99,000
    2022$20,432 +5.9%$99,000
    2021$19,301 +6.8%$99,000 +18%
    2020$18,068 +2.1%$83,916 -8%
    2019$17,701 +2.1%$91,213
    2018$17,339 +6.6%$91,213 +15.6%
    2017$16,261 +6.2%$78,915
    2016$15,306 +9.5%$78,915
    2015$13,980 +7.4%$78,915 +8.6%
    2014$13,011 +2.1%$72,694
    2013$12,743 +1.2%$72,694
    2012$12,597 -2.8%$72,694 -9.1%
    2011$12,964 +4.1%$80,000
    2010$12,457 -7.4%$80,000 -13.2%
    2009$13,452 +1%$92,200 -0.7%
    2008$13,318 +1%$92,842
    2007$13,186 -1.1%$92,842
    2006$13,328 +24%$92,842 +41.1%
    2005$10,750 +1%$65,789
    2004$10,642 +16.6%$65,789
    2003$9,124 +104.5%$65,789 +164.9%
    2002$4,462 -2.8%$24,833 -6.3%
    2001$4,591 +58.1%$26,511
    2000$2,904 -0.7%$26,511 +75.3%
    1999$2,924 $15,119

    Find assessor info on the county website

    Neighborhood: Bucktown

    Nearby schools

    GreatSchools rating
    Schools provided by the listing agent
    • Elementary: Pulaski International
    • Middle: Pulaski International
    • High: Clemente Community Academy Senio
    • District: 299

    Source: MRED as distributed by MLS GRID. This data may not be complete. We recommend contacting the local school district to confirm school assignments for this home.

    Get a cash offer in 3 minutes
    Find out how much your home could sell for in as little as 3 minutes with a no-obligation cash offer.
    Estimated market value
    $1,691,500
    Get a cash offer in 3 minutes
    Find out how much your home could sell for in as little as 3 minutes with a no-obligation cash offer.
    Estimated market value
    $1,691,500