Welcome to the ultimate in city living with this extra-wide, full-floor penthouse, perfectly situated on one of Bucktown's most coveted and quiet streets. With four private outdoor spaces, this residence offers a rare blend of timeless craftsmanship and modern convenience. Inside, soaring 11-foot ceilings highlight intricate crown molding, coffered ceilings, custom millwork, and solid-core doors. Integrated speakers inside and out, premium Hunter Douglas window treatments, and professionally designed closets elevate everyday comfort. A full-size laundry room provides functionality seldom found in city condos. The chef's kitchen is a true showpiece, featuring honed Carrara marble countertops, an oversized island, and top-of-the-line appliances including a 42" Sub-Zero refrigerator, 36" Wolf gas cooktop, dual ovens, and a 24" Marvel wine fridge. Perfectly positioned between the living and dining spaces, it's ideal for casual weeknights or large-scale entertaining. Smart-home upgrades such as a Nest thermostat/protect system and Lutron lighting controls bring modern efficiency and ease. Be the envy of your neighbors and step outside to your expansive private roof deck-a one-of-a-kind retreat designed for entertaining and relaxation. Complete with a trex decking, pergola, fire pit, putting green, dog run, custom lighting, and automated irrigation, it's the perfect backdrop for summer gatherings or quiet evenings under the skyline. The spacious primary suite features a tray LED lighting, custom walk-in closet and spa-inspired bath with dual vanities, a glass-enclosed steam/rain shower, jetted soaking tub, and heated floors. Two additional bedrooms provide flexibility for guests, a gym, or a home office, each filled with natural light and abundant storage. Additional highlights include heated garage parking, basement storage, newer mechanicals, and in-unit washer/dryer. With unmatched outdoor space, a rare full-floor layout, luxury finishes, and smart-home features, this home delivers an extraordinary living experience in the heart of Bucktown/Wicker Park-just a short distance from the 606 Trail, award-winning dining, and boutique shopping.
Closed
$1,140,000
2219 W Wabansia Ave APT 3, Chicago, IL 60647
3beds
--sqft
Condominium, Single Family Residence
Built in 2012
-- sqft lot
$1,140,700 Zestimate®
$--/sqft
$4,872 Estimated rent
Home value
$1,140,700
$1.04M - $1.25M
$4,872/mo
Zestimate® history
Owner options
List your home for rent
$4,872/mo
Rent Zestimate®
Find your next renter with Zillow Rental Manager. Plus, with online applications, you can quickly screen prospective tenants – for free.
$4,872/mo
Rent Zestimate®
Refinance and save
$7,002/mo
Est. payment
Refinancing to a lower rate could help reduce your monthly payments and save thousands over the life of the loan.
$7,002/mo
Est. payment
Explore your selling options
Work with a Zillow partner agent
Leverage their expertise and Zillow's premium Showcase listings to get your home seen by more buyers.
Get startedList with your own agent
Get your home in front of millions of buyers by listing it on Zillow.
Learn how to do itSell it yourself
Take full control of how buyers see your home on Zillow by listing For Sale by Owner (FSBO).
List your homeWhat's special
Extra-wide full-floor penthouseOversized islandAutomated irrigationIntricate crown moldingFire pitExpansive private roof deckSolid-core doors
Zillow last checked:
Listing updated:
Listed by:
Cheryl Johnson 314-565-5720,
Cheryl Johnson
Bought with:
Sera Sousley
Keller Williams ONEChicago
Source: MRED as distributed by MLS GRID,MLS#: 12468781
Facts & features
Interior
Bedrooms & bathrooms
- Bedrooms: 3
- Bathrooms: 2
- Full bathrooms: 2
Rooms
- Room types: Deck, Terrace
Primary bedroom
- Features: Flooring (Hardwood), Bathroom (Full, Double Sink, Lever/Easy to use faucets, Whirlpool & Sep Shwr)
- Level: Main
- Area: 192 Square Feet
- Dimensions: 16X12
Bedroom 2
- Features: Flooring (Carpet)
- Level: Main
- Area: 176 Square Feet
- Dimensions: 16X11
Bedroom 3
- Features: Flooring (Carpet)
- Level: Main
- Area: 132 Square Feet
- Dimensions: 12X11
Deck
- Features: Flooring (Other)
- Level: Main
- Area: 680 Square Feet
- Dimensions: 34X20
Dining room
- Features: Flooring (Hardwood)
- Level: Main
- Dimensions: COMBO
Kitchen
- Features: Kitchen (Island), Flooring (Hardwood)
- Level: Main
- Area: 256 Square Feet
- Dimensions: 16X16
Laundry
- Features: Flooring (Other)
- Level: Main
- Area: 40 Square Feet
- Dimensions: 8X5
Living room
- Features: Flooring (Hardwood)
- Level: Main
- Area: 425 Square Feet
- Dimensions: 25X17
Other
- Features: Flooring (Other)
- Level: Main
- Area: 90 Square Feet
- Dimensions: 18X5
Heating
- Natural Gas, Electric, Forced Air, Radiant, Radiant Floor
Cooling
- Central Air, Electric
Appliances
- Included: Double Oven, Range, Microwave, Dishwasher, High End Refrigerator, Washer, Dryer, Disposal, Stainless Steel Appliance(s), Humidifier, Gas Water Heater
- Laundry: Washer Hookup, Laundry Closet
Features
- Dry Bar, Storage, Built-in Features, Walk-In Closet(s), High Ceilings, Coffered Ceiling(s), Beamed Ceilings, Open Floorplan, Special Millwork, Dining Combo, Pantry, Quartz Counters
- Flooring: Hardwood, Wood
- Doors: French Doors, Lever Style Door Handles
- Windows: Window Treatments, Drapes, Insulated Windows, All, Double Pane Windows, Low Emissivity Windows, Plantation Shutters
- Basement: None
- Number of fireplaces: 1
- Fireplace features: Gas Starter, Living Room
- Common walls with other units/homes: End Unit
Interior area
- Total structure area: 0
- Finished area below ground: 0
Property
Parking
- Total spaces: 1
- Parking features: Asphalt, Garage Door Opener, Heated Garage, Yes, Garage Owned, Attached, Garage
- Attached garage spaces: 1
- Has uncovered spaces: Yes
Accessibility
- Accessibility features: No Disability Access
Features
- Patio & porch: Roof Deck, Deck
- Exterior features: Dog Run, Lighting
Lot
- Features: Level
Details
- Parcel number: 14313281351005
- Special conditions: Standard
- Other equipment: TV-Cable, Ceiling Fan(s), Sprinkler-Lawn
Construction
Type & style
- Home type: Condo
- Property subtype: Condominium, Single Family Residence
Materials
- Brick
Condition
- New construction: No
- Year built: 2012
Utilities & green energy
- Electric: Circuit Breakers, 200+ Amp Service
- Sewer: Public Sewer
- Water: Public
Community & HOA
Community
- Security: Security System, Carbon Monoxide Detector(s)
HOA
- Has HOA: Yes
- Amenities included: Storage, Sundeck
- Services included: Water, Insurance, Exterior Maintenance, Lawn Care, Snow Removal
- HOA fee: $292 monthly
Location
- Region: Chicago
Financial & listing details
- Tax assessed value: $680,830
- Annual tax amount: $16,223
- Date on market: 7/16/2026
- Listing terms: Conventional
- Ownership: Condo
Price history
| Date | Event | Price |
|---|---|---|
| 7/16/2026 | Sold | $1,140,000+3.6% |
Source:  MRED as distributed by MLS GRID #12468781 Report a problem MRED as distributed by MLS GRID #12468781 Report a problem | ||
| 9/15/2025 | Contingent | $1,100,000 |
Source: MRED as distributed by MLS GRID #12468781 Report a problem | ||
| 9/11/2025 | Listed for sale | $1,100,000+32.5% |
Source: MRED as distributed by MLS GRID #12468781 Report a problem | ||
| 12/1/2017 | Sold | $830,000-1.1% |
Source: MRED as distributed by MLS GRID #09775328 Report a problem | ||
| 10/17/2017 | Pending sale | $839,000 |
Source: Keller Williams Chicago-Lincoln Park #09775328 Report a problem | ||
| 10/11/2017 | Listed for sale | $839,000+29.3% |
Source: Keller Williams Chicago-Lincoln Park #09775328 Report a problem | ||
| 7/24/2012 | Sold | $649,000 |
Source: Agent Provided Report a problem | ||
Public tax history
| Year | Property taxes | Tax assessment |
|---|---|---|
| 2024 | $13,055 +5.6% | $68,083 +10.3% |
| 2023 | $12,358 +3.1% | $61,713 |
| 2022 | $11,990 +2.1% | $61,713 |
| 2021 | $11,740 -8.6% | $61,713 +1.6% |
| 2020 | $12,841 +2.2% | $60,743 -7.9% |
| 2019 | $12,567 -3.6% | $65,979 |
| 2018 | $13,033 +20.7% | $65,979 +23.3% |
| 2017 | $10,795 +5.6% | $53,522 |
| 2016 | $10,220 +9.6% | $53,522 |
| 2015 | $9,327 -5% | $53,522 -3.6% |
| 2014 | $9,820 -2.7% | $55,497 |
| 2013 | $10,094 | $55,497 |
Find assessor info on the county website
Neighborhood: Bucktown
Nearby homes
- $850,0004 bd3 ba-- sqft2219 W Wabansia Ave APT 1W, Chicago, IL 60647Sold
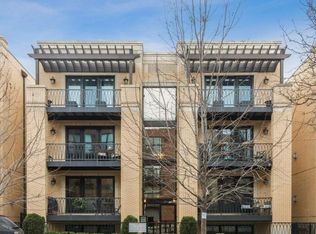
- $664,0003 bd2 ba-- sqft2219 W Wabansia Ave APT 2E, Chicago, IL 60647Sold

- $809,0003 bd3 ba2.3k sqft2219 W Wabansia Ave APT 1E, Chicago, IL 60647Sold

- $730,2003 bd2 ba1.3k sqft2219 W Wabansia Ave APT 2W, Chicago, IL 60647Off Market

- $576,0002 bd2 ba-- sqft2215 W Wabansia Ave APT 2, Chicago, IL 60647Sold
- $789,0003 bd3 ba2k sqft2215 W Wabansia Ave #1, Chicago, IL 60647Sold
- $749,5002 bd2 ba5.3k sqft2215 W Wabansia Ave #3, Chicago, IL 60647Off Market
- $1,121,5003 bd3 ba10k sqft2223 W Wabansia Ave APT 3, Chicago, IL 60647Off Market
Nearby schools
GreatSchools rating
- 7/10Pulaski International School of ChicagoGrades: PK-8Distance: 0.4 mi
- 1/10Clemente Community Academy High SchoolGrades: 9-12Distance: 0.7 mi
Schools provided by the listing agent
- District: 299
Source: MRED as distributed by MLS GRID. This data may not be complete. We recommend contacting the local school district to confirm school assignments for this home.
Get a cash offer in 3 minutes
Find out how much your home could sell for in as little as 3 minutes with a no-obligation cash offer.
Estimated market value
$1,140,700
Get a cash offer in 3 minutes
Find out how much your home could sell for in as little as 3 minutes with a no-obligation cash offer.
Estimated market value
$1,140,700
- Illinois
- Cook County
- Chicago
- 60647
- Bucktown
- 2219 W Wabansia Ave Apartment 3
Nearby cities
Nearby neighborhoods
Nearby zip codes
Other Chicago Topics
