Skip main navigation
Sold for $606,700
  • $606,700

    2219 Watersglen Dr, Apex, NC 27502

    4beds
    1,950sqft
    Single Family Residence, Residential
    Built in 1996
    8,712 Square Feet Lot
    $587,900 Zestimate®
    $311/sqft
    $2,429 Estimated rent

    Home value

    $587,900

    $559,000 - $617,000

    $2,429/mo

    Zestimate® history
    Loading
    Loading...

    Owner options

    List your home for rent

    $2,429/mo

    Rent Zestimate®

    Find your next renter with Zillow Rental Manager. Plus, with online applications, you can quickly screen prospective tenants – for free.

    Learn more

    $2,429/mo

    Rent Zestimate®

    Refinance and save

    $3,651/mo

    Est. payment

    Refinancing to a lower rate could help reduce your monthly payments and save thousands over the life of the loan.

    See today's rates

    $3,651/mo

    Est. payment

    Explore your selling options

    Work with a Zillow partner agent

    Leverage their expertise and Zillow's premium Showcase listings to get your home seen by more buyers.

    Get started

    List with your own agent

    Get your home in front of millions of buyers by listing it on Zillow.

    Learn how to do it

    Sell it yourself

    Take full control of how buyers see your home on Zillow by listing For Sale by Owner (FSBO).

    List your home

    What's special

    Vaulted ceilingDesirable waterford green neighborhoodOpen kitchenMature treesPlenty of storageMaster bathroomAmple sidewalks
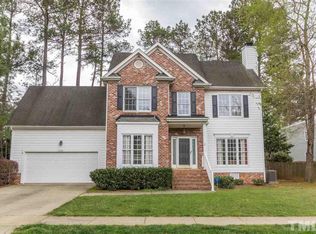
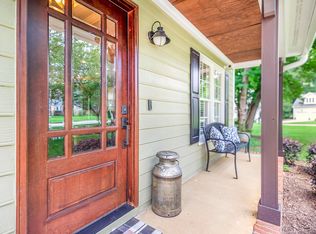
    Welcome to your beautifully landscaped home in the desirable Waterford Green neighborhood. Updated with care both inside and out, the open kitchen features new quartz countertops, SS drainboard sink and tiled backsplash next to the chef's gas range. The walk-in pantry offers plenty of storage. A bright, calming living room offers a warming gas fireplace. French doors open onto a spacious 3-season porch with beadboard ceiling and Eze-Breeze windows. Step outside onto a stamped concrete patio for entertaining and a well-maintained fenced backyard. Second floor hosts 4 bedrooms with one easily converted to a sizeable bonus room. The serene master bedroom opens to a master bathroom with a vaulted ceiling. Minutes from downtown Apex. Easy access to US 1, Highway 64, I-540 & Jordan Lake. You will not only fall in love with the home once you visit, but seeing the neighborhood with its mature trees, ample sidewalks, pool and tennis amenities (included) offer additional reasons to make this home yours.

    Zillow last checked:

    Listing updated:

    Listed by:

    Nick Frade 984-789-1852,

    Better Homes & Gardens Real Es

    Bought with:

    Charles Mihiel Bennett, 330901

    EXP Realty LLC

    Source: Doorify MLS,MLS#: 10025789MLS Logo

    Facts & features

    Interior

    Bedrooms & bathrooms
    • Bedrooms: 4
    • Bathrooms: 3
    • Full bathrooms: 2
    • 1/2 bathrooms: 1
    Heating
    • Central, Forced Air, Natural Gas
    Cooling
    • Ceiling Fan(s), Central Air, Gas
    Appliances
    • Included: Built-In Electric Range, Cooktop, Electric Oven, Exhaust Fan, Oven, Water Heater
    • Laundry: Laundry Room, Upper Level
    Features
    • Bathtub/Shower Combination, Crown Molding, High Speed Internet, Quartz Counters, Smooth Ceilings, Walk-In Closet(s), Walk-In Shower
    • Flooring: Carpet, Hardwood, Other
    • Doors: French Doors
    • Number of fireplaces: 1
    • Fireplace features: Gas
    • Common walls with other units/homes: No Common Walls
    Interior area
    • Total structure area: 1,950
    • Total interior livable area: 1,950 sqft
    • Finished area above ground: 1,950
    • Finished area below ground: 0

    Property

    Parking
    • Total spaces: 4
    • Parking features: Driveway, Garage, Garage Faces Front
    • Attached garage spaces: 2
    Accessibility
    • Accessibility features: Level Flooring, Safe Emergency Egress from Home
    Features
    • Levels: Two
    • Stories: 2
    • Patio & porch: Deck, Glass Enclosed, Rear Porch
    • Exterior features: Fenced Yard, Garden, Private Yard, Rain Gutters, Tennis Court(s)
    • Pool features: Community
    • Spa features: None
    • Fencing: Back Yard, Fenced, Wood
    • Has view: Yes
    • View description: None
    Lot
    • Size: 8,712 Square Feet
    • Features: Back Yard, Corner Lot, Front Yard, Landscaped, Level
    Details
    • Additional structures: Tennis Court(s)
    • Parcel number: 0752309049
    • Special conditions: Standard

    Construction

    Type & style
    • Home type: SingleFamily
    • Architectural style: Traditional
    • Property subtype: Single Family Residence, Residential
    Materials
    • Fiber Cement
    • Foundation: Raised
    • Roof: Shingle
    Condition
    • New construction: No
    • Year built: 1996

    Utilities & green energy

    • Sewer: Public Sewer
    • Water: Public
    • Utilities for property: Cable Available, Electricity Connected, Natural Gas Connected, Sewer Connected, Water Connected

    Community & HOA

    Community
    • Features: Curbs, Pool, Sidewalks, Tennis Court(s)
    • Subdivision: Waterford Green
    HOA
    • Has HOA: Yes
    • Amenities included: Pool, Tennis Court(s)
    • Services included: None
    • HOA fee: $67 monthly
    Location
    • Region: Apex

    Financial & listing details

    • Price per square foot: $311/sqft
    • Tax assessed value: $528,505
    • Annual tax amount: $3,712
    • Date on market: 5/11/2024
    • Road surface type: Asphalt

    Price history

    DateEventPrice
    6/20/2024Sold$606,700+7.4%$311/sqft
    Source: Doorify MLS #10025789 Report a problem
    5/15/2024Pending sale$565,000$290/sqft
    Source: Doorify MLS #10025789 Report a problem
    5/11/2024Contingent$565,000$290/sqft
    Source: Doorify MLS #10025789 Report a problem
    5/10/2024Listed for sale$565,000+118.1%$290/sqft
    Source: Doorify MLS #10025789 Report a problem
    6/26/2014Sold$259,000$133/sqft
    Source: Public Record Report a problem
    5/19/2014Price change$259,000-1.9%$133/sqft
    Source: Northside Realty, Inc #1946040 Report a problem
    5/7/2014Listed for sale$264,000+21.1%$135/sqft
    Source: Northside Realty, Inc #1946040 Report a problem
    9/30/2005Sold$218,000+14.7%$112/sqft
    Source: Public Record Report a problem
    9/5/2001Sold$190,000$97/sqft
    Source: Public Record Report a problem

    Public tax history

    YearProperty taxesTax assessment
    2025$4,634 +2.3%$528,505
    2024$4,531 +22%$528,505 +57%
    2023$3,713 +6.5%$336,612
    2022$3,485 +4%$336,612
    2021$3,352 +1%$336,612
    2020$3,319 +4.3%$336,612 +20.9%
    2019$3,182 $278,394 +3.7%
    2018$3,182 +18.2%$268,464
    2017$2,691 +1.5%$268,464
    2016$2,652 +9.8%$268,464 +12.6%
    2015$2,415 $238,401
    2014-- $238,401
    2013-- $238,401
    2012-- $238,401
    2011-- $238,401
    2010-- $238,401
    2009-- $238,401
    2008-- --
    2007-- --
    2006-- --
    2005-- --
    2004-- --
    2003-- --
    2002-- --
    2001-- --
    Find assessor info on the county website

    Neighborhood: 27502

    Nearby schools

    GreatSchools rating
    Schools provided by the listing agent
    • Elementary: Wake - Penny
    • Middle: Wake - Apex
    • High: Wake - Apex

    Source: Doorify MLS. This data may not be complete. We recommend contacting the local school district to confirm school assignments for this home.

    Get a cash offer in 3 minutes
    Find out how much your home could sell for in as little as 3 minutes with a no-obligation cash offer.
    Estimated market value
    $587,900
    Get a cash offer in 3 minutes
    Find out how much your home could sell for in as little as 3 minutes with a no-obligation cash offer.
    Estimated market value
    $587,900