MLS# 21296577 - Built by RockWell Homes - Ready Now! ~ New Diana plan 70-foot homesite, 1-story design w.open-concept. New home includes 4 bedrooms, 3 bathrooms, private home office & 2-car garage. Architectural covered front porch & back patio, stylish brick façade & 8-foot front & interior doors. Foyer opens to the formal dining area featuring a window for natural light a comfortable living room w corner gas fireplace & beautifully designed kitchen ideal for living and entertaining. Kitchen is a standout feature, complete w large center island, solid surface countertops, stainless steel appliances a gas cooktop, built-in oven, microwave, & dishwasher. Additional upgrades include undermount sink, Delta faucet, ceramic tile backsplash, custom vent hood, 42-inch upgraded upper cabinets, cabinet upgrades & walk-in pantry, designer lighting package. Private primary suite tucked away at the back of the home features tray ceiling. Luxurious ensuite bathroom includes 2 sink vanities w. solid surface countertops, undermount sinks, Delta faucets, ceramic tile flooring, freestanding soaking tub, ceramic tile shower w. semi-frameless glass enclosure. Oversized walk-in closet completes the suite. Secondary bedrooms over-sized w. walk-in closets and additional linen storage. Secondary bathrooms w. dual sinks, solid surface countertops, ceramic tile flooring & tiled tub-shower surround. Interior highlights include mud bench, upgraded flooring, utility cabinets, 8 ft interior doors, full lighting package. Exterior & efficiency features include a full sprinkler system, fully fenced private backyard w. gate, full gutters, professional landscaping, coach lighting, garage door opener, wood garage doors, energy-efficient HVAC system, 10-year structural home warranty, smart home & upgraded flooring. Access to I30, HEB shopping, Lake Ray Hubbard, I635, Downtown Dallas, I20, PGBT161, N. Dallas
Pending
Price cut: $5K (6/30)
$574,000
2219 Wickersham Rd, Rockwall, TX 75087
4beds
2,931sqft
:
Get pre-qualified$4,022/mo
Single Family Residence
Built in 2026
8,712 Square Feet Lot
$562,400 Zestimate®
$196/sqft
$71/mo HOA
What's special
Coach lightingStainless steel appliancesBack patioGarage door openerPrivate home officeUpgraded flooringSolid surface countertops
- 54 days |
- 220 |
- 12 |
Zillow last checked:
Listing updated:
Listed by:
Ben Caballero 888-872-6006,
HomesUSA.com 888-872-6006
Source: NTREIS,MLS#: 21296577
Facts & features
Interior
Bedrooms & bathrooms
- Bedrooms: 4
- Bathrooms: 3
- Full bathrooms: 3
Primary bedroom
- Features: Dual Sinks, Double Vanity, En Suite Bathroom, Linen Closet, Sitting Area in Primary, Separate Shower, Walk-In Closet(s)
- Level: First
- Dimensions: 18 x 15
Primary bedroom
- Features: Dual Sinks, Double Vanity, En Suite Bathroom, Linen Closet, Sitting Area in Primary, Separate Shower, Walk-In Closet(s)
- Level: First
- Dimensions: 18 x 15
Primary bedroom
- Features: Dual Sinks, Double Vanity, En Suite Bathroom, Linen Closet, Sitting Area in Primary, Separate Shower, Walk-In Closet(s)
- Level: First
- Dimensions: 18 x 15
Bedroom
- Features: Ceiling Fan(s), En Suite Bathroom, Split Bedrooms
- Level: First
- Dimensions: 11 x 14
Bedroom
- Features: Ceiling Fan(s), En Suite Bathroom, Split Bedrooms, Walk-In Closet(s)
- Level: First
- Dimensions: 11 x 13
Bedroom
- Features: Ceiling Fan(s), En Suite Bathroom, Split Bedrooms, Walk-In Closet(s)
- Level: First
- Dimensions: 11 x 13
Bedroom
- Features: Ceiling Fan(s), En Suite Bathroom, Split Bedrooms
- Level: First
- Dimensions: 11 x 14
Bedroom
- Features: Ceiling Fan(s), En Suite Bathroom, Split Bedrooms
- Level: First
- Dimensions: 11 x 14
Bedroom
- Features: Ceiling Fan(s), En Suite Bathroom, Split Bedrooms, Walk-In Closet(s)
- Level: First
- Dimensions: 11 x 13
Primary bathroom
- Features: Built-in Features, Dual Sinks, Double Vanity, Granite Counters, Garden Tub/Roman Tub, Linen Closet, Stone Counters, Sitting Area in Primary, Solid Surface Counters, Sink
- Level: First
- Dimensions: 18 x 15
Primary bathroom
- Features: Built-in Features, Dual Sinks, Double Vanity, Granite Counters, Garden Tub/Roman Tub, Linen Closet, Stone Counters, Sitting Area in Primary, Solid Surface Counters, Sink
- Level: First
- Dimensions: 18 x 15
Primary bathroom
- Features: Built-in Features, Dual Sinks, Double Vanity, Granite Counters, Garden Tub/Roman Tub, Linen Closet, Stone Counters, Sitting Area in Primary, Solid Surface Counters, Sink
- Level: First
- Dimensions: 18 x 15
Breakfast room nook
- Features: Breakfast Bar, Eat-in Kitchen, Granite Counters, Kitchen Island, Solid Surface Counters
- Level: First
- Dimensions: 12 x 10
Breakfast room nook
- Features: Breakfast Bar, Eat-in Kitchen, Granite Counters, Kitchen Island, Solid Surface Counters
- Level: First
- Dimensions: 12 x 10
Breakfast room nook
- Features: Breakfast Bar, Eat-in Kitchen, Granite Counters, Kitchen Island, Solid Surface Counters
- Level: First
- Dimensions: 12 x 10
Dining room
- Level: First
- Dimensions: 15 x 13
Dining room
- Level: First
- Dimensions: 15 x 13
Dining room
- Level: First
- Dimensions: 15 x 13
Other
- Features: Built-in Features, En Suite Bathroom, Granite Counters, Linen Closet, Stone Counters, Solid Surface Counters
- Level: First
- Dimensions: 12 x 6
Other
- Features: Built-in Features, En Suite Bathroom, Granite Counters, Stone Counters, Solid Surface Counters
- Level: First
- Dimensions: 8 x 6
Other
- Features: Built-in Features, En Suite Bathroom, Granite Counters, Linen Closet, Stone Counters, Solid Surface Counters
- Level: First
- Dimensions: 12 x 6
Other
- Features: Built-in Features, En Suite Bathroom, Granite Counters, Stone Counters, Solid Surface Counters
- Level: First
- Dimensions: 8 x 6
Other
- Features: Built-in Features, En Suite Bathroom, Granite Counters, Stone Counters, Solid Surface Counters
- Level: First
- Dimensions: 8 x 6
Other
- Features: Built-in Features, En Suite Bathroom, Granite Counters, Linen Closet, Stone Counters, Solid Surface Counters
- Level: First
- Dimensions: 12 x 6
Kitchen
- Features: Breakfast Bar, Built-in Features, Eat-in Kitchen, Granite Counters, Kitchen Island, Pantry, Stone Counters, Solid Surface Counters, Walk-In Pantry
- Level: First
- Dimensions: 14 x 15
Kitchen
- Features: Breakfast Bar, Built-in Features, Eat-in Kitchen, Granite Counters, Kitchen Island, Pantry, Stone Counters, Solid Surface Counters, Walk-In Pantry
- Level: First
- Dimensions: 14 x 15
Kitchen
- Features: Breakfast Bar, Built-in Features, Eat-in Kitchen, Granite Counters, Kitchen Island, Pantry, Stone Counters, Solid Surface Counters, Walk-In Pantry
- Level: First
- Dimensions: 14 x 15
Living room
- Features: Ceiling Fan(s)
- Level: First
- Dimensions: 20 x 19
Living room
- Features: Ceiling Fan(s)
- Level: First
- Dimensions: 20 x 19
Living room
- Features: Ceiling Fan(s)
- Level: First
- Dimensions: 20 x 19
Office
- Features: Ceiling Fan(s), Other
- Level: First
- Dimensions: 14 x 12
Office
- Features: Ceiling Fan(s), Other
- Level: First
- Dimensions: 14 x 12
Office
- Features: Ceiling Fan(s), Other
- Level: First
- Dimensions: 14 x 12
Utility room
- Features: Built-in Features, Utility Room
- Level: First
- Dimensions: 11 x 7
Utility room
- Features: Built-in Features, Utility Room
- Level: First
- Dimensions: 11 x 7
Utility room
- Features: Built-in Features, Utility Room
- Level: First
- Dimensions: 11 x 7
Heating
- Central, ENERGY STAR/ACCA RSI Qualified Installation, ENERGY STAR Qualified Equipment, Fireplace(s), Humidity Control, Natural Gas, Zoned
Cooling
- Central Air, Ceiling Fan(s), Electric, ENERGY STAR Qualified Equipment, Humidity Control, Other, Zoned
Appliances
- Included: Convection Oven, Dishwasher, Gas Cooktop, Disposal, Gas Oven, Gas Water Heater, Microwave, Tankless Water Heater, Vented Exhaust Fan
- Laundry: Electric Dryer Hookup, Laundry in Utility Room
Features
- Decorative/Designer Lighting Fixtures, Eat-in Kitchen, High Speed Internet, In-Law Floorplan, Kitchen Island, Open Floorplan, Pantry, Smart Home, Cable TV, Vaulted Ceiling(s), Wired for Data, Walk-In Closet(s), Wired for Sound
- Flooring: Carpet, Ceramic Tile, Luxury Vinyl Plank, Wood
- Has basement: No
- Number of fireplaces: 1
- Fireplace features: Gas Log, Living Room
Interior area
- Total interior livable area: 2,931 sqft
Property
Parking
- Total spaces: 2
- Parking features: Door-Single, Garage Faces Front, Garage, Garage Door Opener, Garage Faces Side
- Attached garage spaces: 2
Features
- Levels: One
- Stories: 1
- Patio & porch: Covered
- Exterior features: Lighting, Private Yard, Rain Gutters
- Pool features: None, Community
- Fencing: Back Yard,Fenced,Wood
Lot
- Size: 8,712 Square Feet
- Dimensions: 60 x 120
- Features: Back Yard, Backs to Greenbelt/Park, Interior Lot, Lawn, Landscaped, Subdivision, Sprinkler System, Few Trees
Details
- Parcel number: 331219
Construction
Type & style
- Home type: SingleFamily
- Architectural style: Craftsman,Detached
- Property subtype: Single Family Residence
Materials
- Board & Batten Siding, Brick, Cedar, Rock, Stone
- Foundation: Slab
- Roof: Composition
Condition
- Year built: 2026
Utilities & green energy
- Sewer: Public Sewer
- Water: Public
- Utilities for property: Natural Gas Available, Sewer Available, Separate Meters, Underground Utilities, Water Available, Cable Available
Green energy
- Energy efficient items: Appliances, Construction, Doors, HVAC, Insulation, Lighting, Rain/Freeze Sensors, Thermostat, Water Heater, Windows
- Indoor air quality: Ventilation
- Water conservation: Efficient Hot Water Distribution, Water-Smart Landscaping
Community & HOA
Community
- Features: Fenced Yard, Lake, Playground, Park, Pool, Trails/Paths, Community Mailbox, Curbs, Sidewalks
- Security: Security System Owned, Security System, Carbon Monoxide Detector(s), Smoke Detector(s)
- Subdivision: Nelson Lake Estates
HOA
- Has HOA: Yes
- Services included: All Facilities, Association Management
- HOA fee: $71 monthly
- HOA name: Neighborhood Management
- HOA phone: 972-359-1548
Location
- Region: Rockwall
Financial & listing details
- Price per square foot: $196/sqft
- Tax assessed value: $96,000
- Annual tax amount: $1,134
- Date on market: 6/9/2026
- Cumulative days on market: 53 days
- Listing terms: Cash,Conventional,FHA,USDA Loan
Estimated market value
$562,400
$534,000 - $591,000
$3,708/mo
Price history
| Date | Event | Price |
|---|---|---|
| 8/1/2026 | Pending sale | $574,000$196/sqft |
Source: NTREIS #21296577 Report a problem | ||
| 6/30/2026 | Price change | $574,000-0.9%$196/sqft |
Source: NTREIS #21296577 Report a problem | ||
| 5/6/2026 | Price change | $579,000-7.4%$198/sqft |
Source: RockWell Homes Report a problem | ||
| 4/9/2026 | Listed for sale | $625,000$213/sqft |
Source: RockWell Homes Report a problem | ||
Public tax history
| Year | Property taxes | Tax assessment |
|---|---|---|
| 2025 | $1,134 +14.6% | $72,000 +20% |
| 2024 | $989 +5.3% | $60,000 |
| 2023 | $939 | $60,000 |
Find assessor info on the county website
Monthly payment
Est. payment
Payment breakdown
Explore the cost of this home by adjusting the details. Changes won't be saved.Climate risks
Neighborhood: 75087
Nearby schools
GreatSchools rating
- 9/10Celia Hays Elementary SchoolGrades: PK-6Distance: 0.5 mi
- 8/10J W Williams Middle SchoolGrades: 7-8Distance: 1.6 mi
- 9/10Rockwall High SchoolGrades: 9-12Distance: 4.2 mi
Schools provided by the listing agent
- Elementary: Celia Hays
- Middle: JW Williams
- High: Rockwall
- District: Rockwall ISD
Source: NTREIS. This data may not be complete. We recommend contacting the local school district to confirm school assignments for this home.
- $657,0004 bd5 ba3.4k sqft2223 Wickersham Rd, Rockwall, TX 75087New Construction
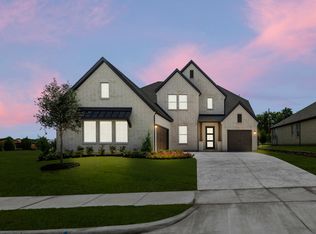
- $96,000-- bd-- ba-- sqft2215 Wickersham Rd, Rockwall, TX 75087Off Market
- $96,000-- bd-- ba-- sqft2220 Wickersham Rd, Rockwall, TX 75087Off Market
- $96,000-- bd-- ba-- sqft2222 Wickersham Rd, Rockwall, TX 75087Off Market
- $96,000-- bd-- ba-- sqft2211 Wickersham Rd, Rockwall, TX 75087Off Market
- $96,000-- bd-- ba-- sqft2227 Wickersham Rd, Rockwall, TX 75087Off Market
- $645,6005 bd4 ba3.9k sqft2218 Wickersham Rd, Rockwall, TX 75087Off Market
- $556,400-- bd-- ba2.7k sqft2214 Wickersham Rd, Rockwall, TX 75087Off Market
A local agent can set up tours, give advice and negotiate with sellers.
A local lender can help you make sure your offer is ready when you are.
Similar homes
- $568,0004 bd3 ba2.8k sqft2201 Wickersham Rd, Rockwall, TX 75087New Construction
 NTREIS
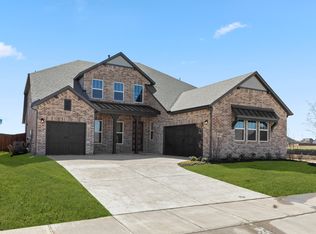
 - from $591,9004 bd4 ba3.2k sqftLouis - 60 ft Home Site Plan, Nelson Lake Estates, Rockwall, TX 75087New Construction
 RockWell Homes
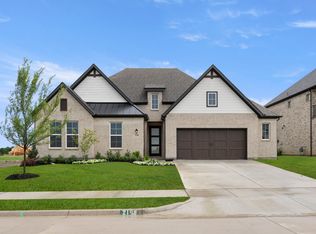
 - from $574,9004 bd3 ba2.9k sqftDiana - 70 ft Home Site Plan, Nelson Lake Estates, Rockwall, TX 75087New Construction
 RockWell Homes
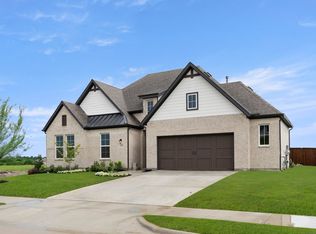
 - from $549,9004 bd3 ba2.9k sqftDiana - 60 ft Home Site Plan, Nelson Lake Estates, Rockwall, TX 75087New Construction
 RockWell Homes
 - from $564,9004 bd3 ba2.8k sqftElizabeth - 70ft Home Site Plan, Nelson Lake Estates, Rockwall, TX 75087New ConstructionRockWell Homes
- $515,0004 bd3 ba2.5k sqft2027 Clairmount Dr, Rockwall, TX 75087New ConstructionNTREIS
- from $539,9004 bd3 ba2.8k sqftElizabeth - 60 ft Home Site Plan, Nelson Lake Estates, Rockwall, TX 75087New ConstructionRockWell Homes
- from $539,9004 bd3 ba2.5k sqftHenry- 70ft Home Site Plan, Nelson Lake Estates, Rockwall, TX 75087New ConstructionRockWell Homes
- $643,7274 bd4 ba2.7k sqft2202 Wickersham Rd, Rockwall, TX 75087New ConstructionNTREIS
- $657,0004 bd5 ba3.4k sqft2223 Wickersham Rd, Rockwall, TX 75087New ConstructionNTREIS
- from $616,9004 bd4 ba3.2k sqftLouis - 70 ft Home Site Plan, Nelson Lake Estates, Rockwall, TX 75087New ConstructionRockWell Homes
- from $609,9004 bd4 ba3.4k sqftEdward - 60 ft Home Site Plan, Nelson Lake Estates, Rockwall, TX 75087New ConstructionRockWell Homes
- $630,0005 bd5 ba3.4k sqft2005 Huntwick Way, Rockwall, TX 75087New ConstructionRockWell Homes
- from $514,9004 bd3 ba2.5k sqftHenry - 60ft Home Site Plan, Nelson Lake Estates, Rockwall, TX 75087New ConstructionRockWell Homes
- from $634,9004 bd4 ba3.4k sqftEdward- 70 ft Home Site Plan, Nelson Lake Estates, Rockwall, TX 75087New ConstructionRockWell Homes
- from $629,9005 bd5 ba3.6k sqftAlexander - 60 Ft Home Site Plan, Nelson Lake Estates, Rockwall, TX 75087New ConstructionRockWell Homes
- from $494,9903 bd3 ba2.4k sqftStirling Plan, Nelson Lake Estates, Rockwall, TX 75087New ConstructionWindsor Homes Texas
- $689,0004 bd4 ba2.9k sqft2006 Wickersham Rd, Rockwall, TX 75087New ConstructionNTREIS
- $687,5113 bd4 ba2.7k sqft3409 Ellerslie Ct, Rockwall, TX 75087New ConstructionNTREIS
- from $654,9005 bd5 ba3.6k sqftAlexander - 70 ft home site Plan, Nelson Lake Estates, Rockwall, TX 75087New ConstructionRockWell Homes
