Skip main navigation
Sold for $470,000
  • $470,000

    2219 Woodmoor Drive, Greenville, NC 27858

    4beds
    2,970sqft
    Single Family Residence
    Built in 1994
    0.87 Acres Lot
    $497,600 Zestimate®
    $158/sqft
    $2,637 Estimated rent

    Home value

    $497,600

    $473,000 - $522,000

    $2,637/mo

    Zestimate® history
    Loading
    Loading...

    Owner options

    List your home for rent

    $2,637/mo

    Rent Zestimate®

    Find your next renter with Zillow Rental Manager. Plus, with online applications, you can quickly screen prospective tenants – for free.

    Learn more

    $2,637/mo

    Rent Zestimate®

    Refinance and save

    $2,866/mo

    Est. payment

    Refinancing to a lower rate could help reduce your monthly payments and save thousands over the life of the loan.

    See today's rates

    $2,866/mo

    Est. payment

    Explore your selling options

    Work with a Zillow partner agent

    Leverage their expertise and Zillow's premium Showcase listings to get your home seen by more buyers.

    Get started

    List with your own agent

    Get your home in front of millions of buyers by listing it on Zillow.

    Learn how to do it

    Sell it yourself

    Take full control of how buyers see your home on Zillow by listing For Sale by Owner (FSBO).

    List your home

    What's special

    Natural lightLush landscapingBuilt detached garageWealth of living spaceVaulted ceilingDedicated officeStand-up shower
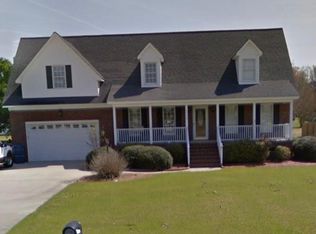
    Welcome to this stunning home nestled on a corner lot spanning .8 acres in the highly sought-after Chicod school district. Boasting 4 bedrooms and a wealth of living space, this residence offers the perfect blend of comfort and elegance. As you enter, you're greeted by a grand 2-story foyer with an open staircase. This home has a spacious layout, featuring two living rooms and two dining rooms, ideal for both entertaining and everyday living. The den is a highlight, featuring built-ins, a vaulted ceiling, and an abundance of windows that flood the space with natural light, creating a warm and inviting atmosphere. The heart of the home is the large kitchen, complete with ample cabinets, generous counter space, and a walk-in pantry. A dedicated office on the first floor provides a quiet space for work or study. The master bedroom located on the second floor has a vaulted ceiling. The master bath boasts a double sink vanity, tile floors, a soaking tub, a stand-up shower, and a generously sized walk-in closet. The third bedroom stands out with its oversized layout and two closets, while the fourth bedroom upstairs offers a walk-in closet. The hallway features a double door storage closet. The hall bathroom has a long vanity, linen closet and tile floors. Outdoor living is a delight with a large screened porch and two patios, one of which is fenced and surrounded by lush landscaping, providing a private oasis for relaxation or entertaining. This home comes with a 2 car attached garage and a brick 2 car detached garage. The 2010 built detached garage has a heated and cooled room on 2nd floor with 756 square feet, making it a perfect man's cave or entertainment room! Roof was replaced in approximately 2010 and both heating an air systems are 8 year old or less.

    Zillow last checked:

    Listing updated:

    Listed by:

    Felecia Langley 252-347-4056,

    Legacy Premier Real Estate, LLC

    Bought with:

    Homer Tyre, 209081

    Tyre Realty Group Inc.

    Source: Hive MLS,MLS#: 100417783MLS LogoOriginating MLS: Coastal Plains Association of Realtors

    Facts & features

    Interior

    Bedrooms & bathrooms
    • Bedrooms: 4
    • Bathrooms: 3
    • Full bathrooms: 2
    • 1/2 bathrooms: 1
    Rooms
    • Room types: Dining Room
    Primary bedroom
    • Level: Non Primary Living Area
    Dining room
    • Features: Formal
    Heating
    • Gas Pack, Heat Pump, Electric
    Cooling
    • Central Air
    Appliances
    • Included: Electric Oven, Built-In Microwave, Refrigerator, Dishwasher
    • Laundry: Laundry Closet
    Features
    • Walk-in Closet(s), Entrance Foyer, Ceiling Fan(s), Pantry, Walk-in Shower, Blinds/Shades, Gas Log, Walk-In Closet(s)
    • Flooring: Carpet, Laminate, Tile, Vinyl, Wood
    • Doors: Thermal Doors
    • Windows: Thermal Windows
    • Attic: Pull Down Stairs
    • Has fireplace: Yes
    • Fireplace features: Gas Log
    Interior area
    • Total structure area: 2,970
    • Total interior livable area: 2,970 sqft

    Property

    Parking
    • Total spaces: 4
    • Parking features: Concrete
    Features
    • Levels: Two
    • Stories: 2
    • Patio & porch: Patio, Screened
    • Exterior features: Thermal Doors
    • Fencing: Wood
    Lot
    • Size: 0.87 Acres
    • Dimensions: 153 x 228
    • Features: Corner Lot
    Details
    • Parcel number: 49171
    • Zoning: SFR
    • Special conditions: Standard

    Construction

    Type & style
    • Home type: SingleFamily
    • Property subtype: Single Family Residence
    Materials
    • Brick
    • Foundation: Crawl Space
    • Roof: Composition
    Condition
    • New construction: No
    • Year built: 1994

    Utilities & green energy

    • Sewer: Septic Tank
    • Water: Public
    • Utilities for property: Water Available

    Community & HOA

    Community
    • Security: Smoke Detector(s)
    • Subdivision: Woodmoor Farms
    HOA
    • Has HOA: No
    • Amenities included: None
    Location
    • Region: Greenville

    Financial & listing details

    • Price per square foot: $158/sqft
    • Tax assessed value: $287,291
    • Annual tax amount: $3,875
    • Date on market: 9/22/2025
    • Cumulative days on market: 25 days
    • Listing agreement: Exclusive Right To Sell
    • Listing terms: Cash,Conventional,FHA,VA Loan

    Price history

    DateEventPrice
    2/26/2024Sold$470,000-2.1%$158/sqft
    Source: Hive MLS #100417783 Report a problem
    1/18/2024Pending sale$479,900$162/sqft
    Source: Hive MLS #100417783 Report a problem
    12/31/2023Listed for sale$479,900$162/sqft
    Source: Hive MLS #100417783 Report a problem
    12/14/2023Pending sale$479,900$162/sqft
    Source: Hive MLS #100417783 Report a problem
    12/8/2023Listed for sale$479,900+74.5%$162/sqft
    Source: Hive MLS #100417783 Report a problem
    5/4/2008Listing removed$274,999$93/sqft
    Source: NCI Report a problem
    4/3/2008Listed for sale$274,999$93/sqft
    Source: ListingDomains.com Report a problem

    Public tax history

    YearProperty taxesTax assessment
    2026$3,875 $460,006
    2025$3,875 +0%$460,006
    2024$3,875 +29.2%$460,006 +60.1%
    2023$2,999 +0.4%$287,291
    2022$2,987 $287,291
    2021-- $287,291
    2020$3,001 +6.2%$287,291 +9.4%
    2019$2,826 +29.8%$262,620
    2018$2,178 $262,620
    2017$2,178 $262,620
    2016$2,178 $262,620 +3.4%
    2015$2,178 $253,948 -6.5%
    2014$2,178 $271,464
    2013-- $271,464
    2012-- $271,464 -8.5%
    2011-- $296,831
    2010-- $296,831 +11.6%
    2009-- $266,073
    2008-- $266,073 +14.4%
    2007-- $232,580 -0.2%
    2006-- $233,140
    2005-- $233,140
    2004-- $233,140 +45.5%
    2003-- $160,180
    2002-- $160,180
    2001-- $160,180
    Find assessor info on the county website

    Neighborhood: 27858

    Nearby schools

    GreatSchools rating
    Sell for more on Zillow
    Get a Zillow Showcase℠ listing at no additional cost and you could sell for .
    $497,600
    2% more
    +$9,952
    With Zillow Showcase(estimated)
    $507,552
    Sell for more on Zillow
    Get a Zillow Showcase℠ listing at no additional cost and you could sell for .
    $497,600
    2% more
    +$9,952
    With Zillow Showcase(estimated)
    $507,552