Skip main navigation
Sold for $475,000
  • Listing Provided by: First Team Real Estate
    Bought with: Real Broker
    $475,000

    22191 Center Pointe #2A, Lake Forest, CA 92630

    1beds
    625sqft
    Condominium
    Built in 1983
    -- sqft lot
    $482,800 Zestimate®
    $760/sqft
    $2,607 Estimated rent

    Home value

    $482,800

    $444,000 - $526,000

    $2,607/mo

    Zestimate® history
    Loading
    Loading...

    Owner options

    List your home for rent

    $2,607/mo

    Rent Zestimate®

    Find your next renter with Zillow Rental Manager. Plus, with online applications, you can quickly screen prospective tenants – for free.

    Learn more

    $2,607/mo

    Rent Zestimate®

    Refinance and save

    $3,373/mo

    Est. payment

    Refinancing to a lower rate could help reduce your monthly payments and save thousands over the life of the loan.

    See today's rates

    $3,373/mo

    Est. payment

    Explore your selling options

    Work with a Zillow partner agent

    Leverage their expertise and Zillow's premium Showcase listings to get your home seen by more buyers.

    Get started

    List with your own agent

    Get your home in front of millions of buyers by listing it on Zillow.

    Learn how to do it

    Sell it yourself

    Take full control of how buyers see your home on Zillow by listing For Sale by Owner (FSBO).

    List your home

    What's special

    Resort-style association poolGenerously sized bedroomFresh modern colorsRemodeled and updated kitchenLarge farmhouse sinkSleek quartz countertopsTop-of-the-line appliances
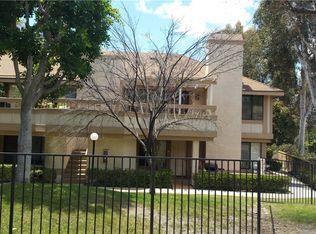
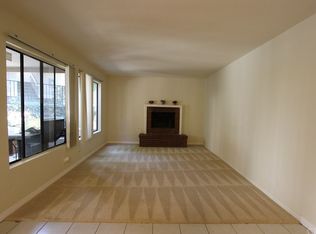
    Completely reimagined 1 bedroom / 1-bathroom condo in an amazing lower corner unit. Upon entering, you're greeted by a spacious front patio that leads into a light and bright interior with fresh, modern colors throughout.The natural lighting is a must see. The beautifully remodeled and updated kitchen features, new white cabinets, sleek quartz countertops, top-of-the-line appliances, and a large farmhouse sink - perfect for both cooking and entertaining. Gorgeous laminate flooring flows throughout the home, adding warmth and style. The generously sized bedroom offers ample closet space, providing plenty of storage. Just a short walk away, you'll find the resort-style association pool, ideal for relaxation. Conveniently located within walking distance to Sycamore Plaza, offering grocery stores, dining, and more. Enjoy close proximity to nearby parks & the award winning schools, & easy access to the freeway, making your commute a breeze. Perfect Location. Welcome Home.

    Zillow last checked:

    Listing updated:

    Listing Provided by:

    Beau Beardslee DRE #01940693 949-702-7752,

    First Team Real Estate,

    Cotter Tillemans DRE #02119176,

    First Team Real Estate

    Bought with:

    Claire Chang, DRE #02218844

    Real Broker

    Chris Kwon, DRE #01918857

    Real Broker

    Source: CRMLS,MLS#: OC24250126MLS LogoOriginating MLS: California Regional MLS

    Facts & features

    Interior

    Bedrooms & bathrooms
    • Bedrooms: 1
    • Bathrooms: 1
    • Full bathrooms: 1
    • Main level bathrooms: 1
    • Main level bedrooms: 1
    Primary bedroom
    • Features: Main Level Primary
    Bedroom
    • Features: Bedroom on Main Level
    Bedroom
    • Features: All Bedrooms Down
    Bathroom
    • Features: Bathtub, Remodeled, Separate Shower, Tub Shower, Upgraded
    Kitchen
    • Features: Kitchen/Family Room Combo, Quartz Counters, Remodeled, Self-closing Drawers, Updated Kitchen
    Heating
    • Forced Air
    Cooling
    • Central Air
    Appliances
    • Included: Dishwasher, Gas Cooktop, Gas Oven, Microwave
    • Laundry: Outside
    Features
    • Eat-in Kitchen, Open Floorplan, Pantry, Quartz Counters, Recessed Lighting, All Bedrooms Down, Bedroom on Main Level, Main Level Primary
    • Flooring: Tile, Vinyl
    • Has fireplace: No
    • Fireplace features: None
    • Common walls with other units/homes: 1 Common Wall
    Interior area
    • Total interior livable area: 625 sqft

    Property

    Parking
    • Total spaces: 1
    • Parking features: Assigned, Carport
    • Carport spaces: 1
    Accessibility
    • Accessibility features: Parking
    Features
    • Levels: One
    • Stories: 1
    • Entry location: 1
    • Pool features: Community, Heated, In Ground, Association
    • Has spa: Yes
    • Spa features: Association, Community, Heated, In Ground
    • Has view: Yes
    • View description: Neighborhood
    Lot
    • Size: 625 sqft
    • Features: Close to Clubhouse, Corner Lot, Street Level
    Details
    • Parcel number: 93302321
    • Special conditions: Standard

    Construction

    Type & style
    • Home type: Condo
    • Architectural style: Traditional
    • Property subtype: Condominium
    • Attached to another structure: Yes
    Materials
    • Roof: Tile
    Condition
    • Updated/Remodeled,Turnkey
    • New construction: No
    • Year built: 1983

    Utilities & green energy

    • Sewer: Sewer Tap Paid
    • Water: Public

    Community & neighborhood

    Community
    • Community features: Curbs, Foothills, Storm Drain(s), Street Lights, Sidewalks, Pool
    Location
    • Region: Lake Forest
    • Subdivision: Other

    HOA & financial

    HOA
    • Has HOA: Yes
    • HOA fee: $400 monthly
    • Amenities included: Pool, Spa/Hot Tub
    • Association name: White Oak
    • Association phone: 949-261-8282

    Other

    Other facts
    • Listing terms: Conventional
    • Road surface type: Paved

    Price history

    DateEventPrice
    2/6/2025Sold$475,000-5%$760/sqft
    Source: CRMLS #OC24250126 Report a problem
    2/6/2025Pending sale$499,999$800/sqft
    Source: CRMLS #OC24250126 Report a problem
    1/17/2025Contingent$499,999$800/sqft
    Source: CRMLS #OC24250126 Report a problem
    12/16/2024Listed for sale$499,999+51.5%$800/sqft
    Source: CRMLS #OC24250126 Report a problem
    11/22/2024Sold$330,000$528/sqft
    Source: Public Record Report a problem

    Public tax history

    YearProperty taxesTax assessment
    2025$4,485 +206.8%$425,000 +192.3%
    2024$1,462 +2.5%$145,416 +2%
    2023$1,426 +1.9%$142,565 +2%
    2022$1,400 +2.1%$139,770 +2%
    2021$1,370 $137,030 +1%
    2020-- $135,625 +2%
    2019$1,358 +2.1%$132,966 +2%
    2018$1,329 +4.2%$130,359 +2%
    2017$1,276 $127,803 +2%
    2016$1,276 +1.8%$125,298 +1.5%
    2015$1,253 +3.7%$123,416 +2%
    2014$1,209 $120,999 +0.5%
    2013-- $120,453 +2%
    2012-- $118,092 +2%
    2011-- $115,777 +0.8%
    2010-- $114,912 -0.2%
    2009-- $115,186 +2%
    2008-- $112,928 +2%
    2007-- $110,714 +2%
    2006-- $108,544 +2%
    2005-- $106,416 +2%
    2004-- $104,330 +1.9%
    2003-- $102,418 +2%
    2002-- $100,410 +2%
    2001$992 +6.2%$98,442 +7%
    2000$935 $92,000

    Find assessor info on the county website

    Neighborhood: 92630

    Nearby schools

    GreatSchools rating
    Schools provided by the listing agent
    • Elementary: La Madera
    • Middle: Serrano
    • High: El Toro

    Source: CRMLS. This data may not be complete. We recommend contacting the local school district to confirm school assignments for this home.

    Get a cash offer in 3 minutes
    Find out how much your home could sell for in as little as 3 minutes with a no-obligation cash offer.
    Estimated market value
    $482,800
    Get a cash offer in 3 minutes
    Find out how much your home could sell for in as little as 3 minutes with a no-obligation cash offer.
    Estimated market value
    $482,800